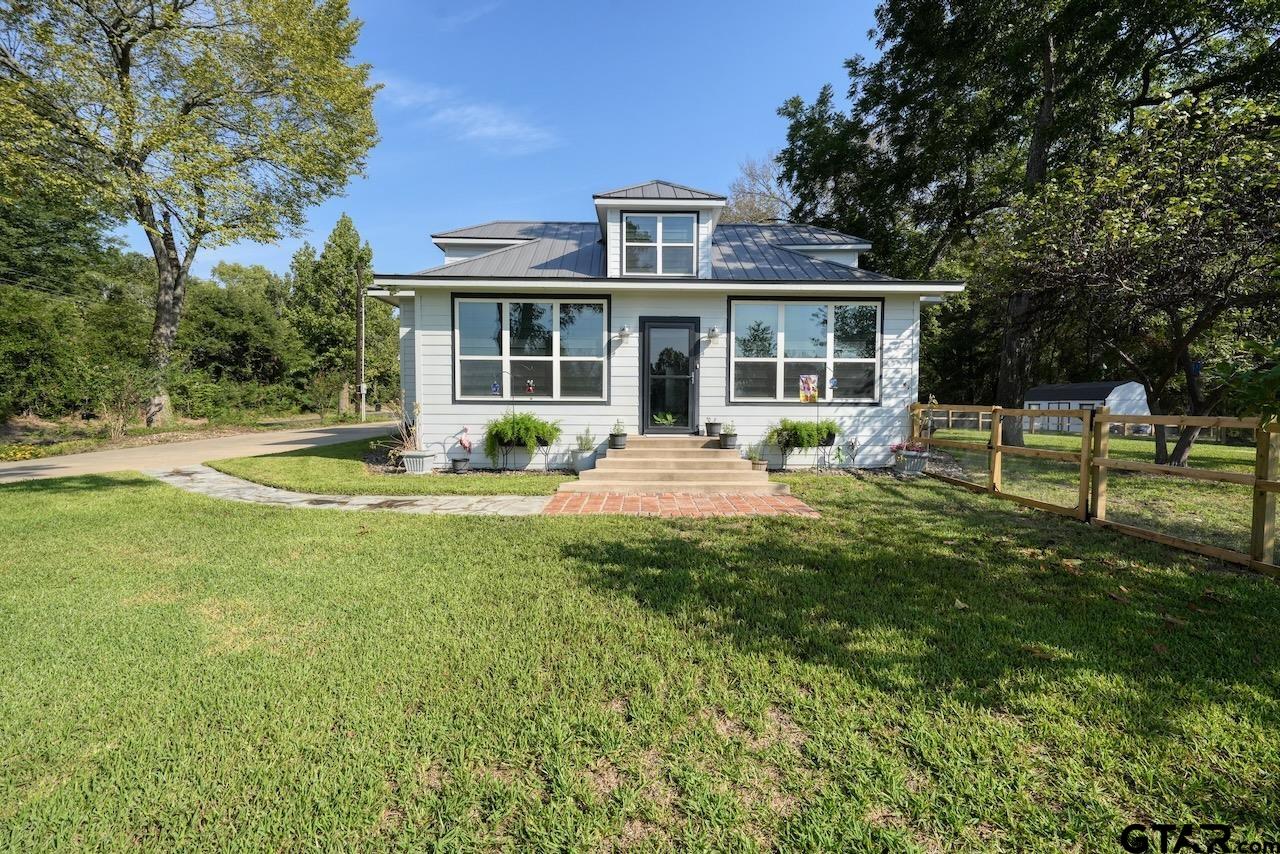
6913 Fm 778 |
|
| Price: | $625,000 |
| Property Type: | residential |
| MLS #: | 26013443 |
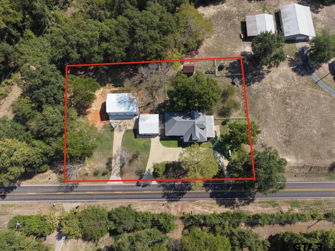
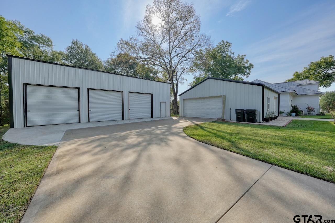
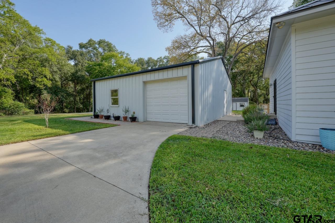
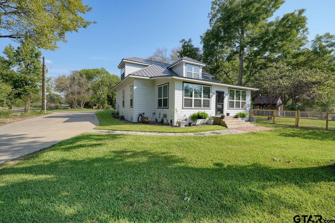
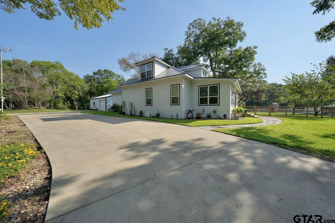
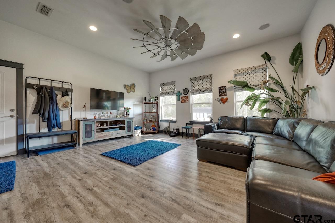
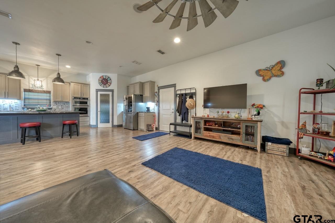
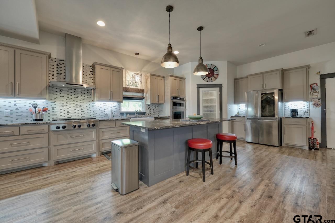
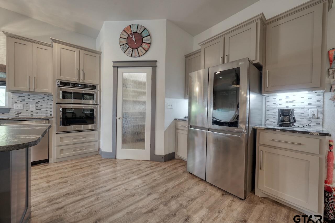
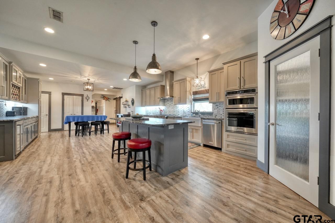
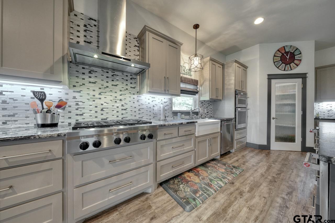
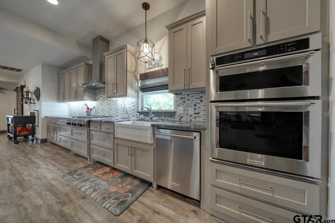
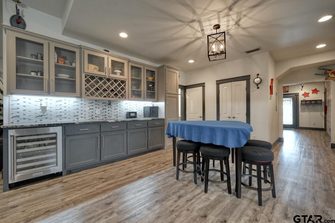
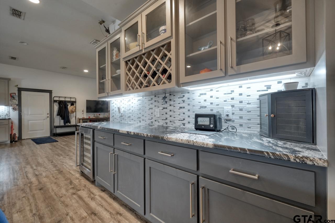
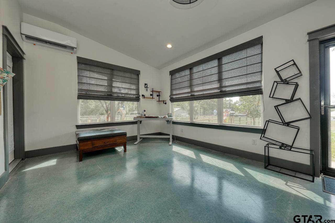
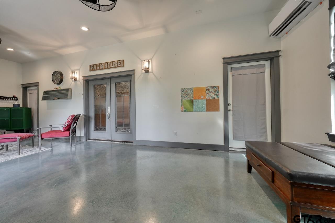
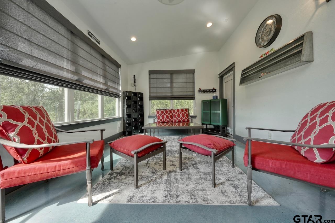
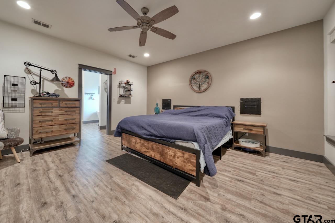
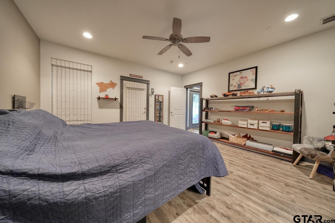
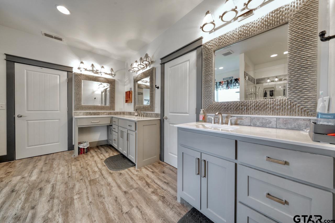
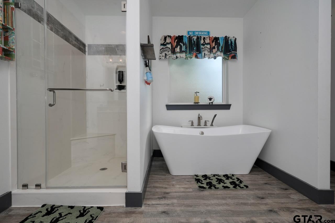
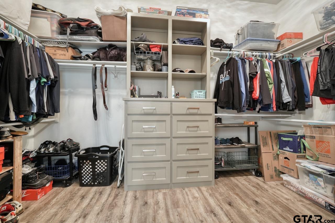
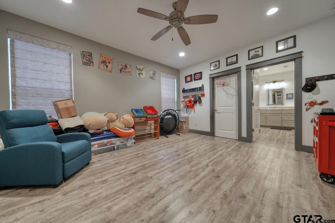
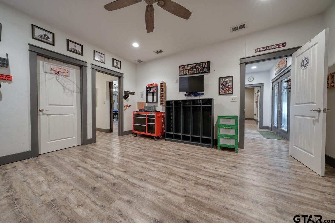
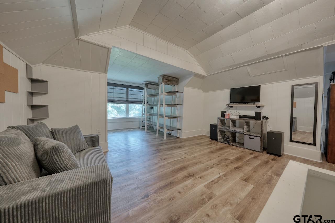
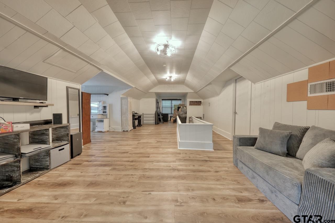
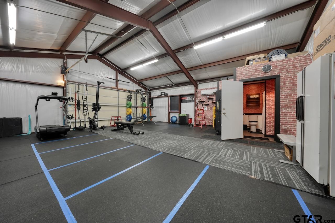
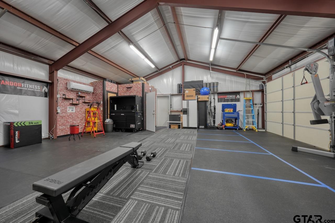
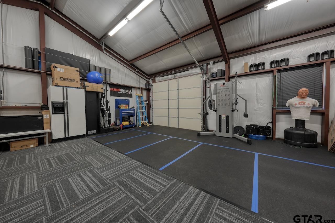
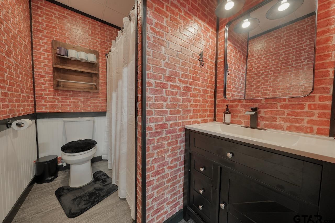
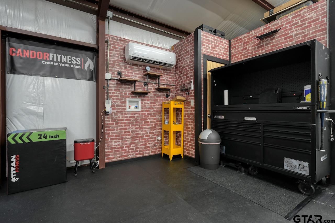
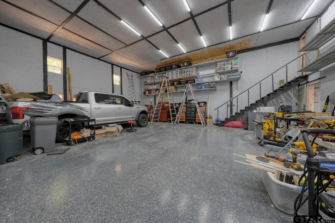
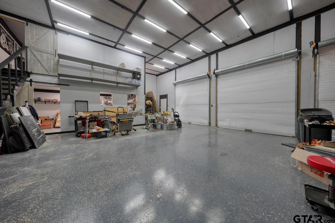
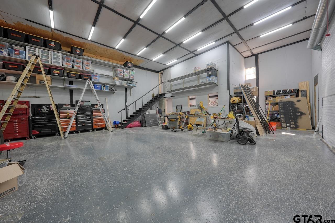
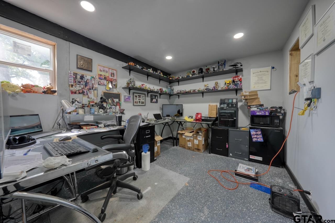
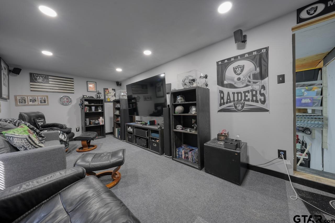
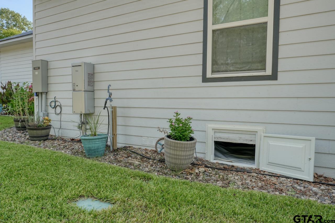
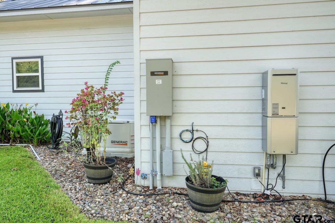
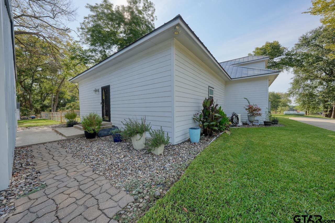
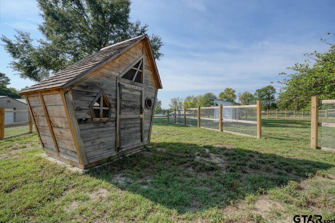
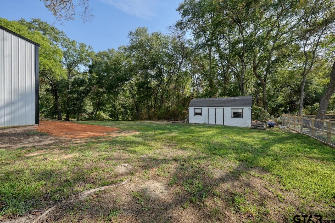
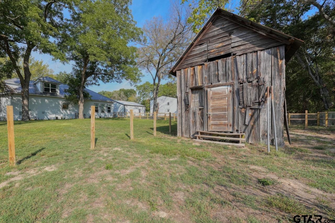
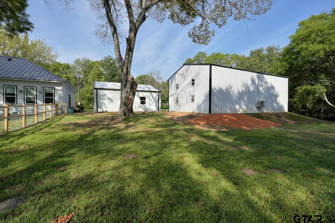
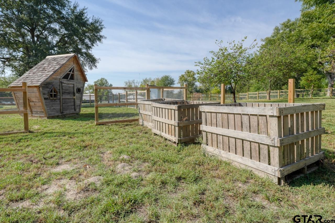
| STUNNINGLY REMODELED 1908 FARMHOUSE ON APPROX. 1.3 ACRES IN HAWKINS ISD! This exceptional one-of-a-kind property beautifully blends historic charm with modern farmhouse luxury. Originally built in 1908, the home was extensively remodeled and gutted in 2017, with additional square footage added, and has been meticulously maintained ever since. From the moment you arrive, the attention to detail and pristine condition are evident, complemented by a beautifully manicured yard with mature landscaping and an abundance of colorful flowers. The thoughtfully designed kitchen features a combination of leathered and traditional granite countertops, a built-in ice maker, 25-bottle wine rack, trash compactor, sanitizing dishwasher, and KitchenAid appliances. Additional highlights include a butler's pantry area, six-burner cooktop, and convection oven and microwave. Throughout the home, you'll find solid wood-core doors and quality finishes that add to its timeless character. A mini-split HVAC unit services the sunroom for year-round comfort. The property is also equipped with a Generac whole-home generator, standing-seam metal roof, and a water well/pump connected to the lawn sprinkler system. An RV hookup provides septic, electricity, and water, making this property exceptionally versatile for guests, hobbies, or additional recreational use. The outdoor amenities are equally impressive, featuring two incredible insulated shops. The first is an approximately 900-square-foot detached three-car garage/workshop with two large doors featuring LiftMaster openers, a full bathroom, water heater. The second massive shop measures approximately 46x30 with 15-foot ceilings, three roll-up bay doors, a dedicated office, and an upstairs media room—offering an abundance of space for work, storage, hobbies, or entertaining. Also included is a 20x12 shed The large, fully fenced backyard provides plenty of room to enjoy the outdoors and includes a custom-built chicken coop. With its c | |
| Area: | Wood |
| Year Built: | 1909 |
| Bedrooms: | Three |
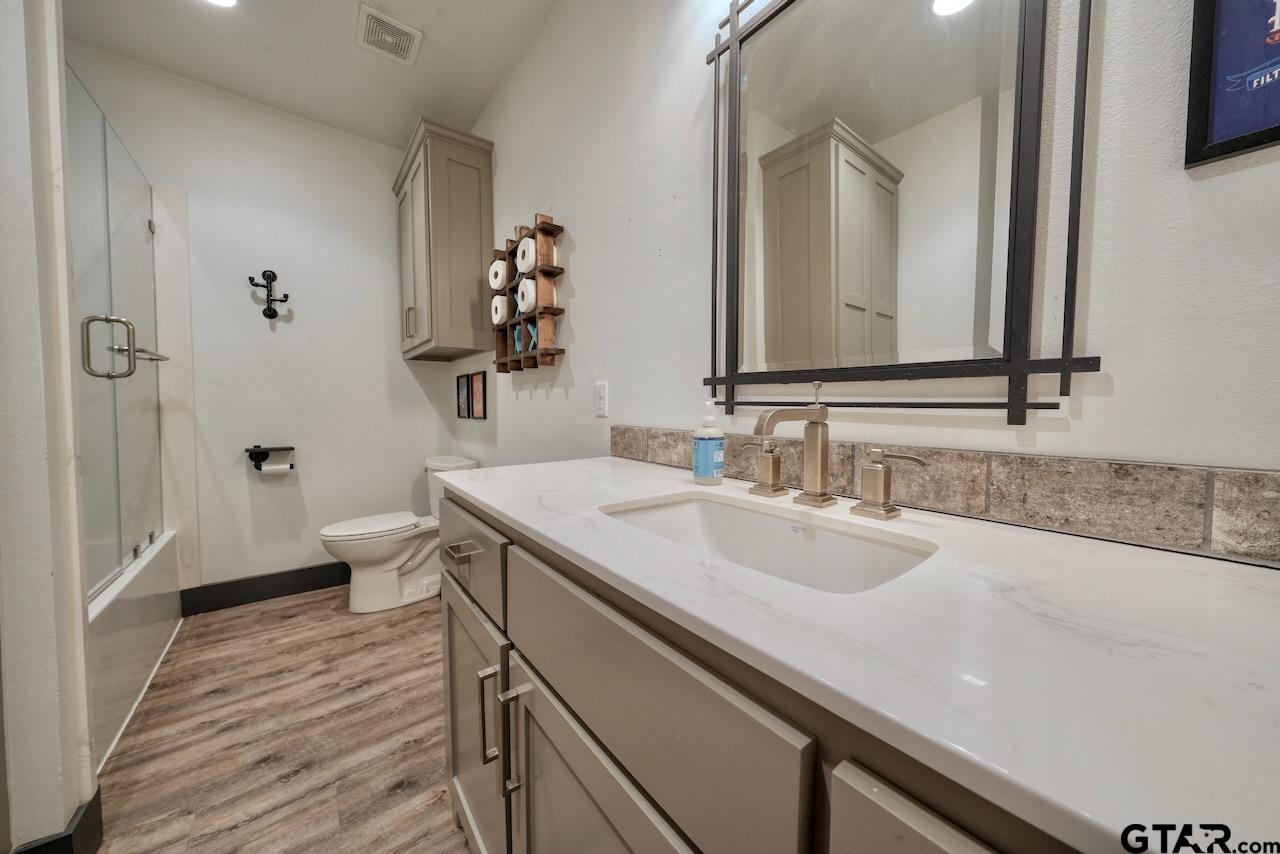
| Bathrooms: | Two |
| Garage: | 5 |
| Acres: | 1.3 |
| FIREPLACE : | Other |
| FENCING : | Metal Fence |
| DRIVEWAY : | Concrete |
| DRIVEWAY : | Detached |
| DRIVEWAY : | Workshop in Garage |
| DRIVEWAY : | Garage |
| STYLE : | Victorian |
| SEWER : | Conventional Septic |
| Construction Materials : | See Remarks |
| Extra Buildings : | Workshop |
| Extra Buildings : | Storage |
| Extra Buildings : | Outbuilding |
| HVAC : | Central Electric |
| HVAC : | Other/See Remarks |
| Interior Features : | Ceiling Fan |
| Kitchen : | Refrigerator |
| Kitchen : | Gas Cooktop |
| Kitchen : | Dishwasher |
| Kitchen : | Ice Maker |
| Kitchen : | Trash Compactor |
Courtesy: Scott, Toni • Century 21 First Group - Lindale • 903-882-1144 
The data relating to real estate for sale on this website comes in part from the Internet Data Exchange (IDX) of the Greater Tyler Association of REALTORS Multiple Listing Service. The IDX logo indicates listings of other real estate firms that are identified in the detailed listing information. The information being provided is for consumers' personal, non-commercial use and may not be used for any purpose other than to identify prospective properties consumers may be interested in purchasing. This information is deemed reliable, but not guaranteed.
This content last refreshed on 10/15/2026 04:30 PM. Some properties which appear for sale on this web site may subsequently have sold or may no longer be available.
