113 Hay Meadow |
|
| Price: | $2,100 |
| Property Type: | residential |
| MLS #: | 26012416 |
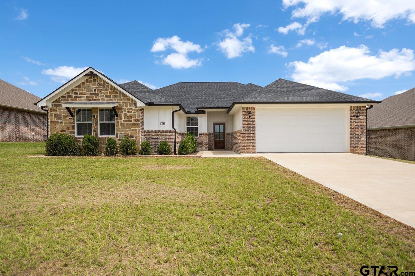
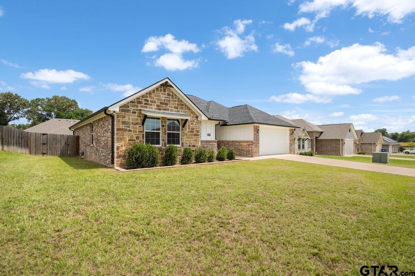
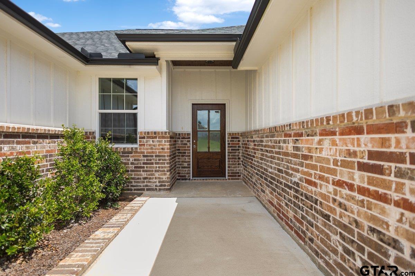
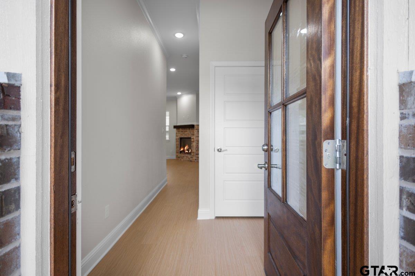
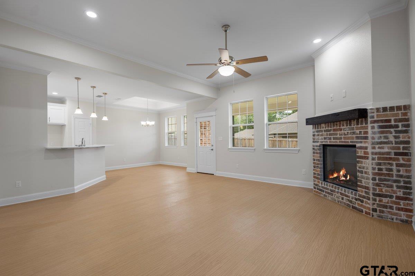
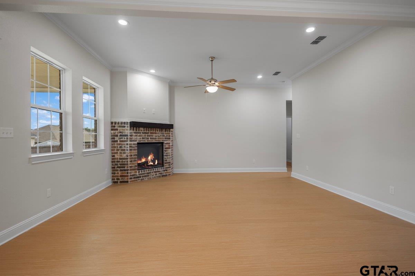
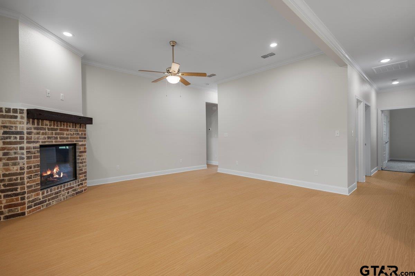
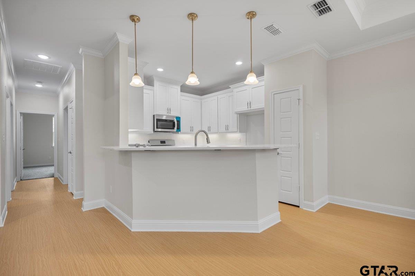
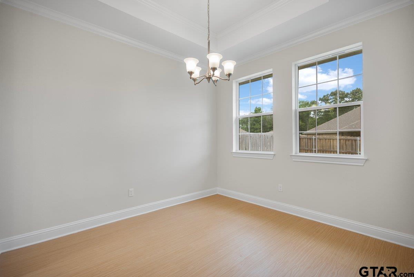
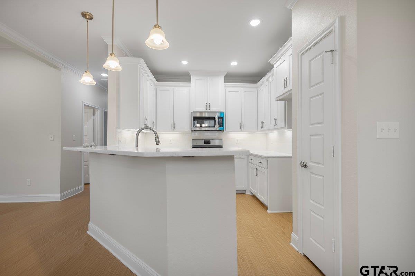
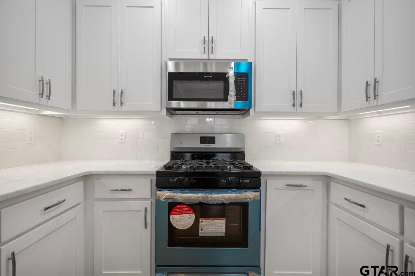
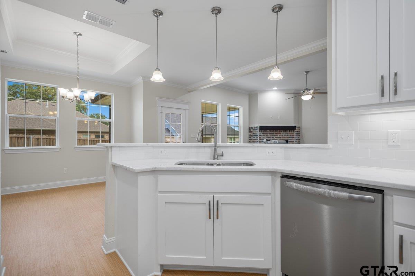
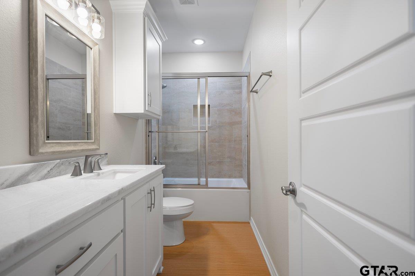
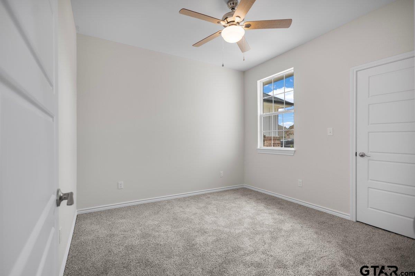
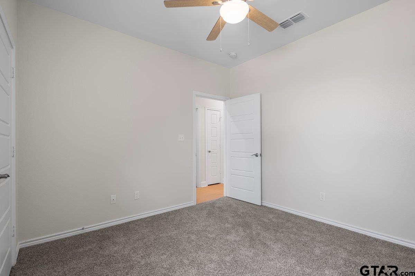
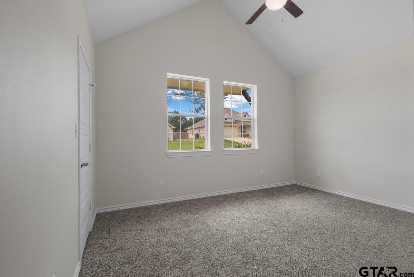
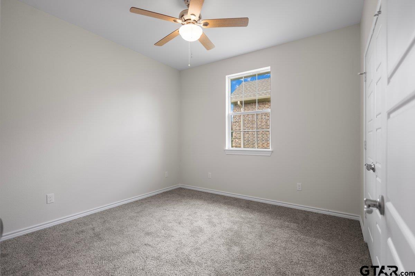
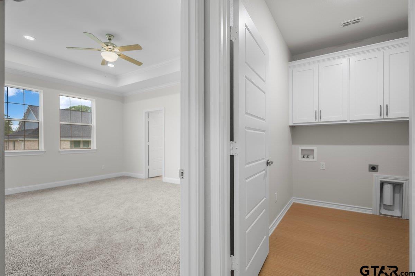
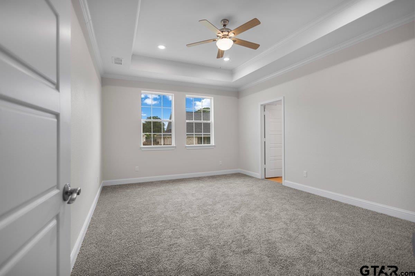
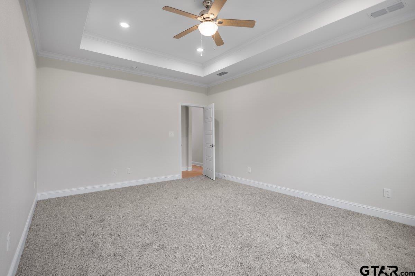
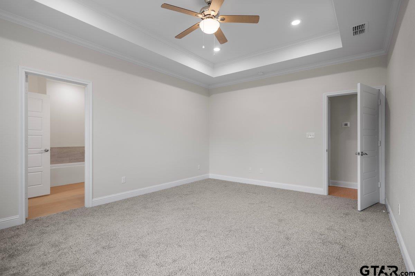
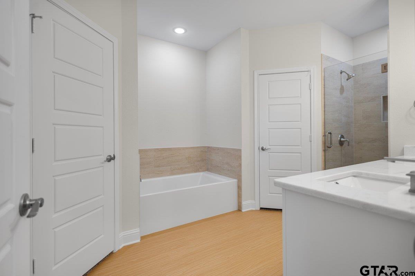
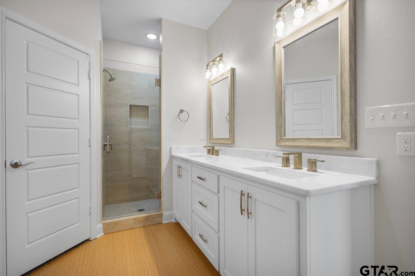
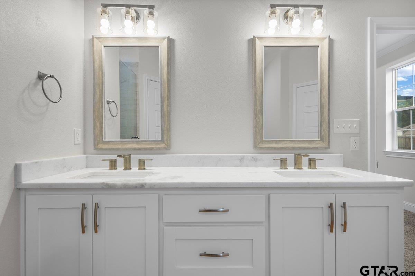
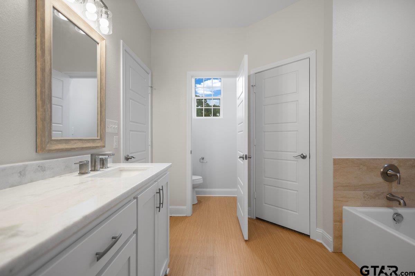
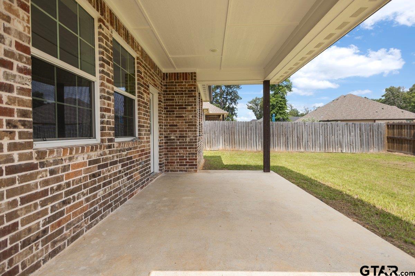
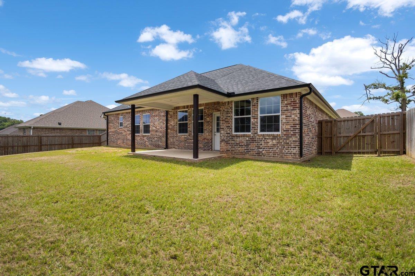
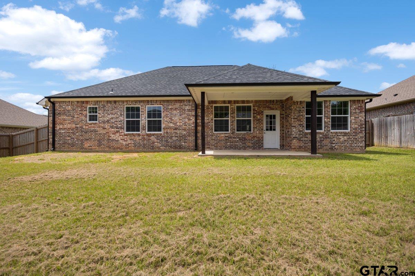
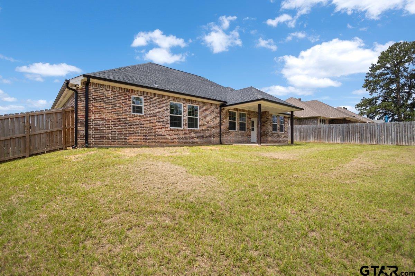
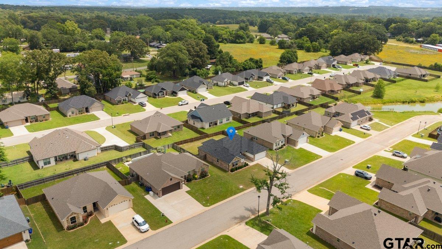
| Blending modern finishes with timeless design, this beautifully crafted home offers exceptional quality and attention to detail. Attractive curb appeal welcomes you with a combination of brick and board-and-batten accents, professional landscaping, landscape lighting, and a stunning stained wood front entry door. Inside, the thoughtfully designed open-concept layout allows the living, dining, and kitchen areas to flow seamlessly together, creating the perfect space for entertaining and everyday living. The inviting living room is anchored by a beautiful electric fireplace, while luxury vinyl plank flooring, crown molding, and recessed lighting add warmth and character throughout the main living areas. The kitchen features quartz countertops, shaker-style cabinetry, stainless steel appliances, a gas range, subway tile backsplash, dedicated pantry storage, abundant cabinet space, and a large island with breakfast-bar seating. Privately situated, the spacious primary suite offers dual vanities, quartz countertops, a soaking tub, a separate walk-in shower, a private water closet, and a generous walk-in closet. The split-bedroom floor plan provides additional privacy throughout the home. Enjoy mornings on the covered patio and evenings in the large, fenced backyard. Additional highlights include a dedicated laundry room with upper cabinetry, energy-efficient construction, and an oversized garage. Located in the Nolan Farms subdivision, this home offers the space and tranquility of country living while maintaining convenient access to Tyler, Lindale, and Interstate 20. Schedule your private showing today! | |
| Area: | Smith |
| Year Built: | 2022 |
| Bedrooms: | Four |
| Bathrooms: | Two |
| Garage: | 2 |
| Acres: | 0.19 |
| FIREPLACE : | Direct Vent |
| FIREPLACE : | Brick |
| FIREPLACE : | Electric |
| FENCING : | Wood |
| DRIVEWAY : | Concrete |
| DRIVEWAY : | Garage Door Opener |
| DRIVEWAY : | Garage |
| FLOORING : | Carpet |
| FLOORING : | Vinyl |
| STYLE : | Traditional |
| SEWER : | Public Sewer |
| GAS : | Cable Available |
| GAS : | Underground Utilities |
| GAS : | Standard Electric |
| Construction Materials : | Siding |
| Construction Materials : | Shingle Siding |
| Construction Materials : | Masonry |
| Construction Materials : | Brick |
| Terrain : | Subdivision Lot |
| Water Source : | Community |
| Water Source : | City of Winona |
| HVAC : | Central Electric |
| HVAC : | Exhaust Fan |
| HVAC : | Ceiling Fan(s) |
| Interior Features : | Ceiling Fan |
| Interior Features : | Breakfast Bar |
| Kitchen : | Disposal |
| Kitchen : | Dishwasher |
| Kitchen : | Microwave |
| Kitchen : | Gas Range |
| Kitchen : | Free-Standing Range |
| Porch : | Covered |
| Common Areas : | Sidewalks |
| Common Areas : | Curbs |
Courtesy: Doddy, Jocole • The Doddy Realty LLC • 682-325-1425 
The data relating to real estate for sale on this website comes in part from the Internet Data Exchange (IDX) of the Greater Tyler Association of REALTORS Multiple Listing Service. The IDX logo indicates listings of other real estate firms that are identified in the detailed listing information. The information being provided is for consumers' personal, non-commercial use and may not be used for any purpose other than to identify prospective properties consumers may be interested in purchasing. This information is deemed reliable, but not guaranteed.
This content last refreshed on 10/15/2026 09:45 PM. Some properties which appear for sale on this web site may subsequently have sold or may no longer be available.
