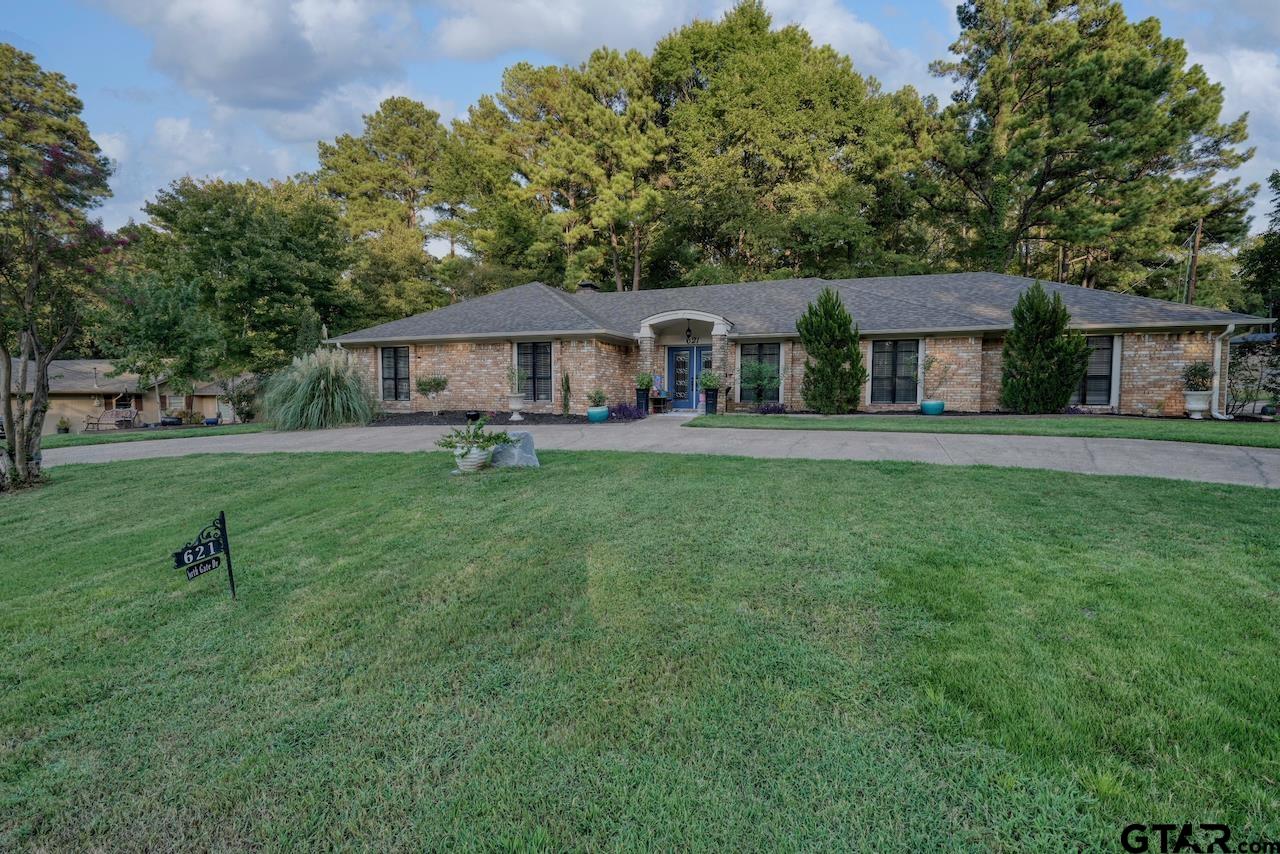
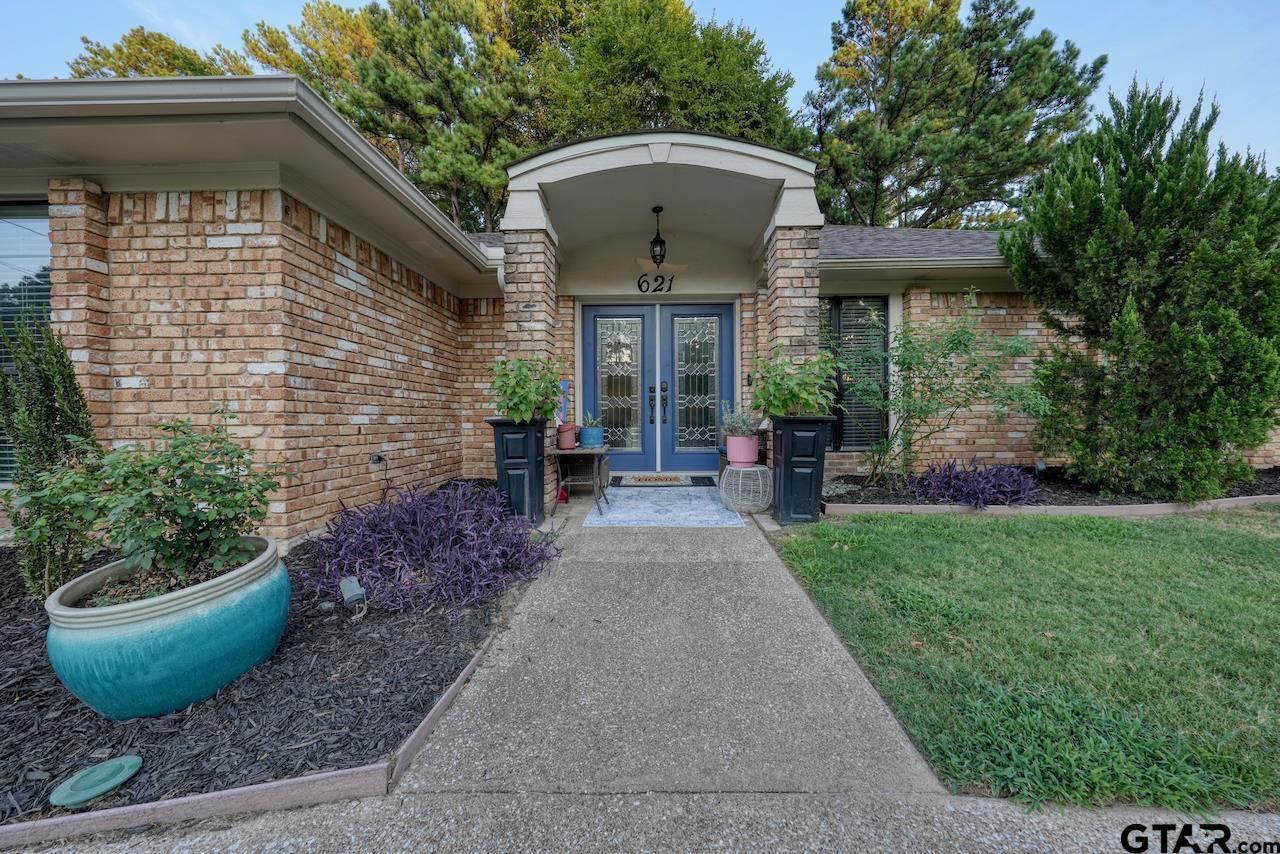
621 North Gate Dr |
|
| Price: | $468,000 |
| Property Type: | residential |
| MLS #: | 26011991 |
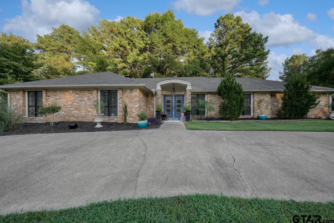
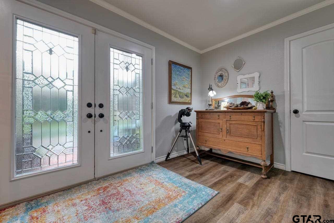
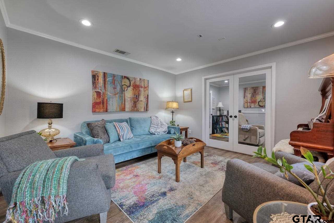
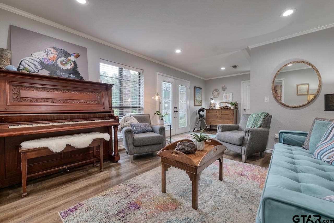
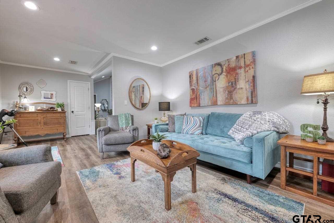
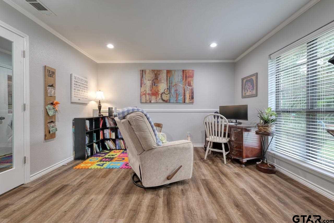
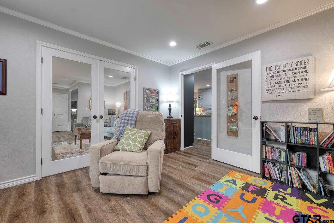
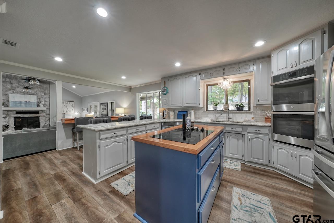
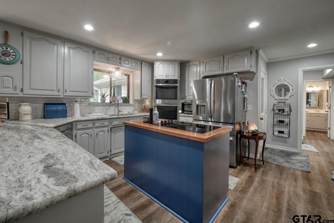
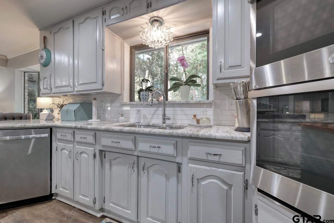
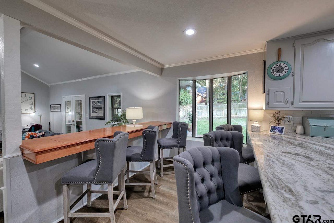
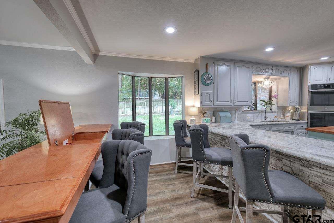
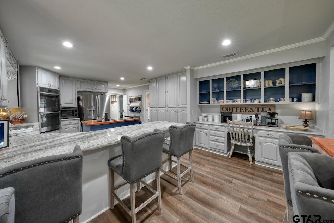
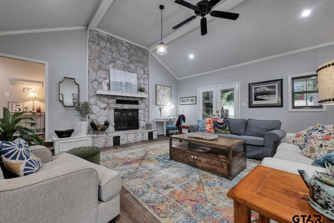
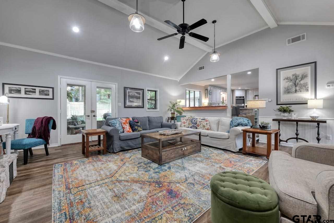
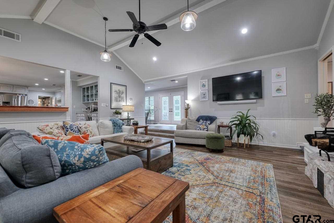
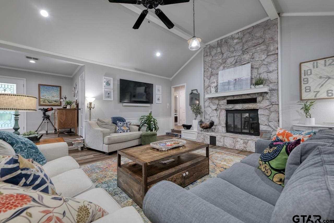
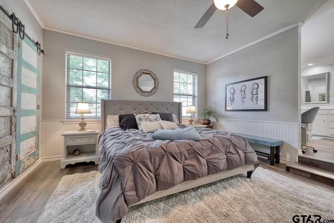
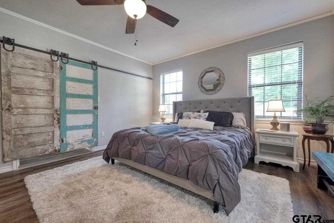
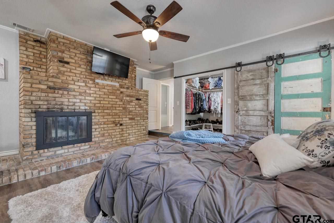
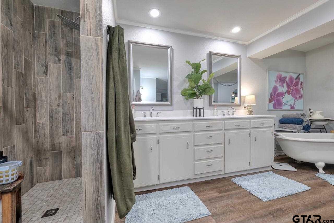
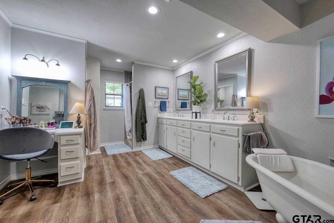
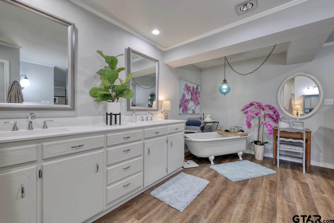
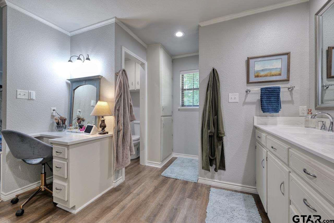
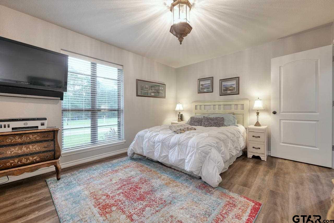
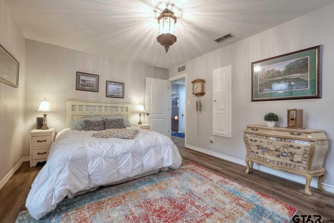
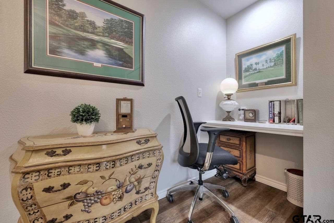
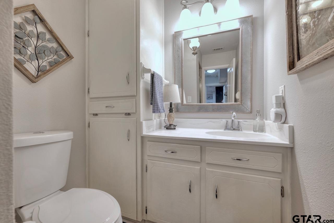
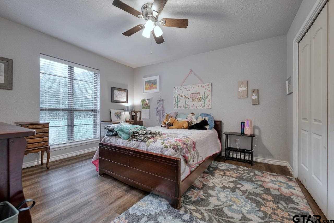
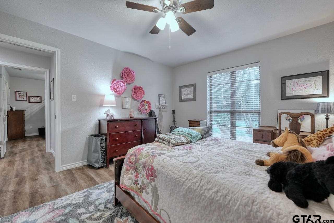
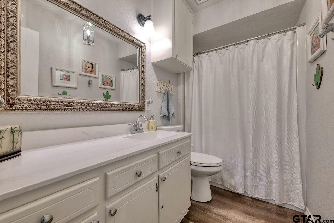
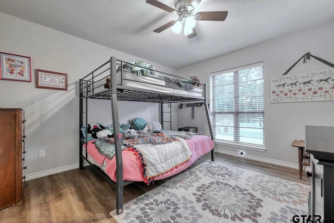
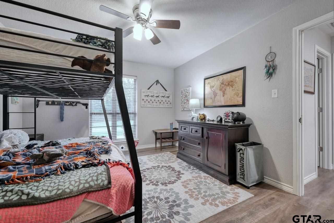
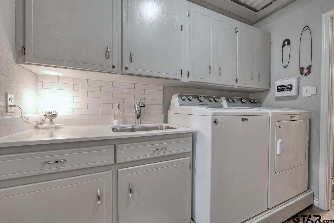
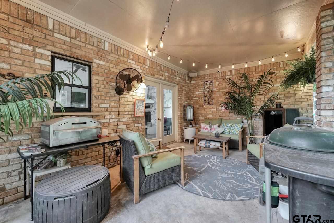
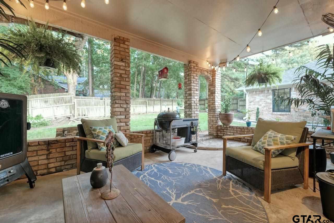
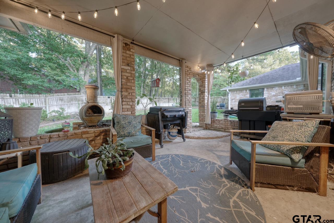
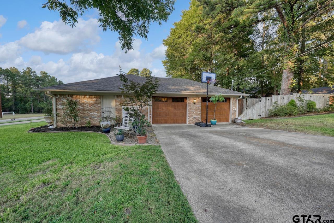
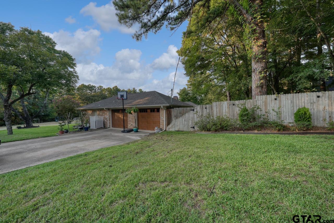
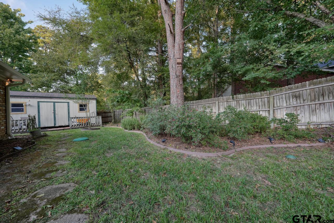
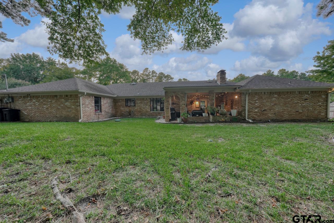
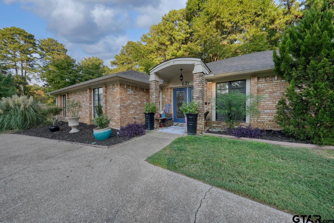
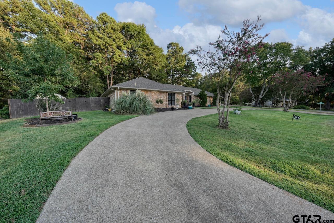
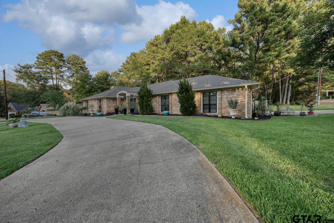
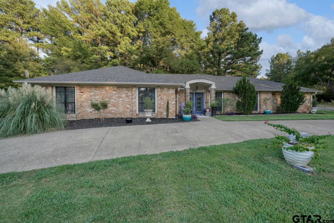
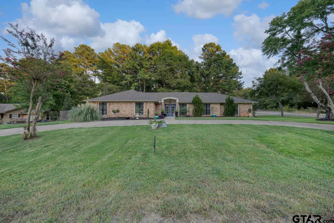
| Looking for a multi-generational floor plan in Hideaway? This home has the space and plan that you are going to love! With 2,651 sq ft, 4 bedrooms PLUS an office and two living spaces or formal dining if you prefer and 3 baths there is plenty of room for the whole family and guests. One guest suite is separated from the rest with its own bath and privacy. The owner's suite is oversized, has its own fireplace and you won't believe the size of the open bathroom! In the main living area the vaulted ceiling is highlighted by the floor to ceiling white washed stone fireplace. The entire house is bright with lots of natural light and perfectly placed LED lights. In the chef's delight kitchen, your double ovens can be operated from your smart phone, gorgeous granite and timeless subway backsplash compliment this huge kitchen. There is a bar top with built in desks that lift with storage and outlets inside. All guest rooms are great size and have built-ins in the closets. Plenty of other closets throughout the home and a storage building in the back yard leave you lacking for nothing. Enjoy your coffee on the private, covered back patio. Located on a corner lot across from one of the many parks in Hideaway. Hideaway offers many amenities, golf, fishing, boating, swimming, tennis, pickleball, walking trails, parks (one of which is right across the street!) and more! You don't want to miss this one I promise! See documents for list of updates. | |
| Area: | Smith |
| Lake: | Hide-a-way Lake |
| Year Built: | 1978 |
| Bedrooms: | Four |
| Bathrooms: | Three |
| Garage: | 2 |
| Acres: | 0.414 |
| FIREPLACE : | Two Or More Fireplaces |
| FIREPLACE : | Brick |
| FIREPLACE : | Stone |
| FENCING : | Wood |
| DRIVEWAY : | Concrete |
| DRIVEWAY : | Garage Door Opener |
| DRIVEWAY : | Inside Entrance |
| FLOORING : | Vinyl |
| STYLE : | Ranch |
| SEWER : | Conventional Septic |
| GAS : | Standard Electric |
| GAS : | 2 Or More Units |
| GAS : | Cable Available |
| Construction Materials : | Brick |
| Terrain : | Rectangular Lot |
| Terrain : | Corner Lot |
| Extra Buildings : | Storage |
| Water Source : | Community |
| HVAC : | Attic Fan |
| HVAC : | Zoned-2 |
| HVAC : | Central Electric |
| Interior Features : | Ceiling Fan |
| Interior Features : | Permanent Stairs To Attic |
| Interior Features : | Smart Home |
| Interior Features : | Vaulted Ceiling(s) |
| Kitchen : | ENERGY STAR Qualified Appliances |
| Kitchen : | Double Oven |
| Kitchen : | Disposal |
| Kitchen : | Electric Cooktop |
| Kitchen : | Electric Oven |
| Porch : | Covered |
| Common Areas : | Lake |
| Common Areas : | Pool |
| Common Areas : | Boat Ramp |
Courtesy: Santina, Emily • Keller Williams Realty-Tyler • 903-534-6600 
The data relating to real estate for sale on this website comes in part from the Internet Data Exchange (IDX) of the Greater Tyler Association of REALTORS Multiple Listing Service. The IDX logo indicates listings of other real estate firms that are identified in the detailed listing information. The information being provided is for consumers' personal, non-commercial use and may not be used for any purpose other than to identify prospective properties consumers may be interested in purchasing. This information is deemed reliable, but not guaranteed.
This content last refreshed on 10/17/2026 05:30 PM. Some properties which appear for sale on this web site may subsequently have sold or may no longer be available.
