19314 Cr 1332 |
|
| Price: | $799,000 |
| Property Type: | residential |
| MLS #: | 26010641 |
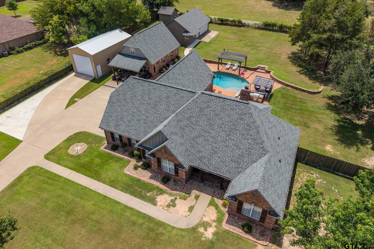

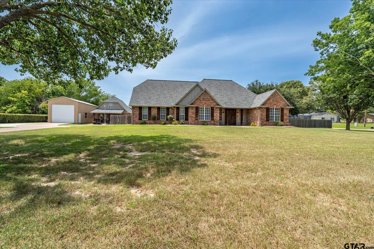
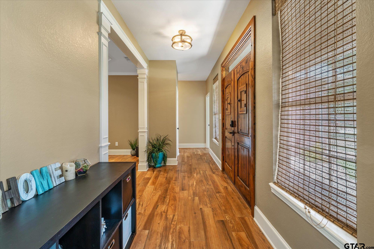
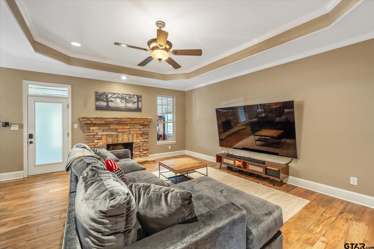
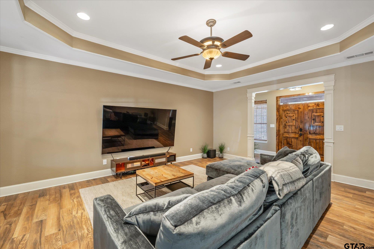
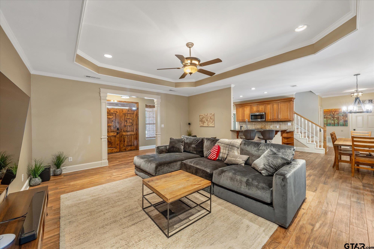
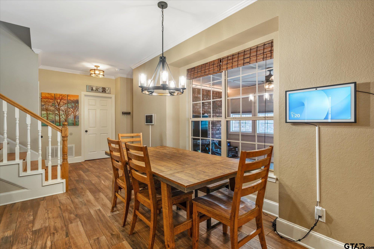
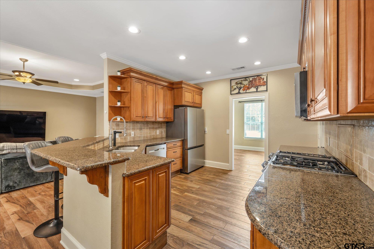
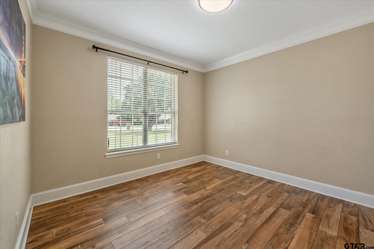
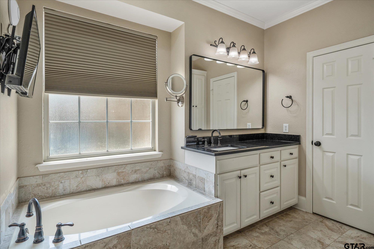
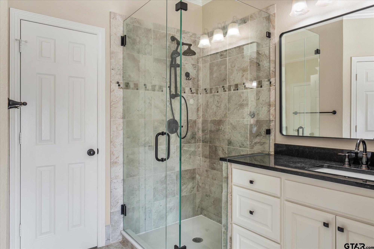
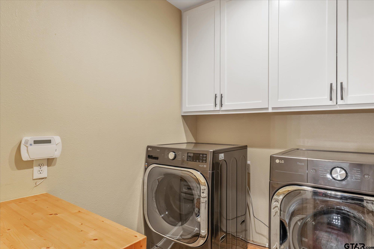
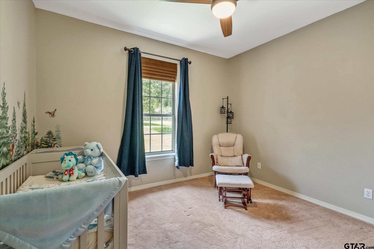
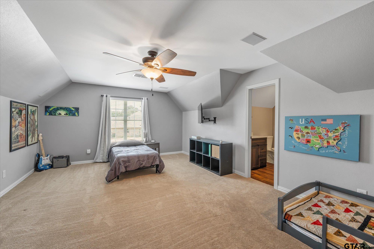
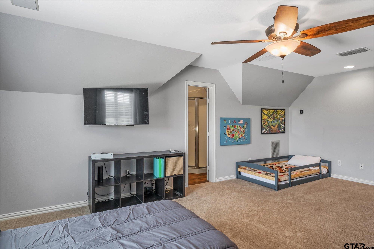
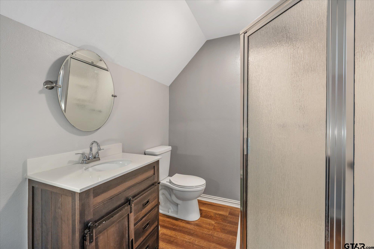
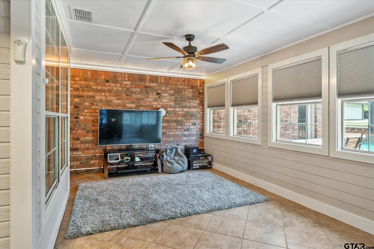
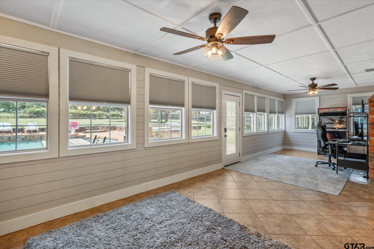
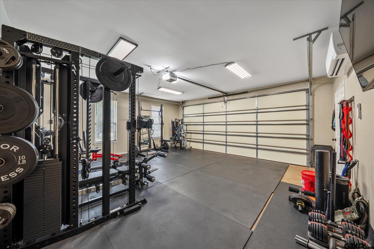
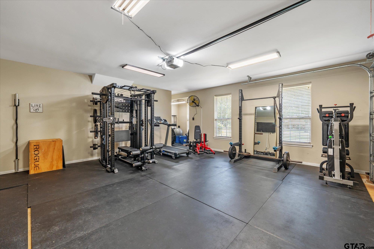
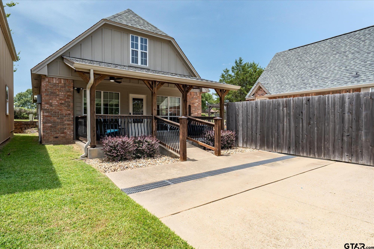
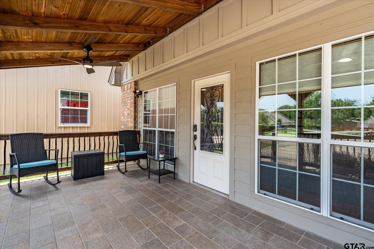
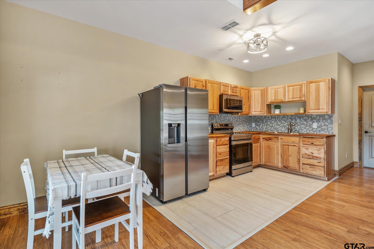
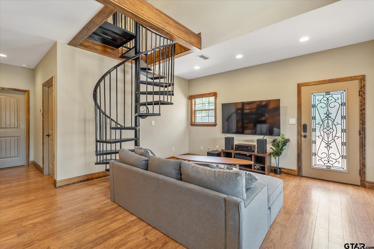
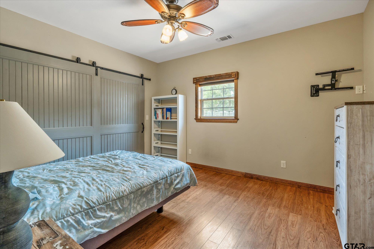
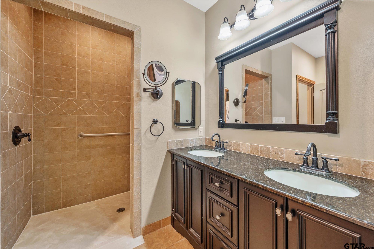
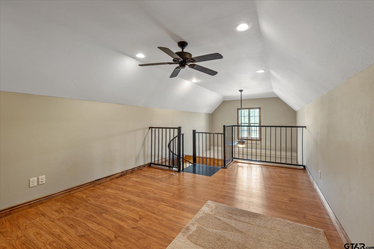
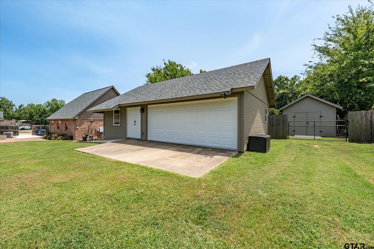
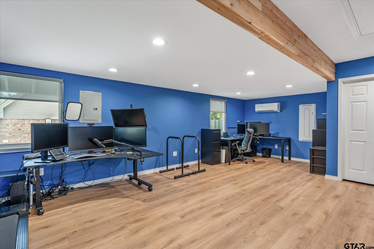
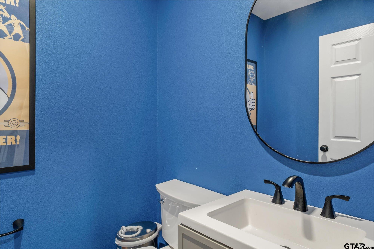
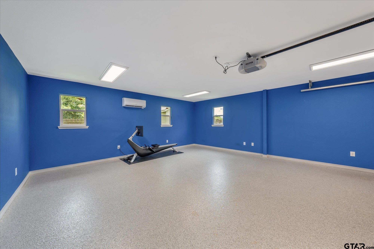
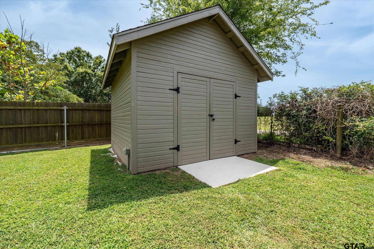
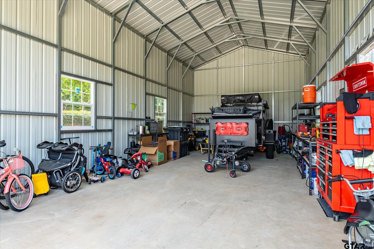
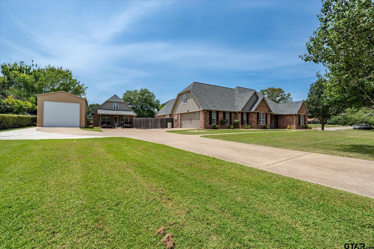
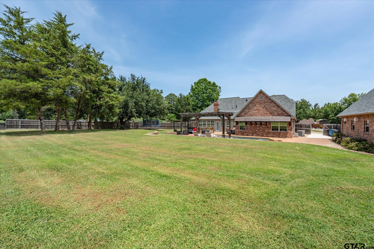
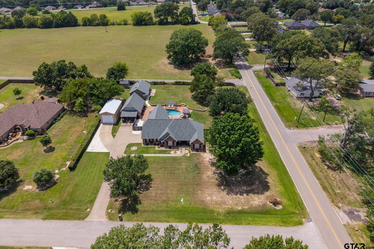
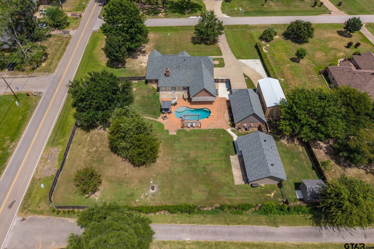
| Turnkey 1.15-acre property with extensive recent investment in the spaces that make this home truly unique: a fully remodeled ADU, completely rebuilt and climate-controlled office/flex building, new RV garage, conditioned attached garage, pool, and whole-home generator setup. The main brick home is exceptionally well maintained, while the property has been substantially upgraded since 2024 for comfort, flexibility, storage, and low-maintenance living. The separate 1,082-sq-ft ADU/guest house offers 1 bedroom, 1 bathroom, a full kitchen, dedicated laundry, loft, separate meter, new lighting, flooring and appliances, plus a new 2-ton Trane inverter HVAC system. A covered porch with two smart fans and dedicated parking create a truly independent guest or extended-family space. The 874-sq-ft detached office/flex building was completely remodeled inside and is far more than a typical shop. It includes two distinct climate-controlled spaces: a beautifully finished office with half bath and a separate 2-car garage with premium polymer-flake flooring. A 2-ton dual-zone mini-split, spray-foam insulation, large casement windows, Ethernet wiring throughout, and a spacious spray-foamed storage attic make it ideal for serious home office, studio, gym, workshop, or hobby use. Outside, enjoy a fully fenced backyard, pool with fountain feature and diving rock, outdoor kitchen and pergola, along with an all-new pool pump, filter and smart hub, plus a brand-new cordless smart pool robot that stays with the home. Additional major upgrades include an 18x35 steel RV garage with 14x12 roll-up door, 30A RV connection at the ADU, a newly climate-controlled 2-car attached garage, and a 50A whole-home generator interlock with 9,400W generator included. All of this sits minutes from Hwy 69 shopping and the coming Parkside development. | |
| Area: | Smith |
| Year Built: | 1997 |
| Bedrooms: | Four |
| Bathrooms: | Three |
| Garage: | 3 |
| Acres: | 1.15 |
| FIREPLACE : | Gas |
| FENCING : | Wood |
| STYLE : | Traditional |
| GAS : | Cable Available |
| Construction Materials : | Brick |
| Construction Materials : | Siding |
| Extra Buildings : | Outbuilding |
| Extra Buildings : | Guest House |
| Extra Buildings : | Second Residence |
| Extra Buildings : | Storage |
| HVAC : | Central Electric |
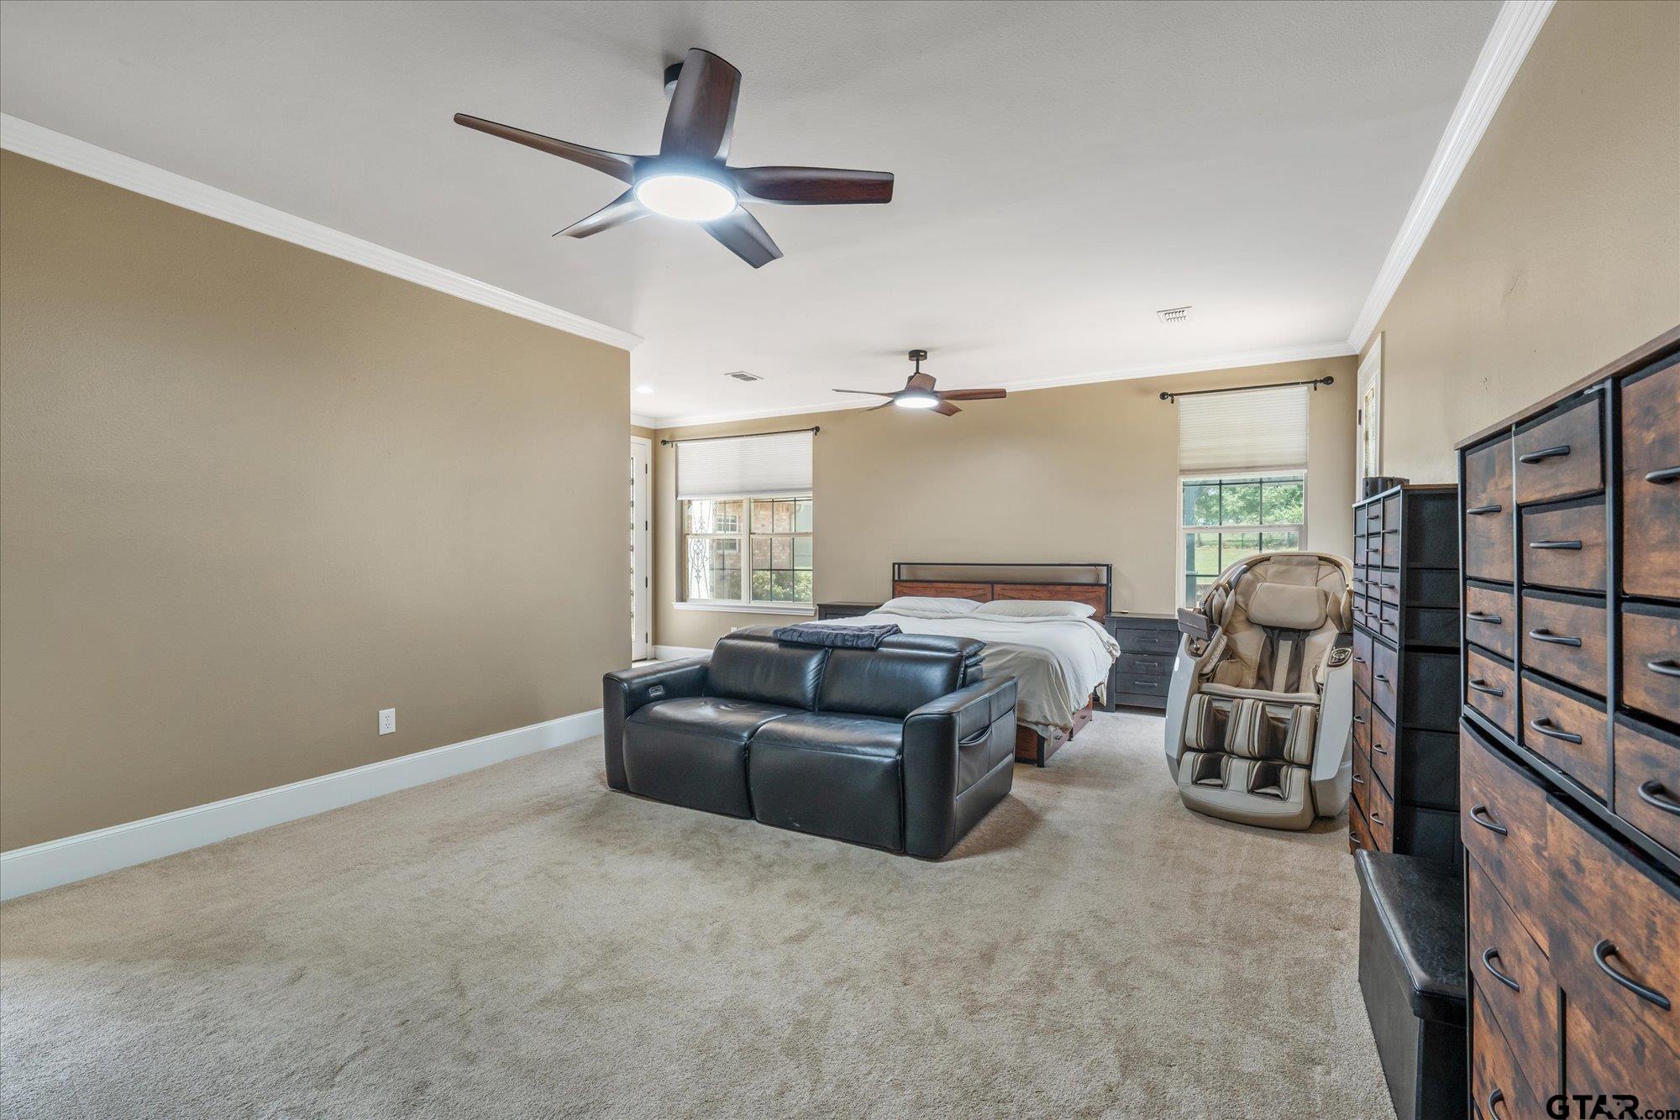
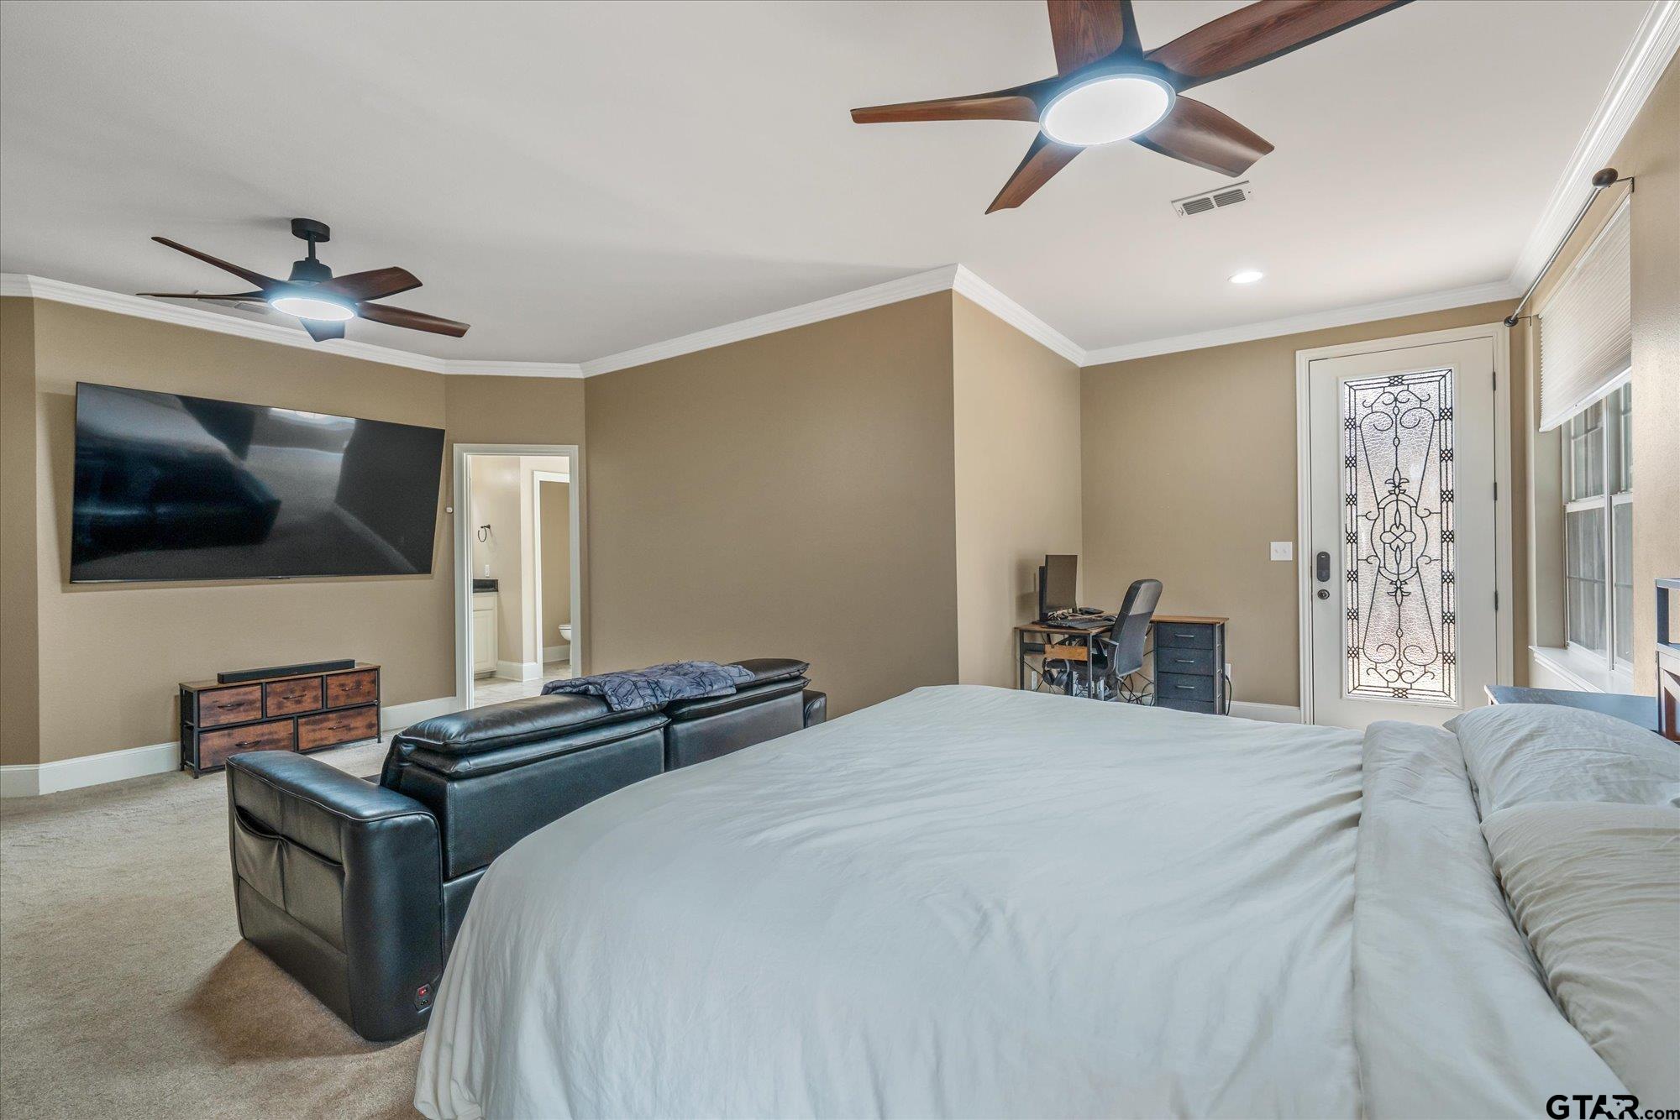
| Interior Features : | Sitting Area In Master |
| Interior Features : | Separate Walk-In Closets |
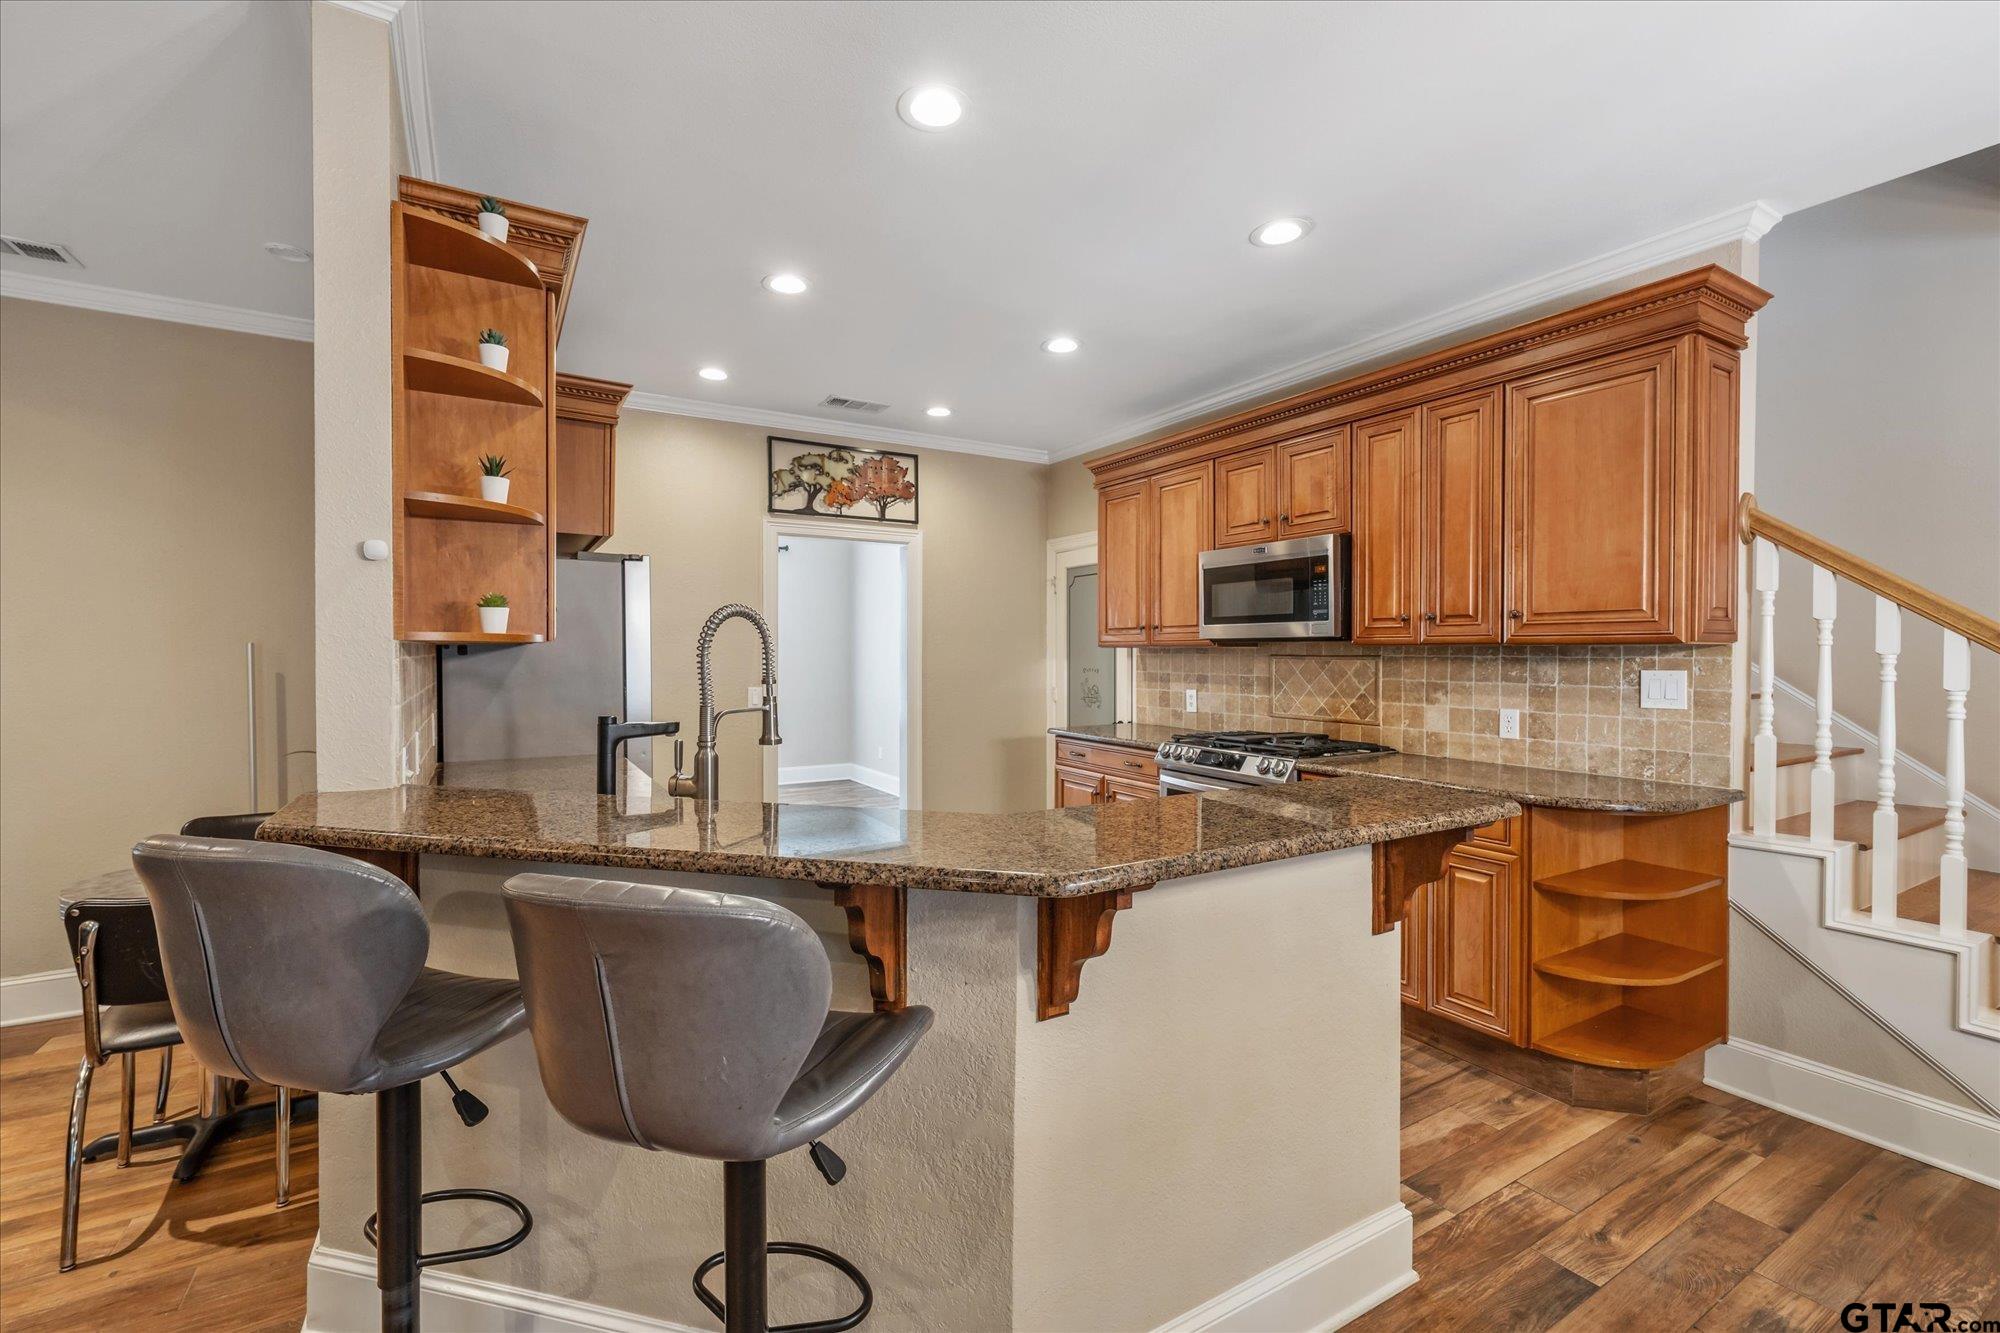
| Interior Features : | Breakfast Bar |
| Interior Features : | Master Bedroom Downstairs |
| Interior Features : | Master Bedroom Split |
| Interior Features : | Ceiling Fan |
| Interior Features : | Guest Bedroom Downstairs |
| Interior Features : | Walk-In Closet |
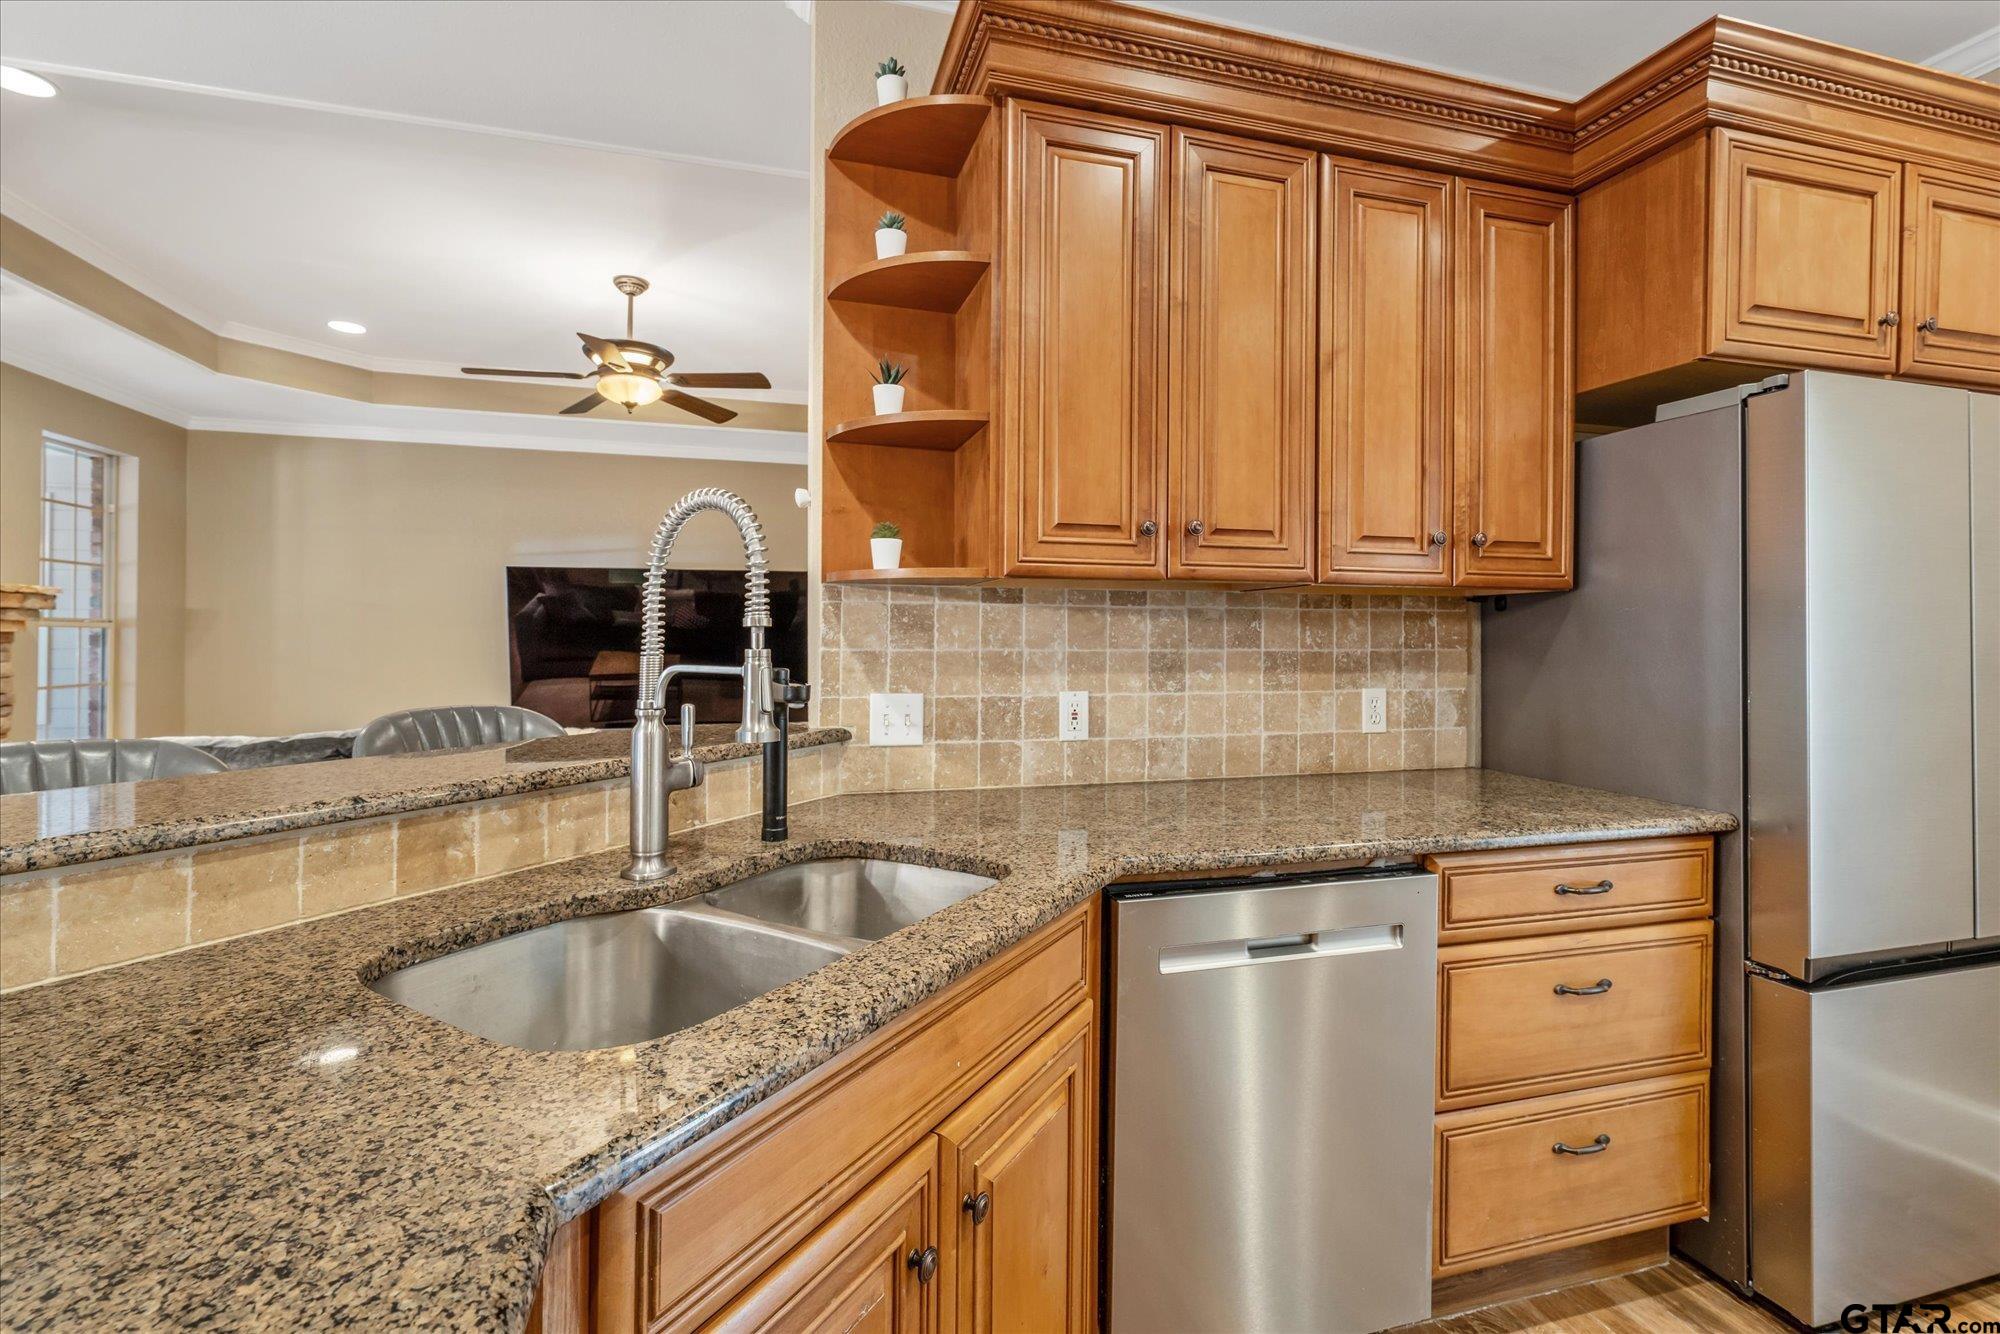
| Kitchen : | Disposal |
| Kitchen : | Dishwasher |
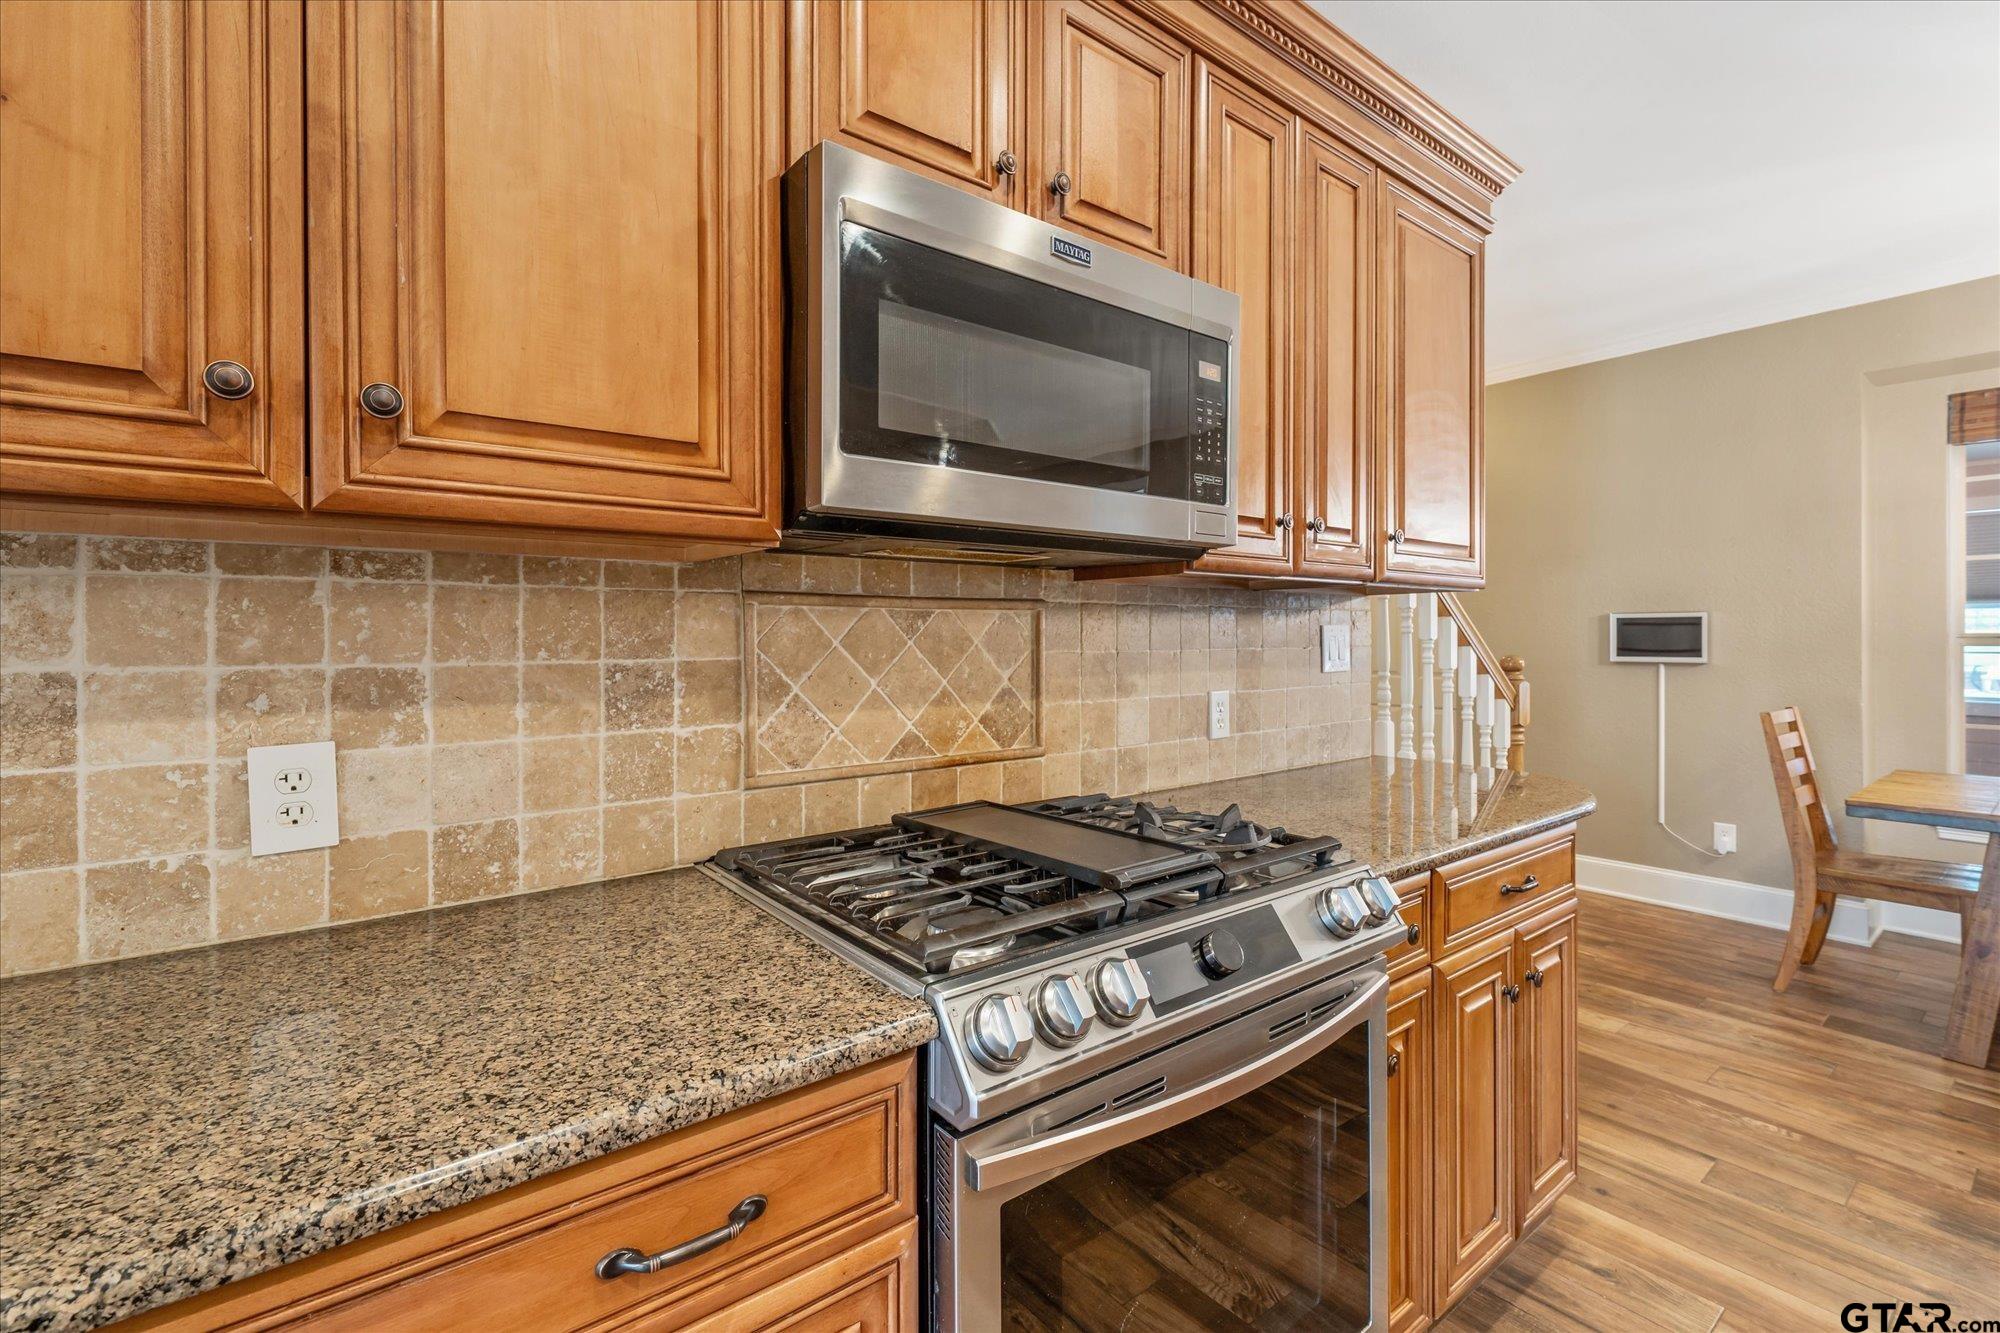
| Kitchen : | Gas Range |
| Kitchen : | Microwave |
| Porch : | Porch |
| Porch : | Patio |
Courtesy: Baggett, Jeremy • Choice Properties, Inc. • 903-561-1500 
The data relating to real estate for sale on this website comes in part from the Internet Data Exchange (IDX) of the Greater Tyler Association of REALTORS Multiple Listing Service. The IDX logo indicates listings of other real estate firms that are identified in the detailed listing information. The information being provided is for consumers' personal, non-commercial use and may not be used for any purpose other than to identify prospective properties consumers may be interested in purchasing. This information is deemed reliable, but not guaranteed.
This content last refreshed on 08/22/2026 02:45 AM. Some properties which appear for sale on this web site may subsequently have sold or may no longer be available.
