3920 Smelley Road |
|
| Price: | $3,150,000 |
| Property Type: | residential |
| MLS #: | 26007060 |
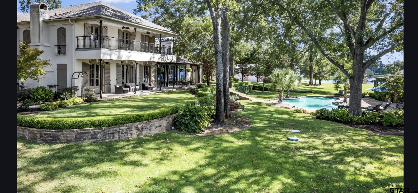
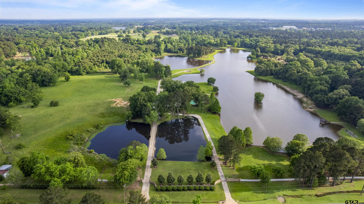
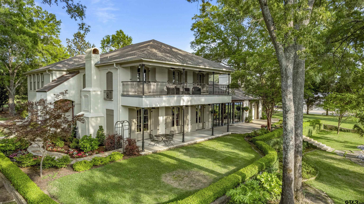
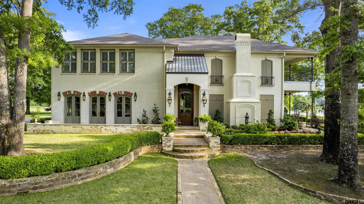
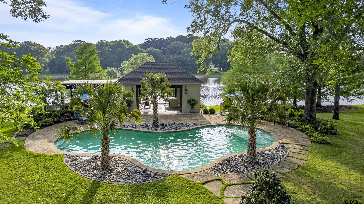
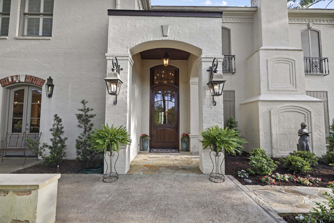
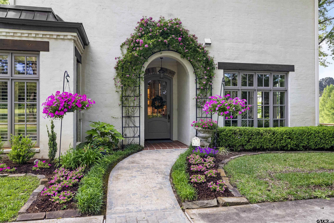
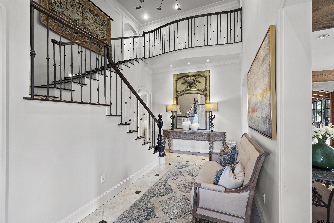
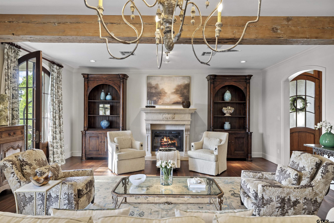
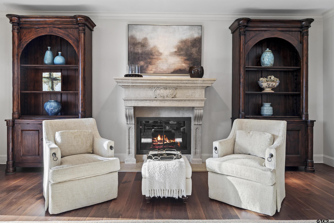
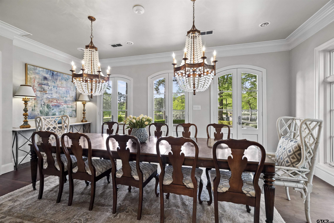
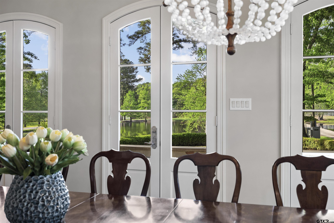
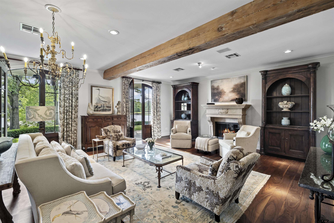
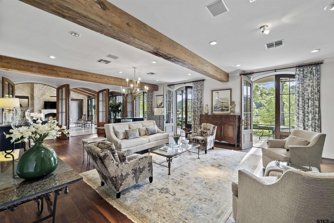
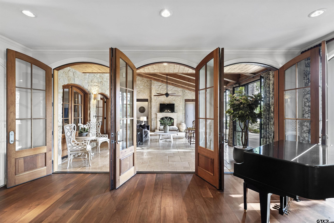
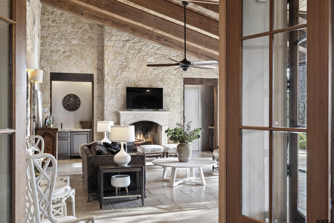
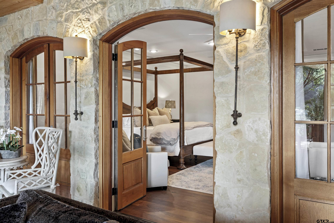
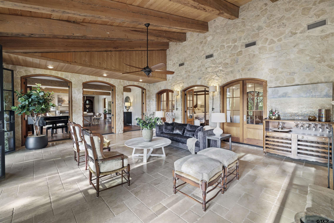
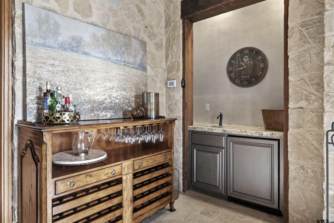
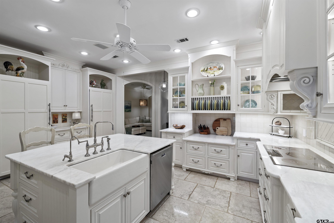
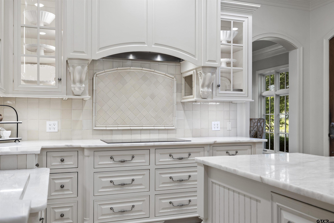
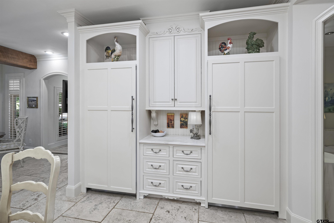
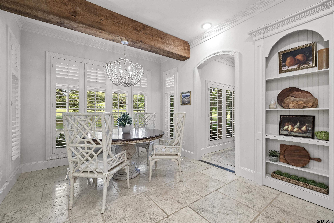
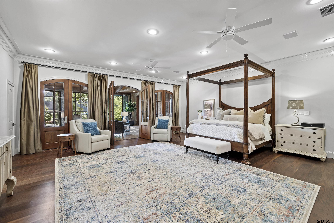
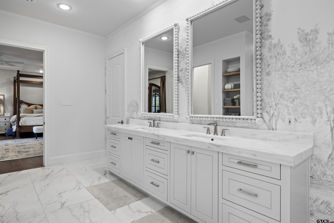
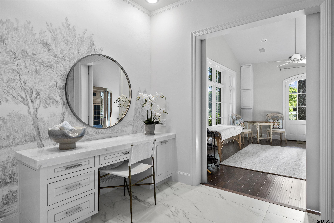
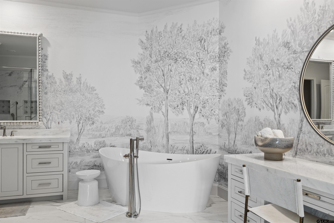

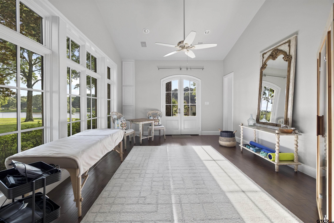
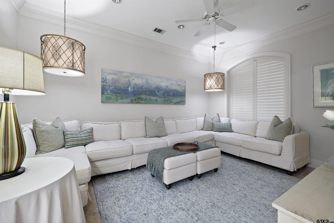
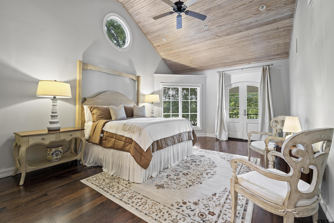
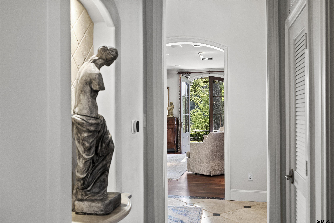
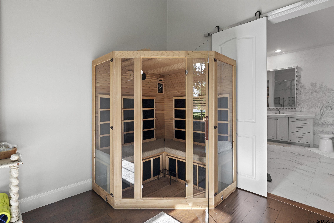
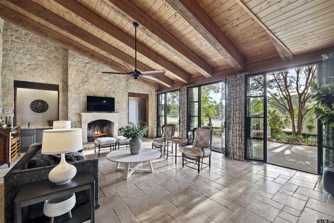
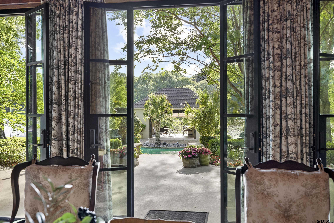
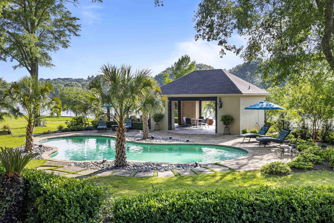
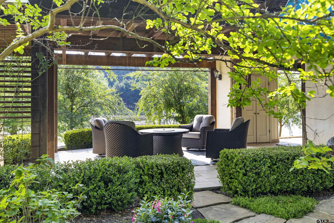
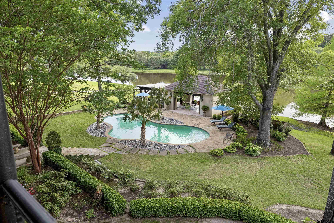

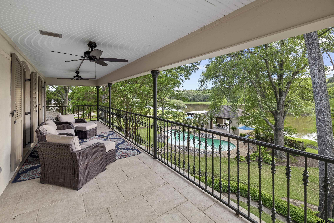
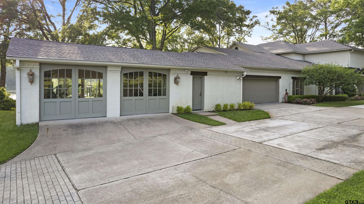
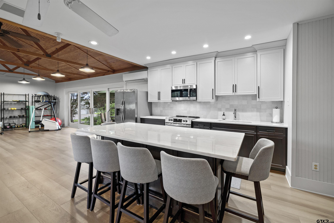
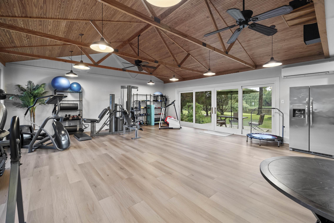
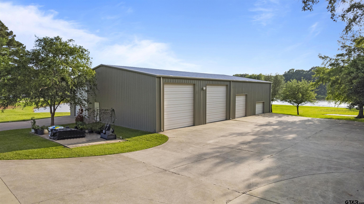
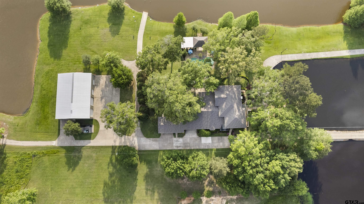
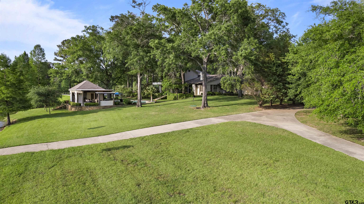
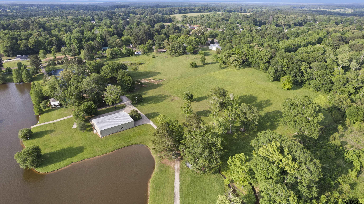
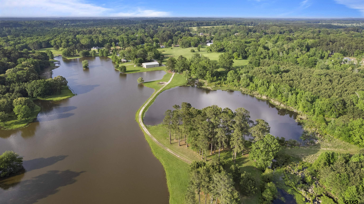
| Spring Lake Estate spans 25 beautiful acres within an exclusive five-residence lake community. Each homestead sits on 5+ private and shares access to an 18-acre private lake. The property includes a 7,200-sq-ft home, attached 2-car garage, 1,125-sq-ft private practice studio, 4,800-sq-ft insulated collector’s workshop, pool with dining cabana and half bath, waterfront, and open pasture suited for a sport court, horses, or a large garden. Inspired by A. Hays Town, the home blends Louisiana-French architecture with reclaimed materials and the quiet elegance of a Southern garden estate. Features include Marvin windows and doors, antique cypress interior doors, plantation shutters, crown moulding, walnut and limestone flooring, six Fourteenth Colony lanterns, and antique Louisiana-sourced beams. Grand spaces include an 18×22 formal living room with Francois & Company fireplace surround and a 20×14 formal dining room. The main-level primary suite offers a stately bedroom, 2020-remodeled bath with custom wallpaper, large closet, and a flexible room ideal for wellness or nursery use. Whole-house water filtration, natural gas powered generator, dedicated hot-water systems, and mechanical upgrades support clean-living priorities. Upstairs, three guest suites feature marble-floored en-suite baths; two have balcony access. The attached 1,100-sq-ft studio includes a full kitchen, renovated bath, and lakeside patio—ideal for guests, multigenerational living, or professional use. The insulated 4,800-sq-ft workshop with hydraulic lifts and climate-controlled workspace completes the property. Spring Lake Estate is a rare East Texas property where architecture, land, and water come together with the grace of a historic garden estate—crafted for those who value the thoughtful integration of historical architecture with reclaimed materials to create environmental harmony that promotes a life that is well lived. | |
| Area: | Harrison |
| Year Built: | 1991 |
| Bedrooms: | Four |
| Bathrooms: | Four+ |
| 1/2 Bathrooms: | 1 |
| Garage: | 2 |
| Acres: | 25 |
| FIREPLACE : | Wood Burning |
| FIREPLACE : | Two Or More Fireplaces |
| FENCING : | Brick |
| FENCING : | Metal Fence |
| DRIVEWAY : | Paved |
| DRIVEWAY : | Inside Entrance |
| DRIVEWAY : | Workshop in Garage |
| DRIVEWAY : | Garage Door Opener |
| FLOORING : | Wood |
| FLOORING : | Marble |
| FLOORING : | Stone |
| STYLE : | French |
| SEWER : | Aerobic Septic |
| GAS : | 2 Or More Units |
| Construction Materials : | Masonry |
| Terrain : | Pasture |
| Extra Buildings : | Outbuilding |
| Extra Buildings : | Workshop |
| Extra Buildings : | Second Residence |
| Water Source : | Gum Springs Water Supply |
| Water Source : | Well |
| Water Source : | Community |
| HVAC : | Central Electric |
| HVAC : | Ceiling Fan(s) |
| Interior Features : | Ceiling Fan |
| Interior Features : | Vaulted Ceiling(s) |
| Kitchen : | Electric Range |
| Kitchen : | Double Oven |
| Kitchen : | Refrigerator |
| Kitchen : | Dishwasher |
| Kitchen : | Electric Oven |
| Kitchen : | Microwave |
Courtesy: Filley, Amy • Dave Perry Miller Real Estate • 214-369-6000 
The data relating to real estate for sale on this website comes in part from the Internet Data Exchange (IDX) of the Greater Tyler Association of REALTORS Multiple Listing Service. The IDX logo indicates listings of other real estate firms that are identified in the detailed listing information. The information being provided is for consumers' personal, non-commercial use and may not be used for any purpose other than to identify prospective properties consumers may be interested in purchasing. This information is deemed reliable, but not guaranteed.
This content last refreshed on 10/13/2026 07:45 PM. Some properties which appear for sale on this web site may subsequently have sold or may no longer be available.
