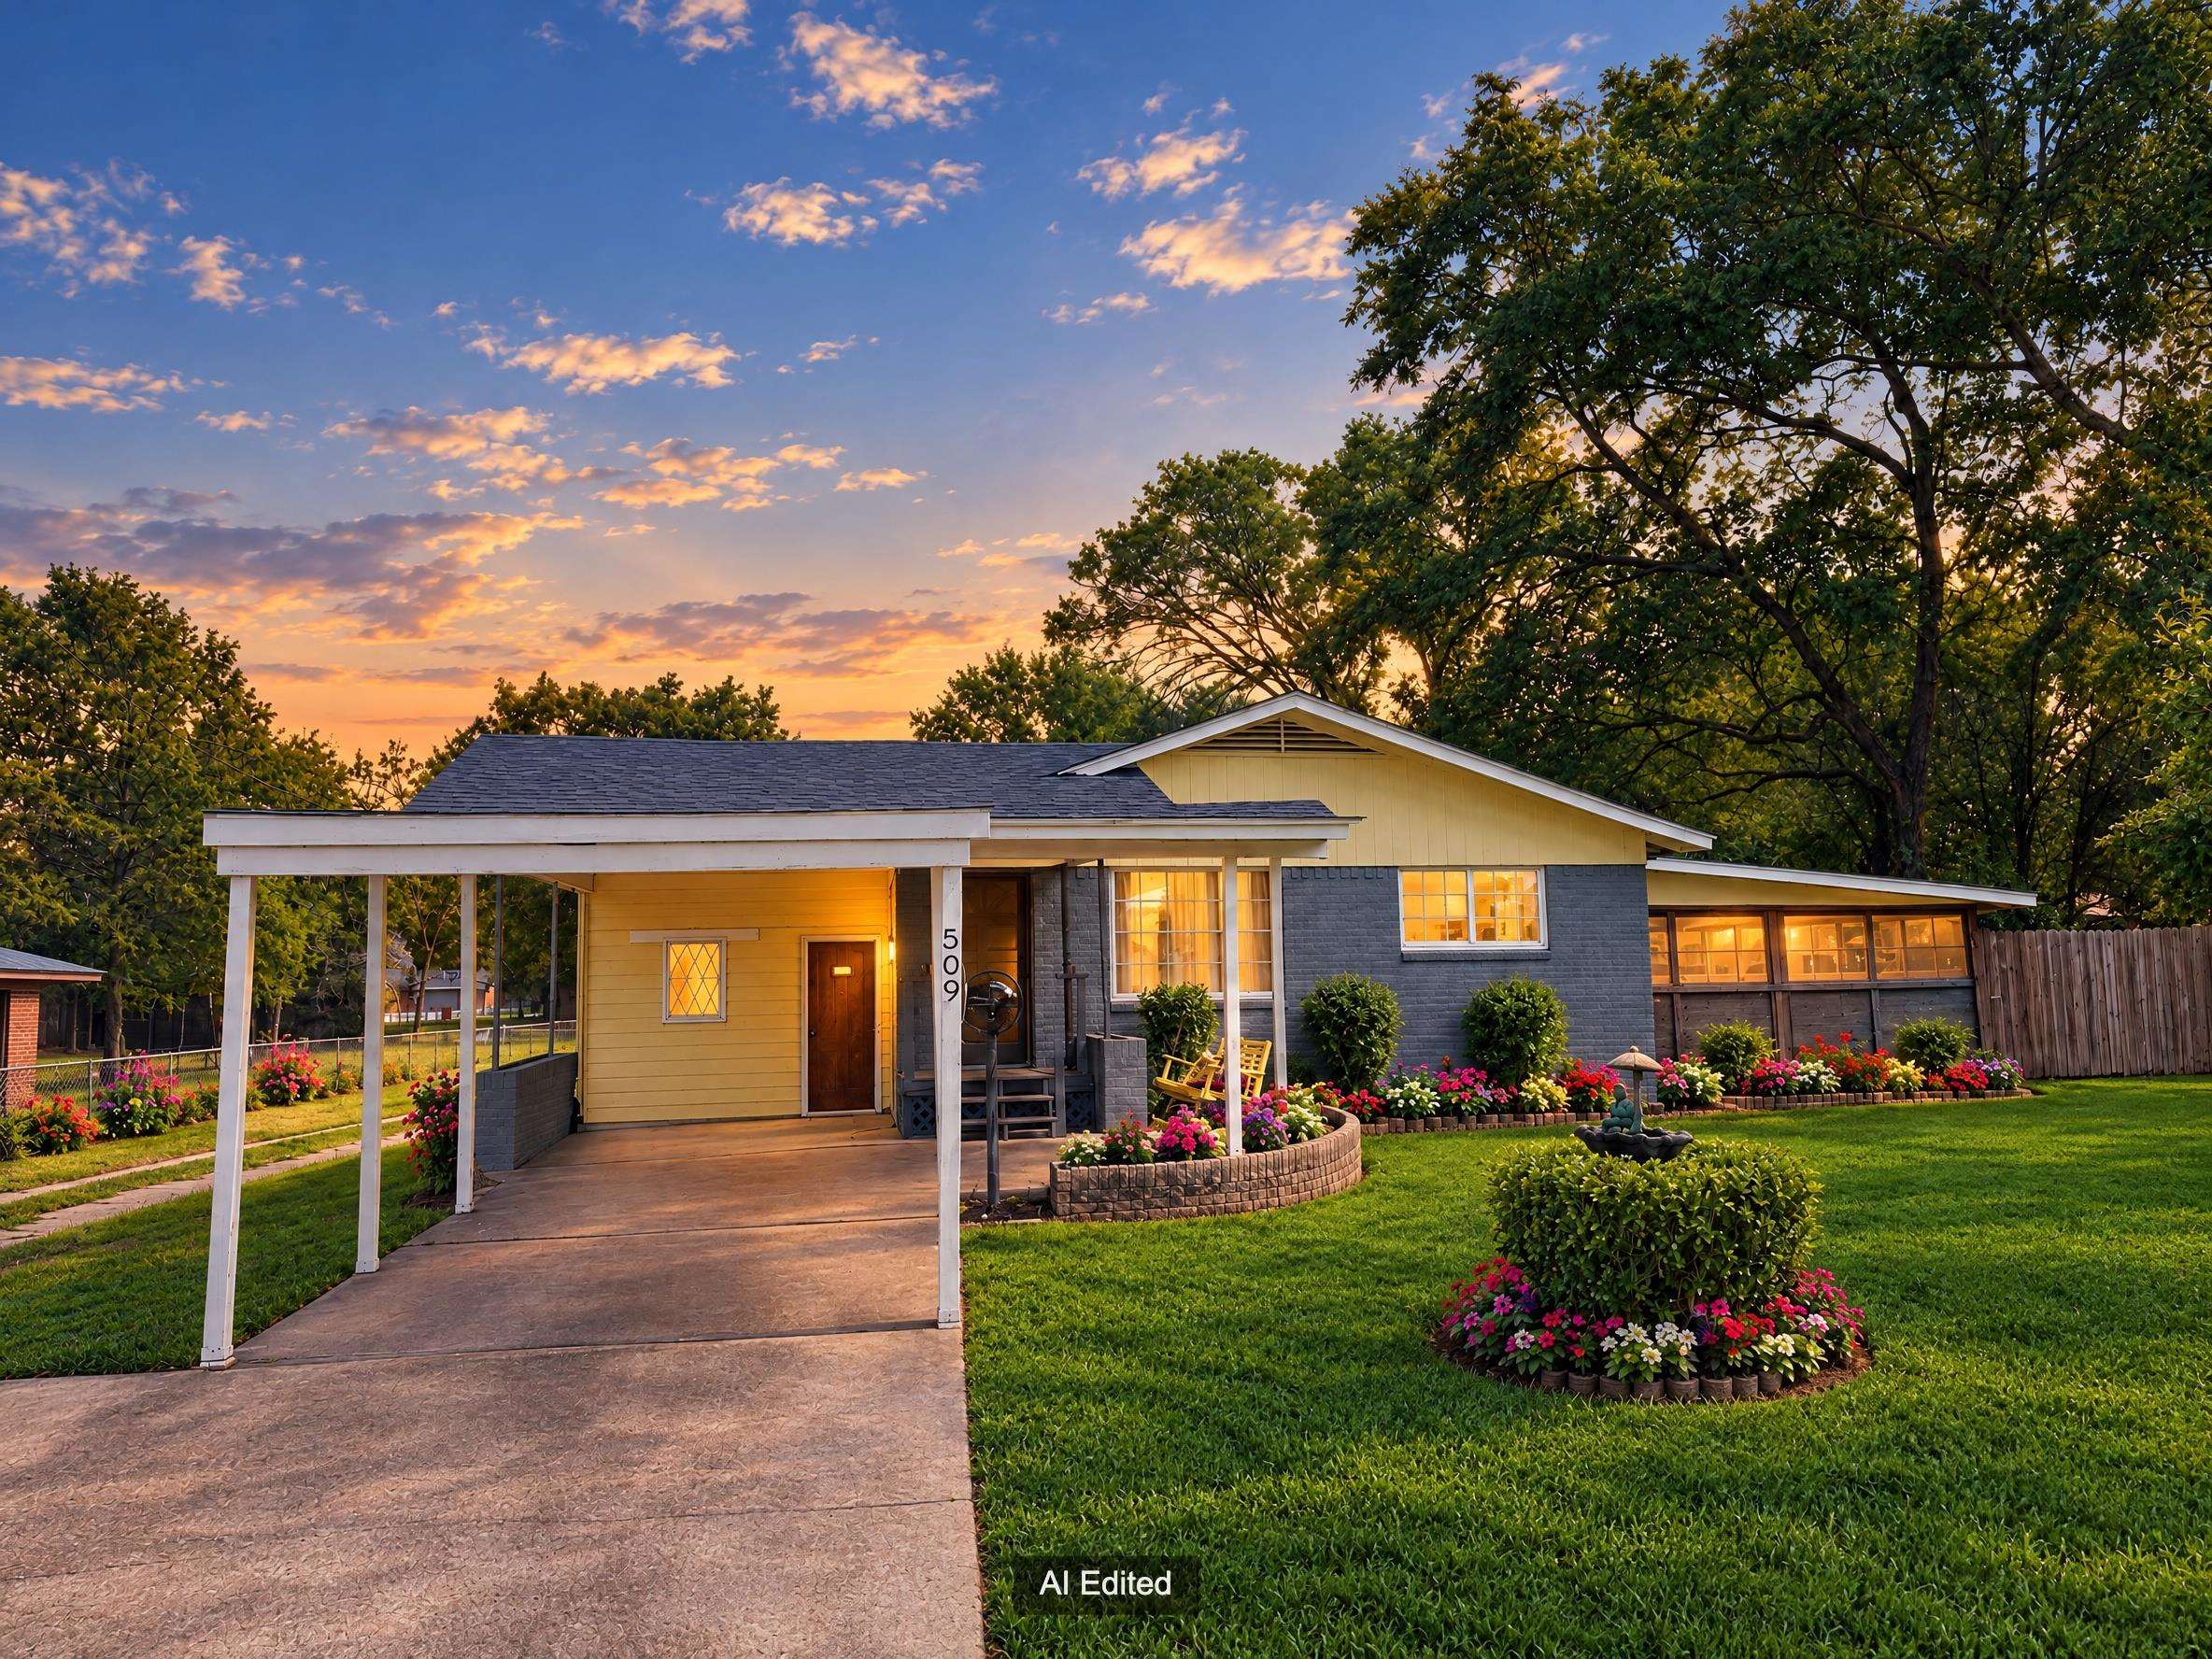
509 S Central |
|
| Price: | $239,995 |
| Property Type: | residential |
| MLS #: | 20267255 |
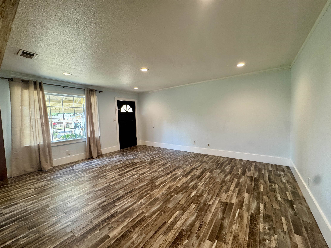
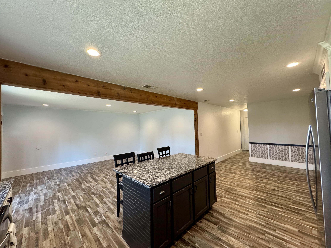
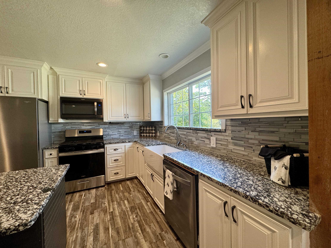
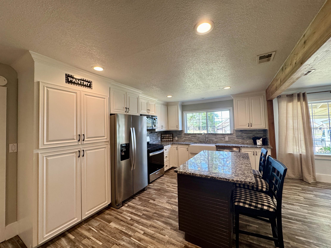
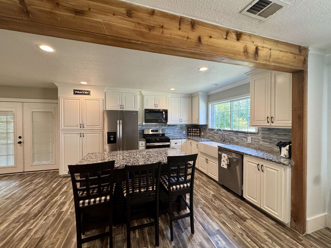
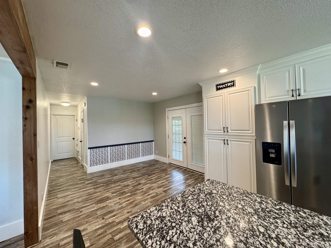
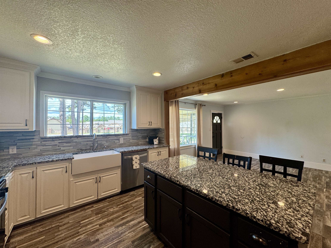
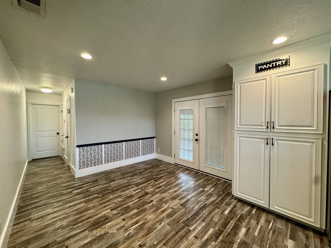
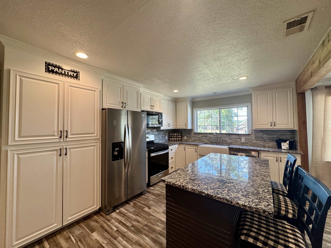
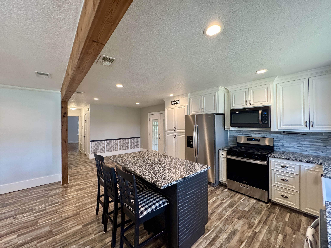
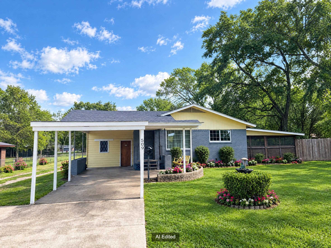
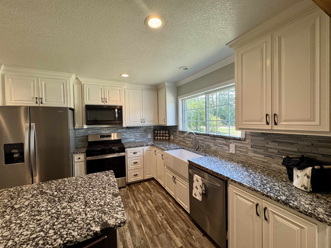
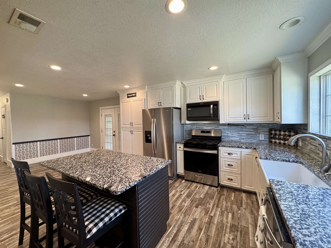
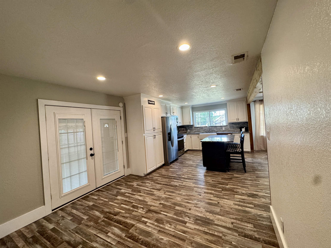
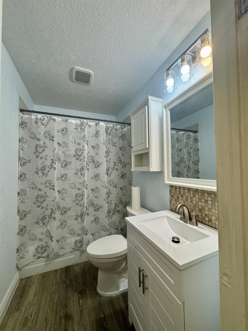
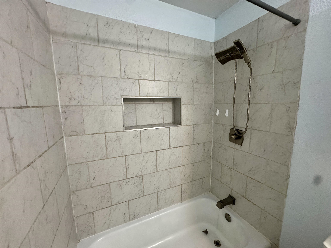
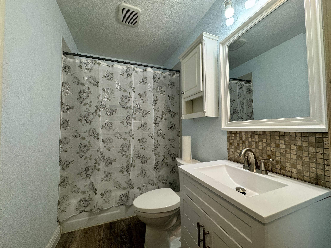
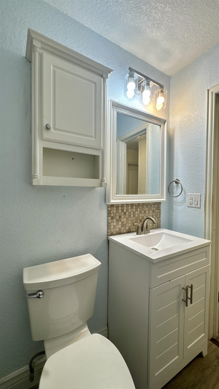
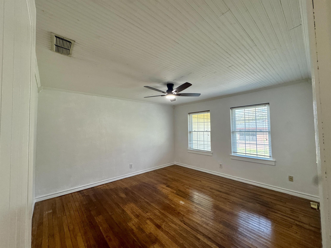
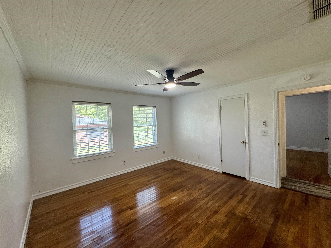
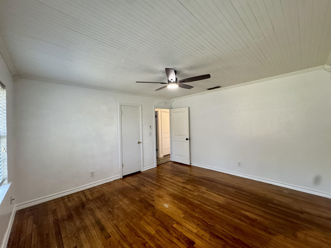
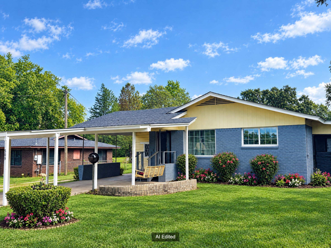
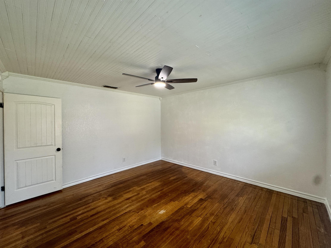
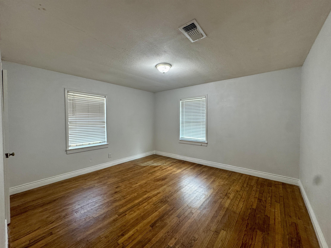
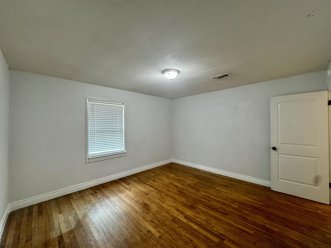
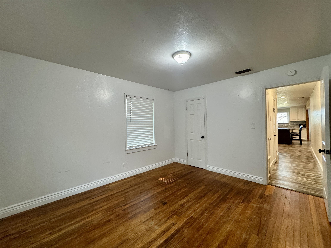
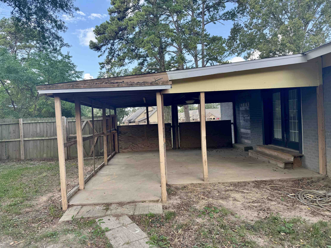
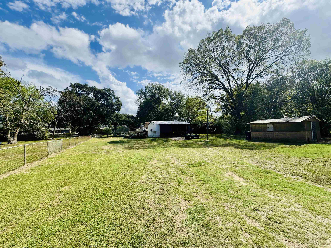
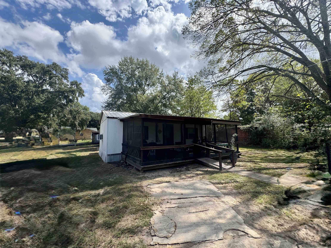
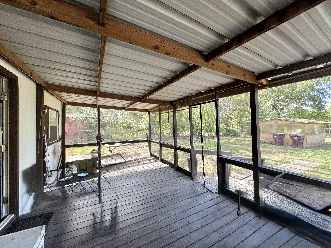
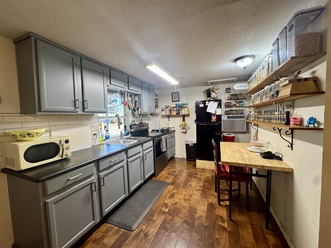
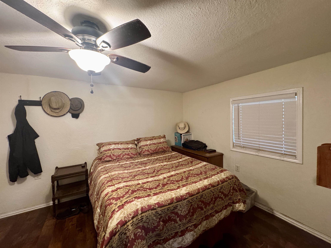
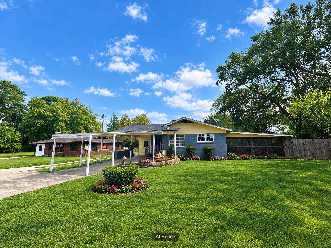
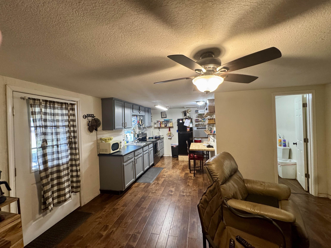
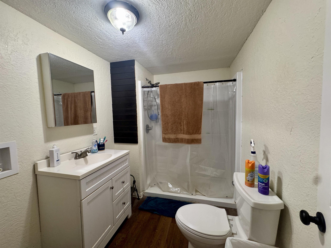
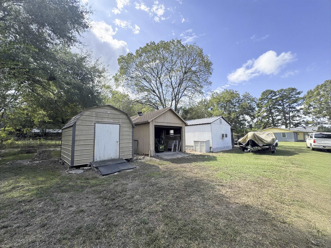
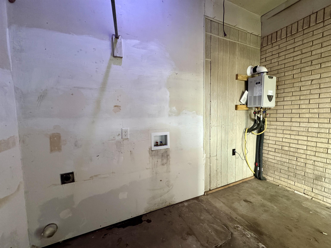
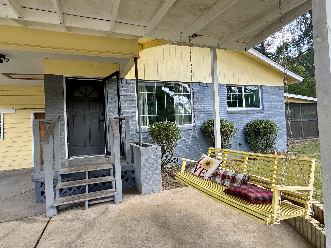
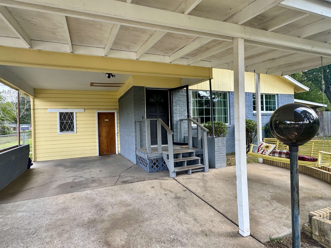
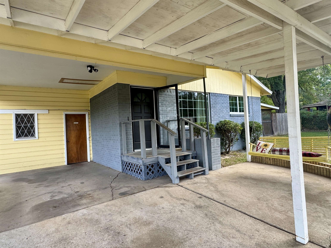
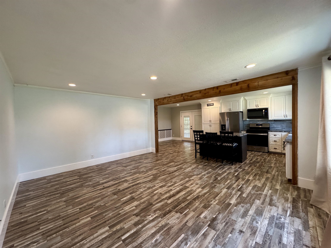
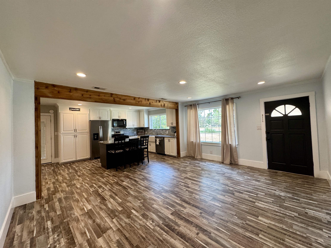
| Discover a property that offers more than a typical single-home layout at 509 S Central St in Hallsville. Set on approximately half an acre, this one-story offering combines a beautifully updated three-bedroom, one-bath, 1296 sqft main house with a separate 450 sqft one-bedroom, one-bath guest house, creating flexible space for visitors, extended stays, hobbies, or working from home. Inside the main residence, an open-concept living, dining, and kitchen area keeps conversation flowing and daily routines connected. A substantial kitchen island provides a natural place for meal preparation, serving, and casual seating, while abundant cabinetry helps keep essentials organized. Solid-surface flooring extends throughout for a clean, cohesive finish. Bedrooms boast original hardwoods adding history and great character. The guest house carries its own inviting character with an open kitchen and living area. Its large covered front porch expands the usable gathering space and offers a shaded setting for conversation or quiet afternoons. Around the grounds, a greenhouse supports gardening projects, and two well-appointed storage buildings provide room for tools, equipment, and seasonal items. With ample outdoor room for entertaining, recreation, and gardening, the property is ready to accommodate a range of lifestyles. Explore the possibilities of two distinct living spaces on one versatile property. Schedule your private tour today. | |
| Area: | Hallsville Isd 223 |
| Year Built: | 1955 |
| Bedrooms: | Four |
| Bathrooms: | Two |
| Garage: | 2 |
| Acres: | 0.585 |
| Heating : | Central Gas |
| Cooling : | Central Electric |
| InteriorFeatures : | Shades/Blinds |
| InteriorFeatures : | Vinyl Flooring |
| InteriorFeatures : | Hardwood Floors |
| InteriorFeatures : | Ceiling Fan |
| InteriorFeatures : | Blinds |
| InteriorFeatures : | Smoke Detectors |
| Fireplaces : | None |
| DiningRoom : | Kitchen/Eating Combo |
| CONSTRUCTION : | Brick Veneer |
| WATER/SEWER : | Public Sewer |
| WATER/SEWER : | Public Water |
| Style : | Traditional |
| ROOM DESCRIPTION : | Family Room |
| ROOM DESCRIPTION : | 1 Living Area |
| KITCHEN EQUIPMENT : | Refrigerator |
| KITCHEN EQUIPMENT : | Vent Fan |
| KITCHEN EQUIPMENT : | Dishwasher |
| KITCHEN EQUIPMENT : | Microwave |
| KITCHEN EQUIPMENT : | Self-Cleaning Oven |
| KITCHEN EQUIPMENT : | Gas Range/Oven |
| FENCING : | Chain Link Fence |
| DRIVEWAY : | Concrete |
| ExistingStructures : | Greenhouse |
| ExistingStructures : | Storage Buildings |
| ExistingStructures : | Guest Quarters |
| UTILITY TYPE : | Cable Available |
| UTILITY TYPE : | High Speed Internet Avail |
| UTILITY TYPE : | Gas |
| UTILITY TYPE : | Electric |
| ExteriorFeatures : | Guest Quarters |
| ExteriorFeatures : | Storage Building |
| ExteriorFeatures : | Workshop |
| ExteriorFeatures : | Patio Covered |
Courtesy: • Ember Realty • 903-297-0591 
Users may not reproduce or redistribute the data found on this site. The data is for viewing purposes only. Data is deemed reliable, but is not guaranteed accurate by the MLS or LAAR.
This content last refreshed on 10/17/2026 03:45 PM. Some properties which appear for sale on this web site may subsequently have sold or may no longer be available.
