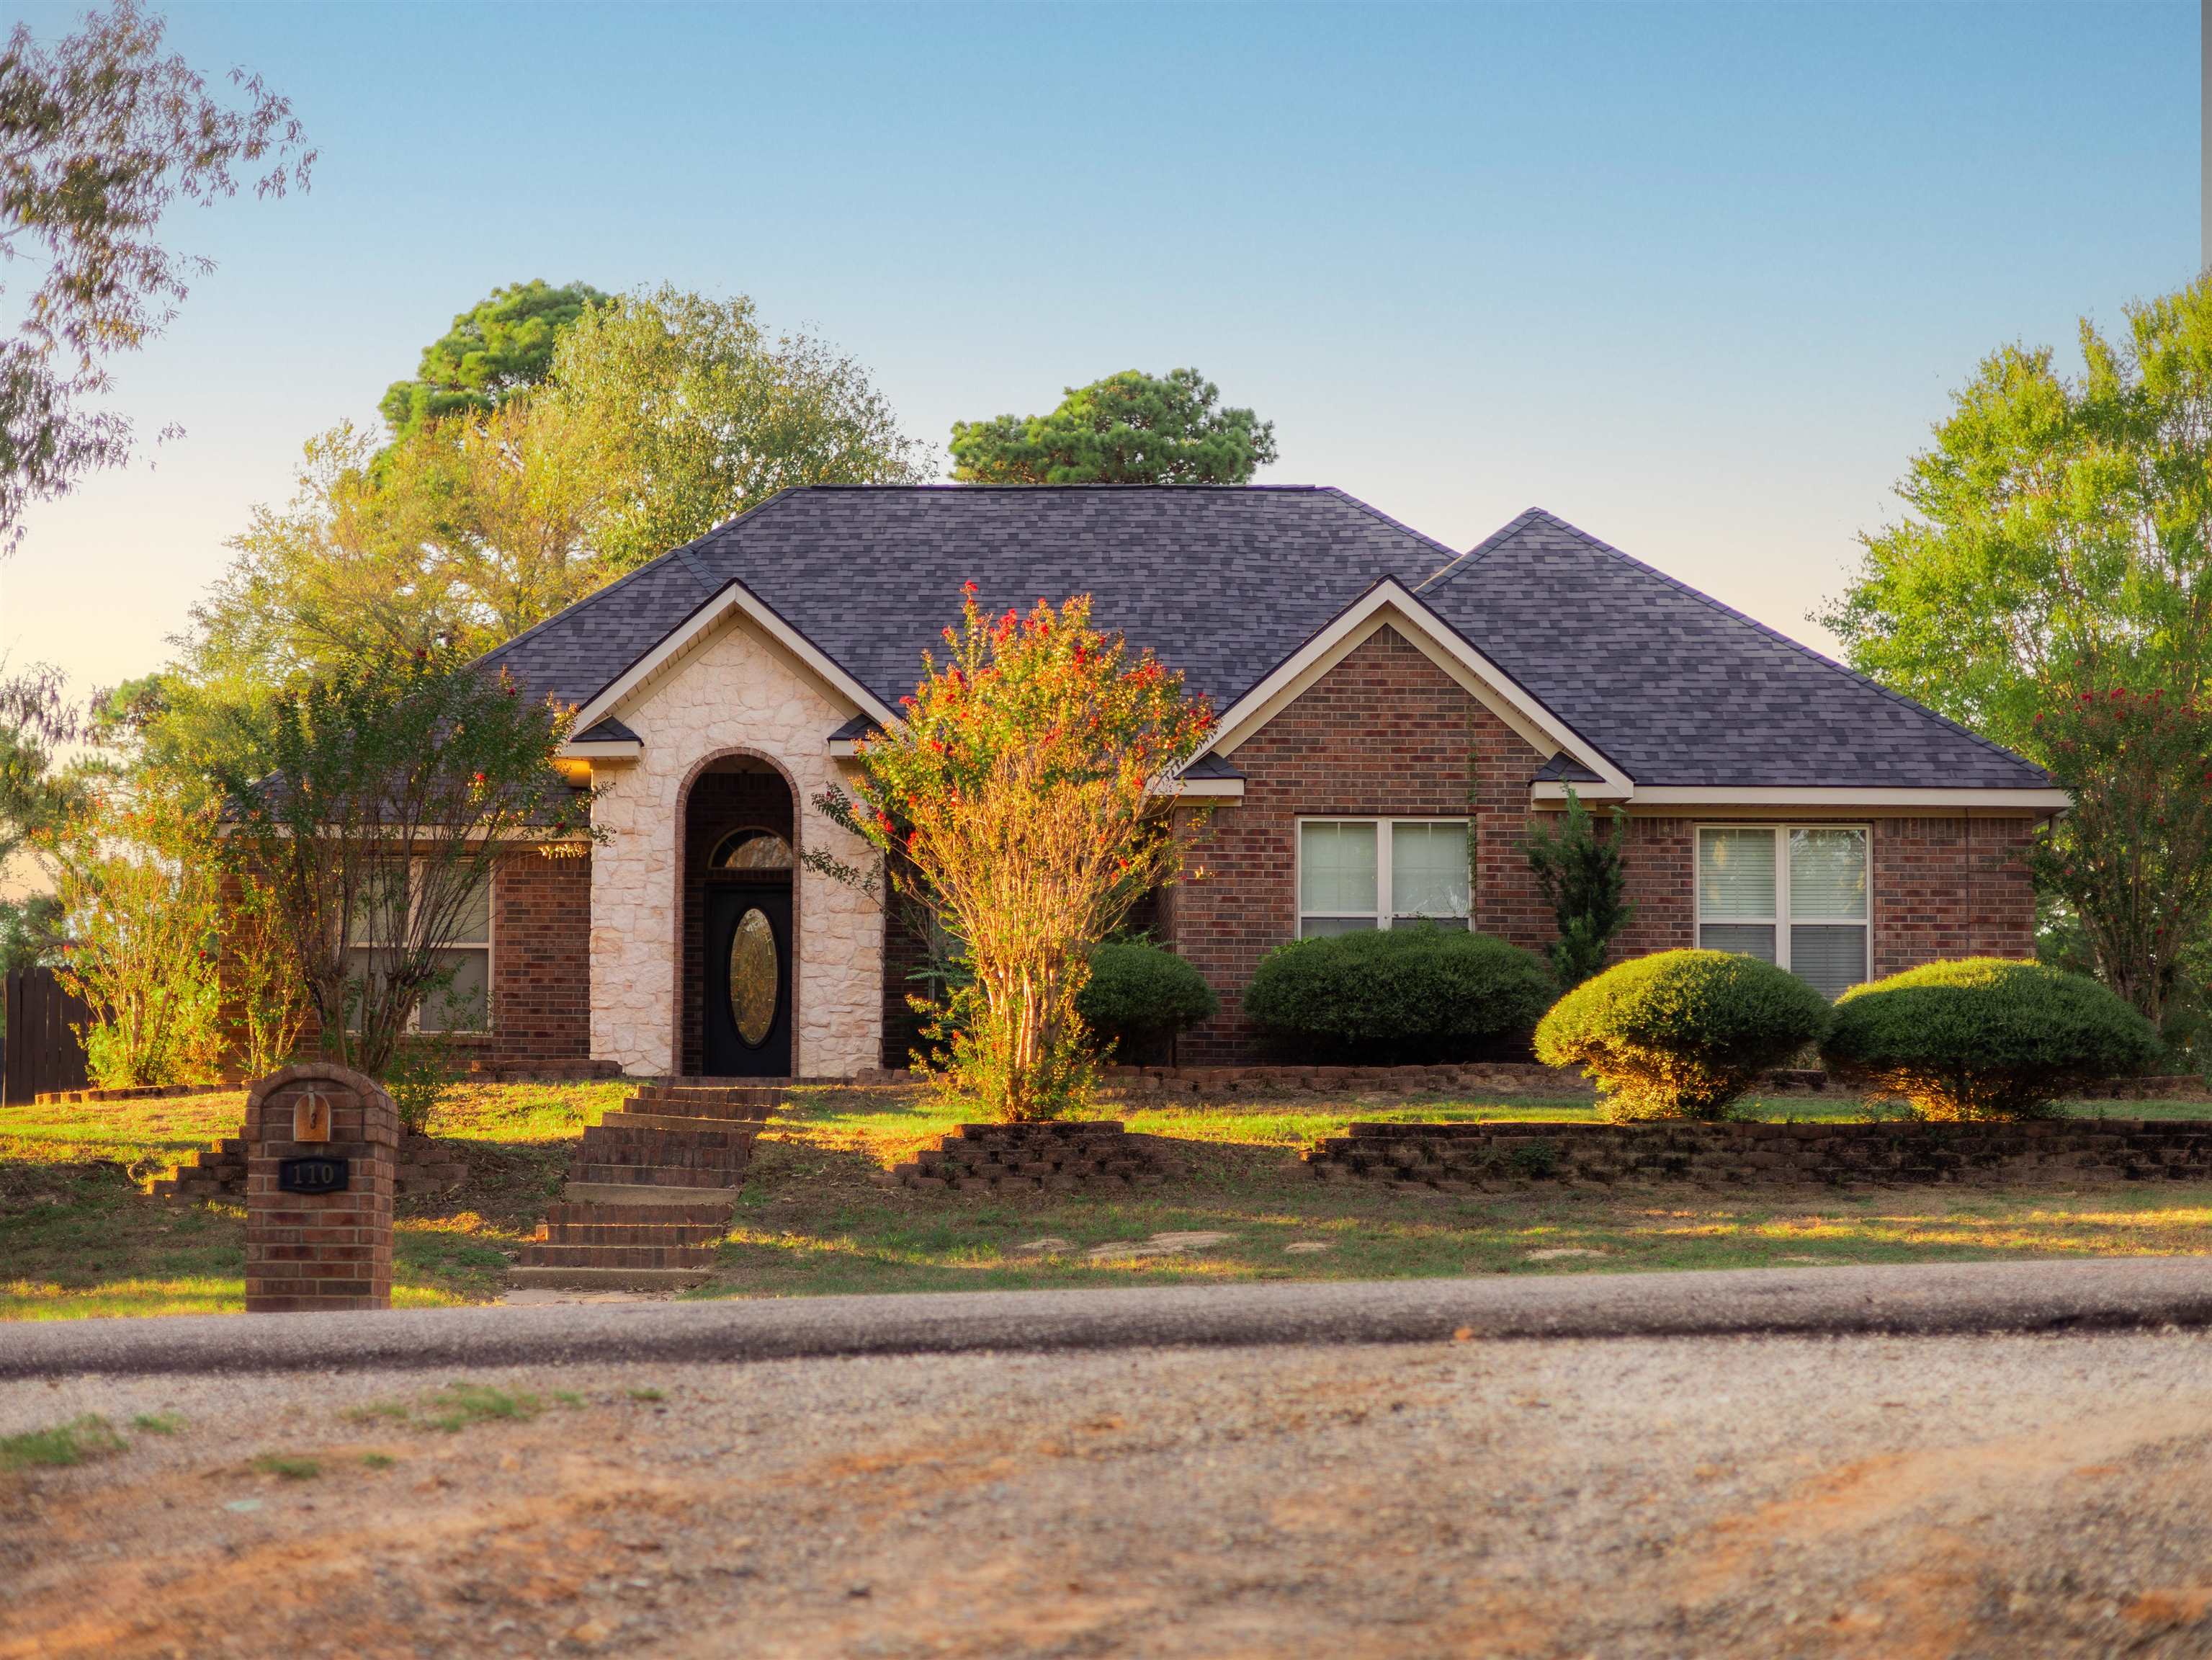
3 Chase Creek Drive |
|
| Price: | $414,000 |
| Property Type: | residential |
| MLS #: | 20267135 |
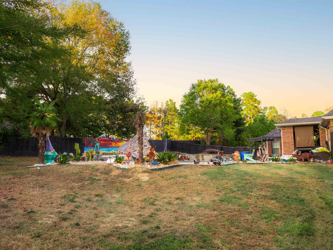
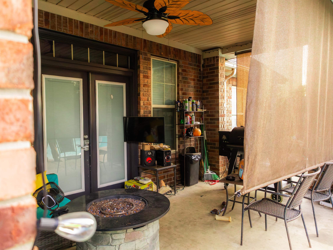
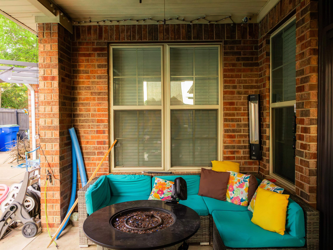
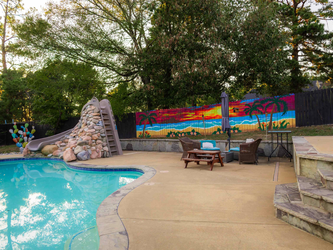
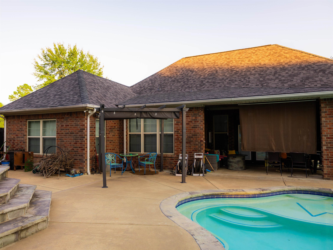
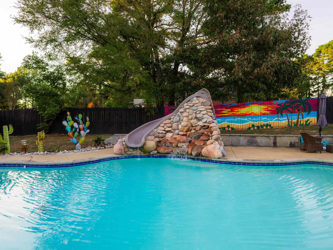
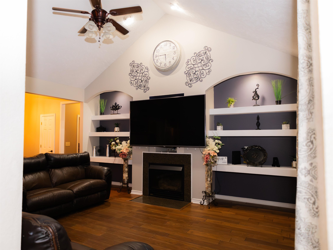
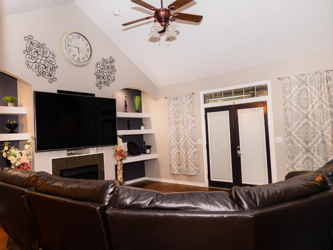
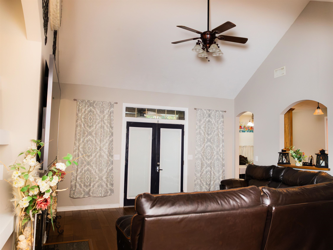
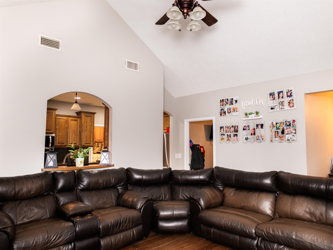
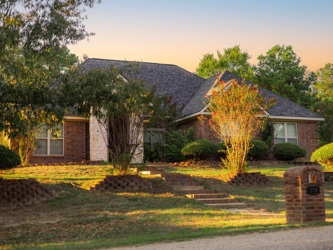
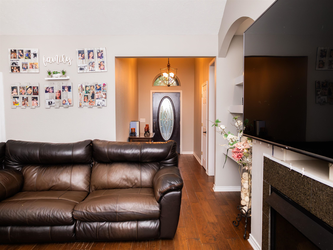
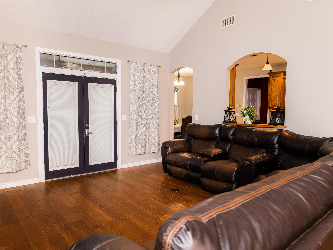
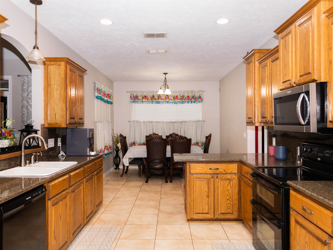
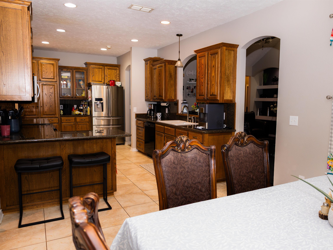
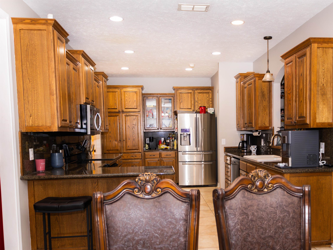
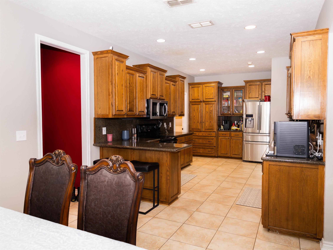
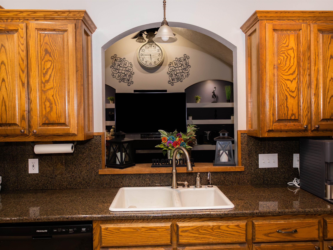
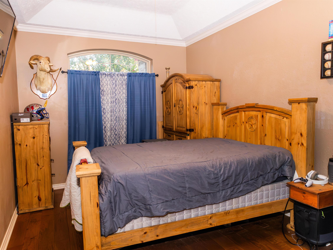
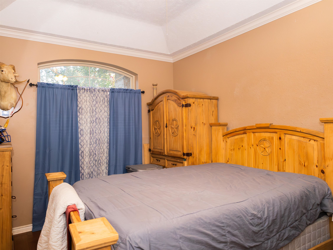
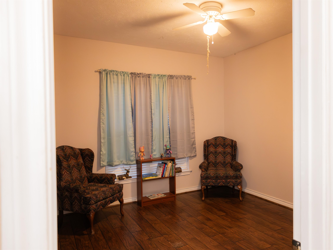
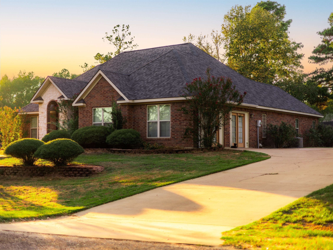
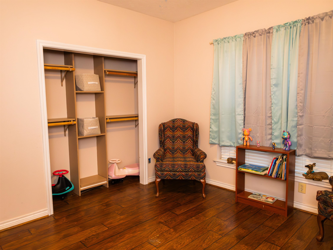
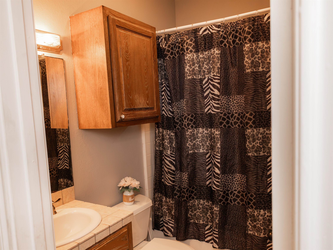
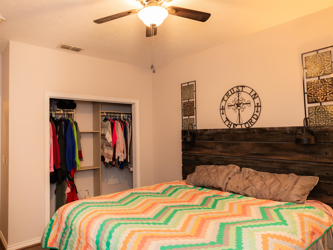
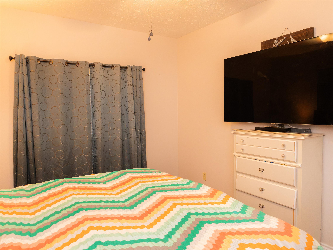
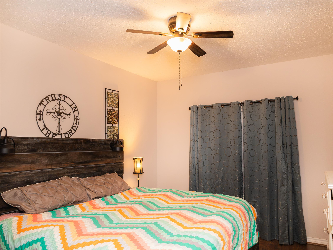
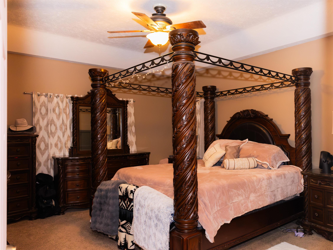
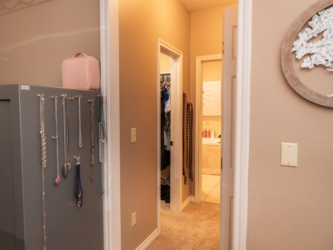
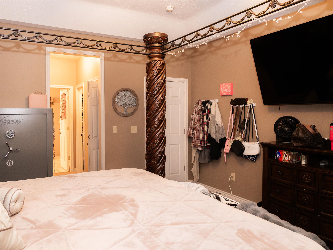
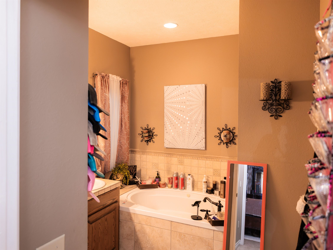
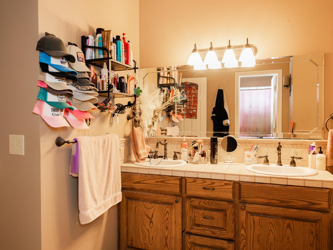
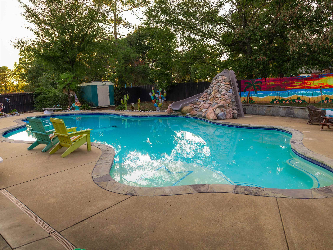
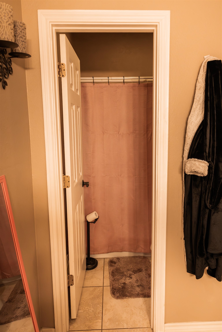
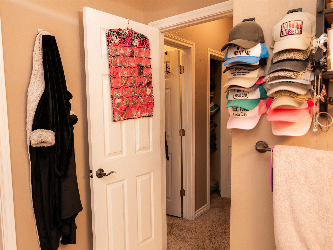
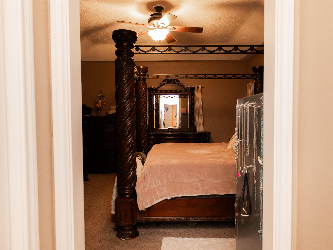
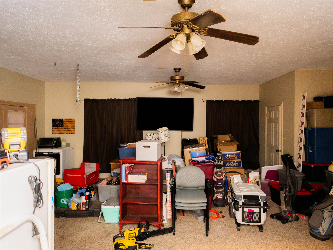
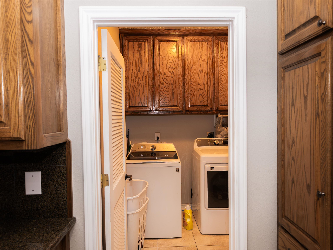
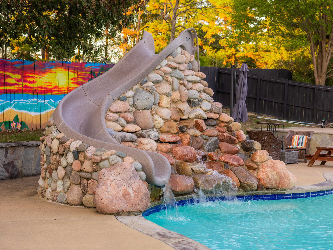
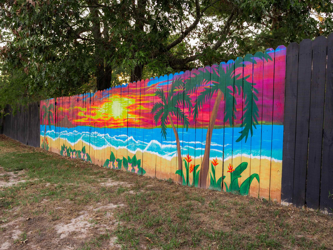
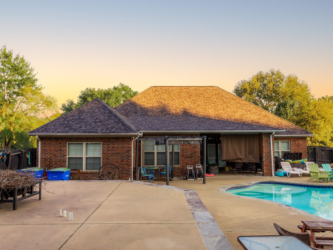
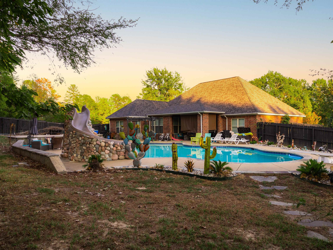
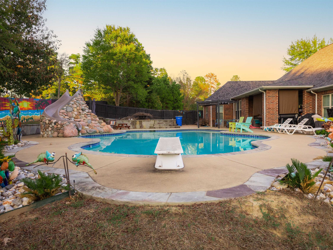
| If you've been looking for a spacious home with a backyard made for entertaining, this one deserves a look! Located in the Chase Creek subdivision just outside Henderson city limits, this home offers approximately 2,577 square feet of total enclosed space on a half-acre lot. The flexible floor plan includes 3 bedrooms, 2 bathrooms, an office currently used as a fourth bedroom, and an enclosed garage offering additional space for a game room, hobby area, or whatever fits your needs. The living room features vaulted ceilings, built-in shelving on either side of the gas-log fireplace, and plenty of room to gather. The kitchen offers granite countertops, generous cabinet space, and an adjoining dining area. You'll also appreciate the ceramic tile flooring and a primary suite with double sinks, a separate tub and shower, and two closets. But the backyard is where this property really shines! The in-ground pool features a rock waterfall with a built-in slide and a diving board, surrounded by spacious concrete decking and a fenced backyard. Built-in shades provide welcome relief from the sun on the back porch, creating a comfortable spot to relax while enjoying the outdoor space. A slab has already been poured and plumbed for a future outdoor kitchen, and a backyard storage building provides additional space for tools and equipment. Other highlights include a newer roof and outdoor HVAC unit. Located in a USDA-eligible area just a short drive from downtown Henderson, this property offers a great combination of space, flexibility, and outdoor living! | |
| Area: | Henderson Isd |
| Year Built: | 2005 |
| Bedrooms: | Three |
| Bathrooms: | Two |
| Acres: | 0.5 |
| Heating : | Central Electric |
| Cooling : | Central Electric |
| InteriorFeatures : | Smoke Detectors |
| InteriorFeatures : | Whirlpool Type Tub |
| InteriorFeatures : | Bookcases |
| InteriorFeatures : | High Ceilings |
| InteriorFeatures : | Tile Flooring |
| InteriorFeatures : | Carpeting |
| InteriorFeatures : | Shades/Blinds |
| InteriorFeatures : | Partial Curtains |
| Fireplaces : | Living Room |
| Fireplaces : | Gas Logs |
| DiningRoom : | Kitchen/Eating Combo |
| DiningRoom : | Breakfast Bar |
| CONSTRUCTION : | Brick Veneer |
| CONSTRUCTION : | Slab Foundation |
| WATER/SEWER : | Aerobic Septic System |
| WATER/SEWER : | Community |
| Style : | Traditional |
| ROOM DESCRIPTION : | Bonus Room |
| ROOM DESCRIPTION : | Utility Room |
| ROOM DESCRIPTION : | Office |
| KITCHEN EQUIPMENT : | Elec Range/Oven |
| KITCHEN EQUIPMENT : | Microwave |
| KITCHEN EQUIPMENT : | Dishwasher |
| KITCHEN EQUIPMENT : | Disposal |
| POOL/SPA : | In Ground Pool |
| FENCING : | Wood Fence |
| DRIVEWAY : | Concrete |
| ExistingStructures : | Storage Buildings |
| UTILITY TYPE : | COOP Electric |
| UTILITY TYPE : | High Speed Internet Avail |
| UTILITY TYPE : | Cable Available |
| ExteriorFeatures : | Storage Building |
| ExteriorFeatures : | Porch |
| ExteriorFeatures : | Gutter(s) |
Courtesy: • KEEBAUGH & COMPANY • 903-758-2007 
Users may not reproduce or redistribute the data found on this site. The data is for viewing purposes only. Data is deemed reliable, but is not guaranteed accurate by the MLS or LAAR.
This content last refreshed on 10/13/2026 06:00 PM. Some properties which appear for sale on this web site may subsequently have sold or may no longer be available.
