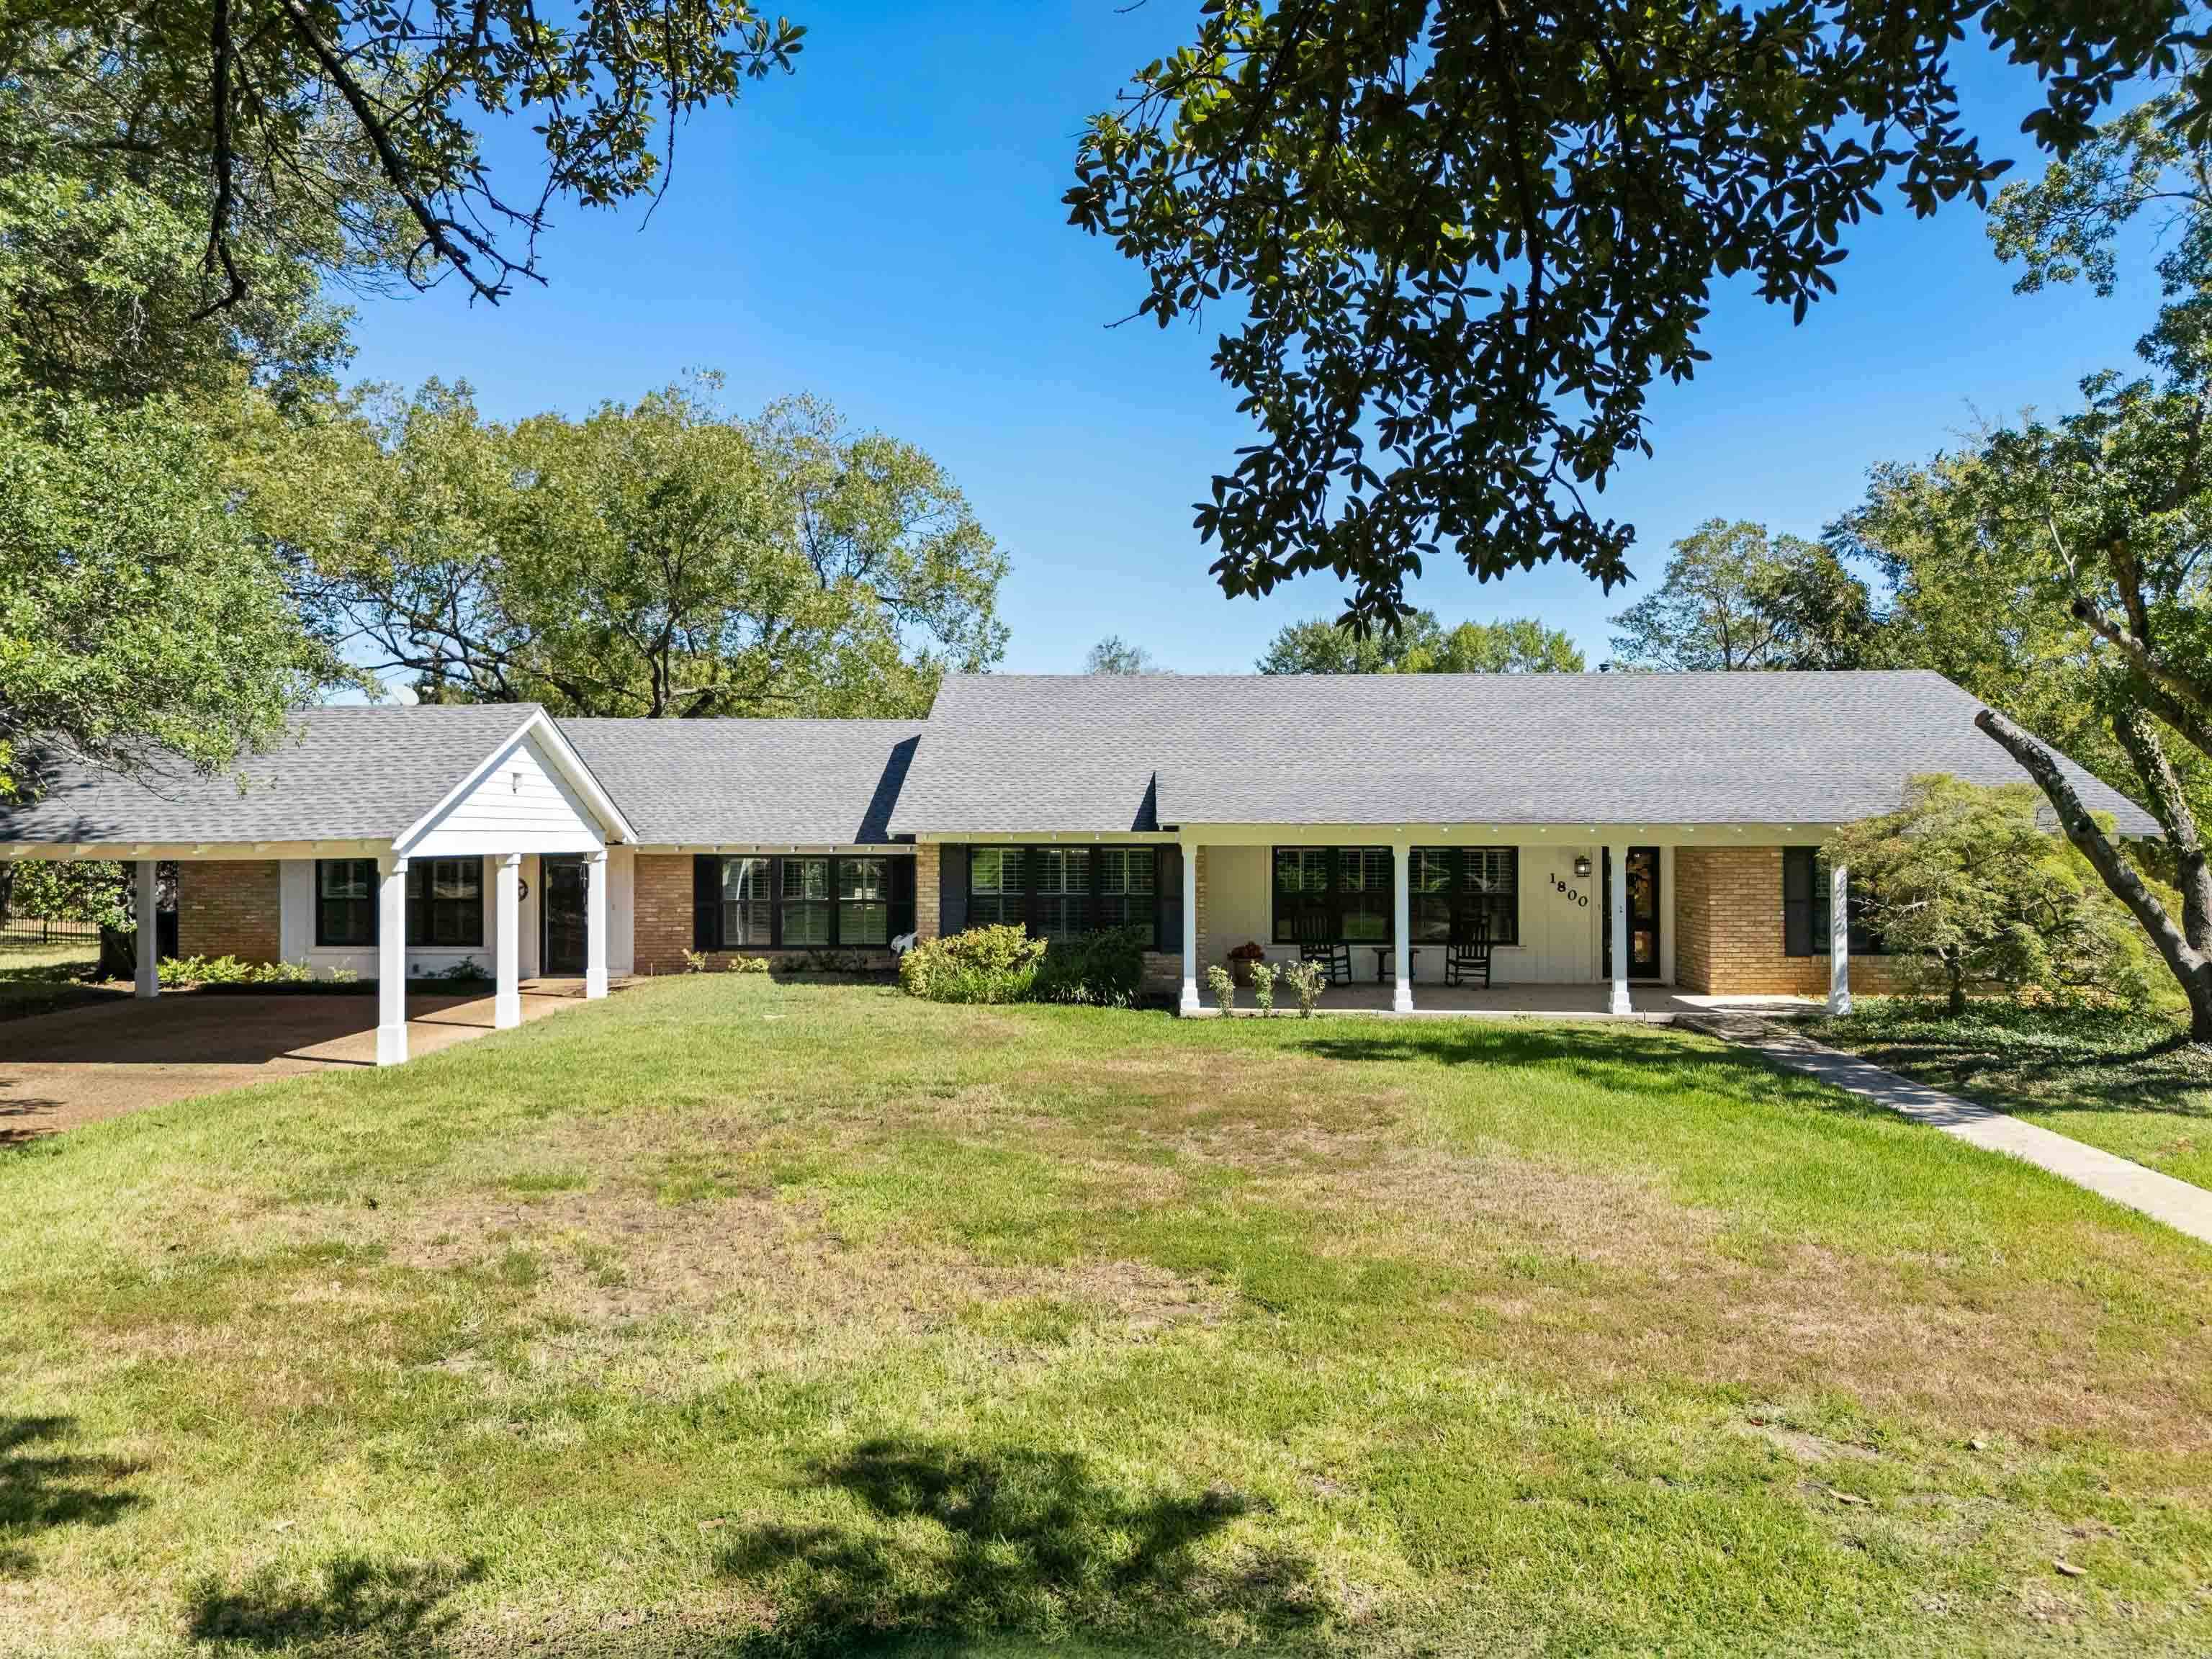
1800 Centenary Dr |
|
| Price: | $469,000 |
| Property Type: | residential |
| MLS #: | 20267041 |
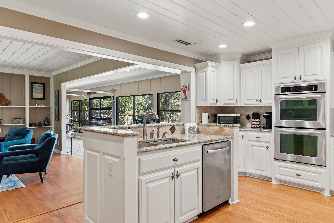
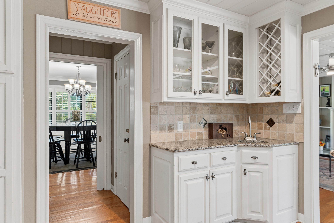
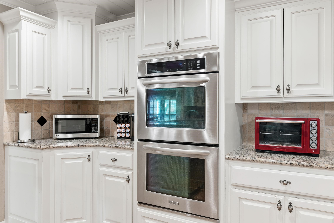
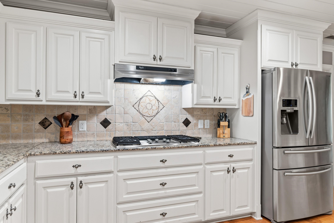
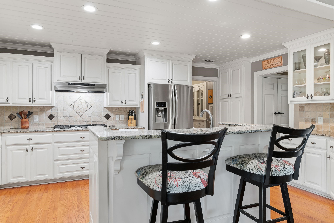
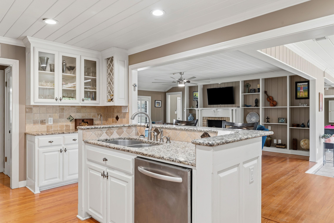
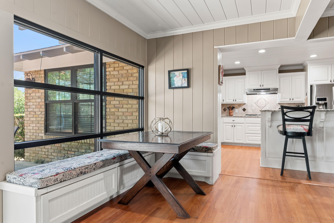
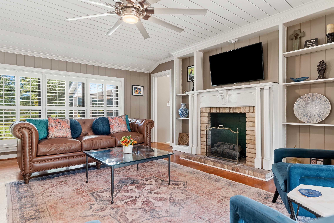
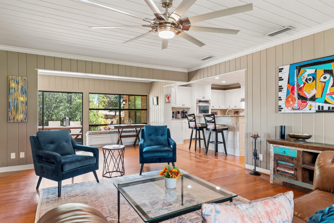
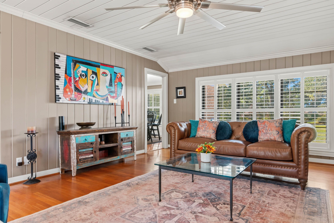
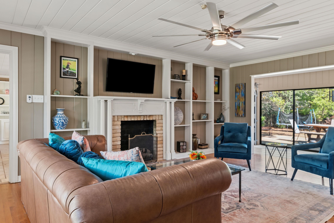
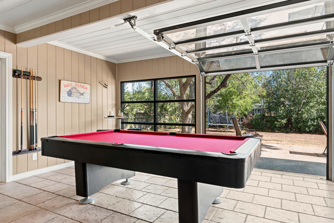
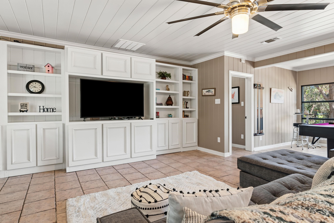
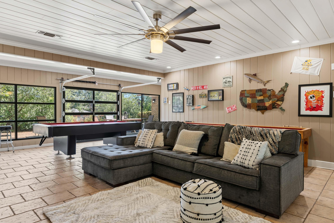
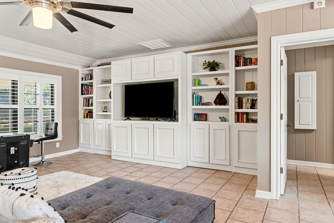
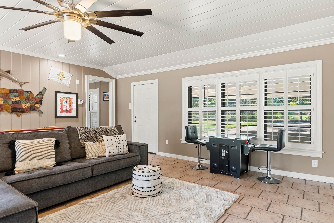
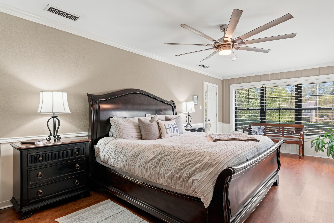
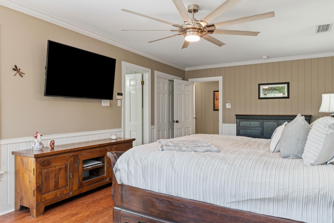
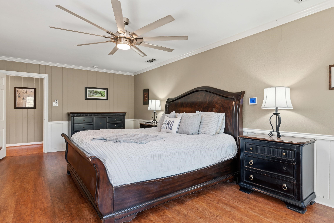
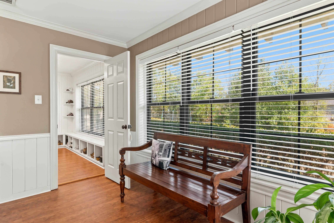
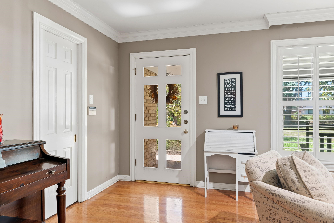
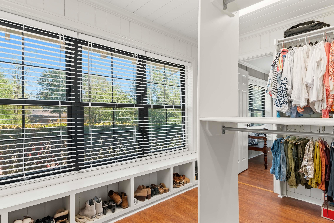
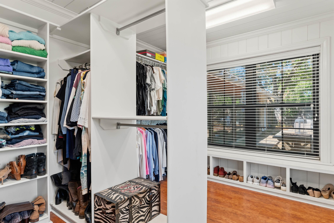
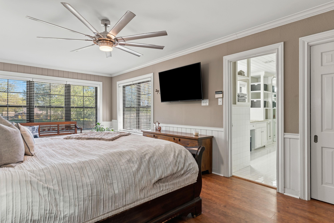
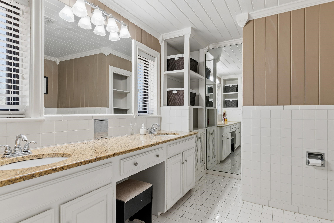
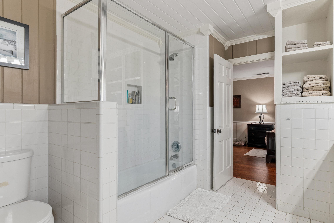
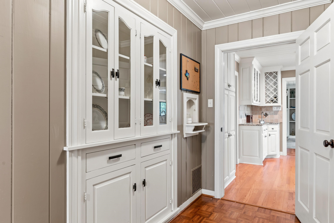
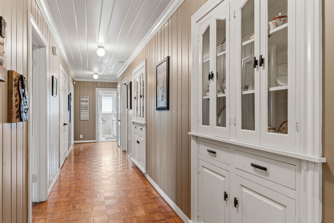
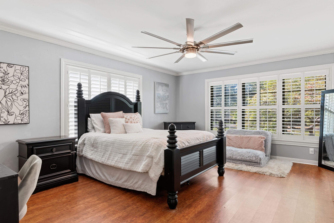
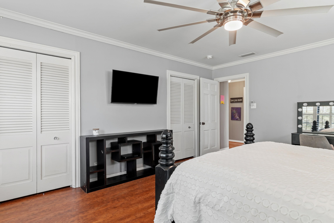
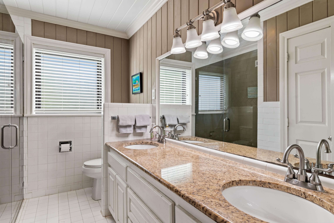
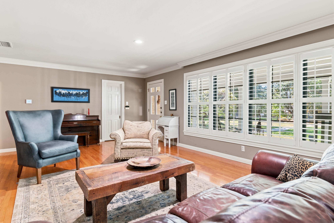
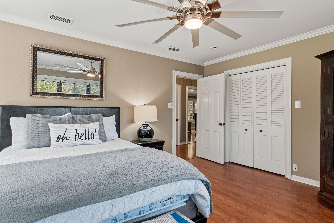
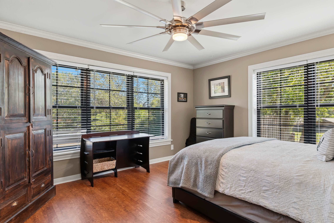
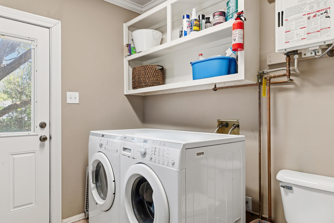
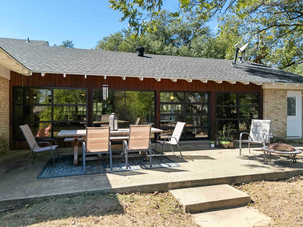
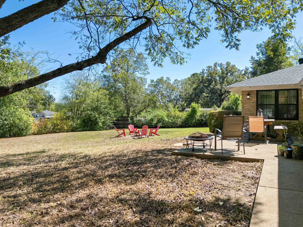
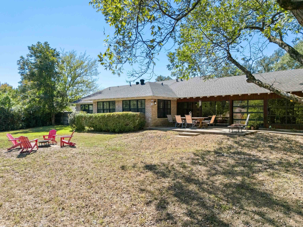
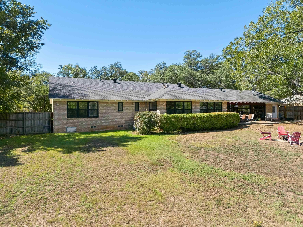
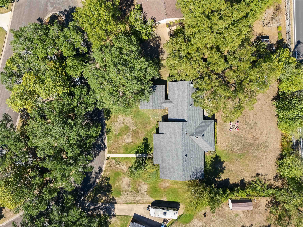
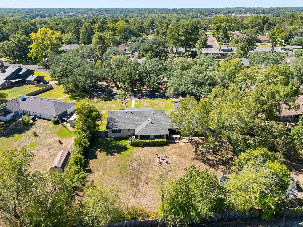
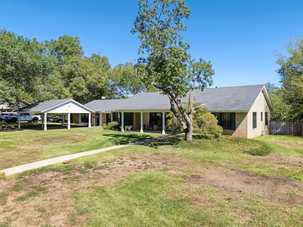
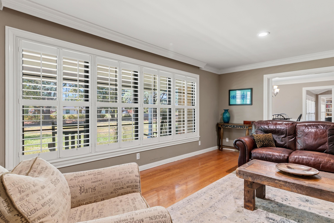
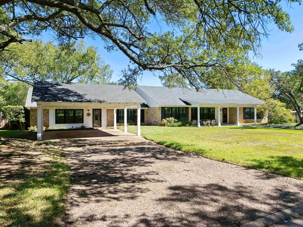
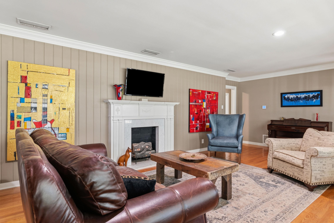
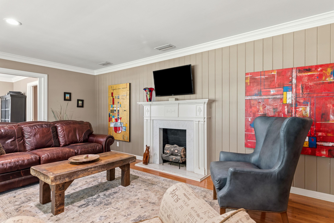
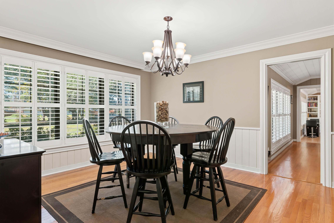
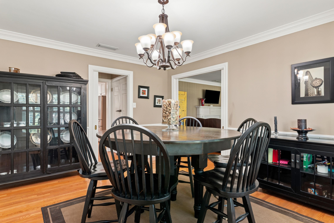
| Beautifully built and well maintained, this spacious 3-bedroom, 2-bath, one-level home in prestigious Huntington Park offers the size, character, and storage that are so hard to find today! Designed with entertaining and everyday living in mind, this home features three living areas and generously sized rooms that give everyone plenty of space to spread out while still feeling connected. The open-concept kitchen is at the heart of the home with easy access to all living areas. It comes complete with a gas range, double ovens, abundant cabinetry, a wonderful walk-in pantry, and a breakfast area with a charming banquette dining set that will remain. The original garage has been transformed into an incredible living space with endless possibilities for a game room, media room, third living area, or whatever best fits your needs. Beautiful real hardwood floors and gorgeous parquet flooring add timeless character, while plantation shutters and wood blinds throughout bring warmth and style. The oversized primary suite features a closet the size of a bedroom, plus an ensuite bath with a built-in hamper, tub/shower with new glass enclosure, and an additional closet. Both secondary bedrooms are generously sized with amazing closet space, and the large guest bath features double sinks and a walk-in shower. Enjoy the formal living area with fireplace, dedicated dining room, cedar hall closet with double doors, and a laundry room with an additional toilet and convenient exterior access. Additional features include a tankless water heater, pull-out ironing board, new windows along the back of the home, and abundant storage throughout. And be sure to discover the fun secret storage space hidden behind the bookshelves in the living room/game room! Sitting on a beautiful .63-acre backyard, this exceptional Huntington Park home truly has it all—space, character, functionality, and room to make it your own! | |
| Area: | Lgv Isd 112 |
| Year Built: | 1961 |
| Bedrooms: | Three |
| Bathrooms: | Two |
| Garage: | 2 |
| Acres: | 0.63 |
| Heating : | Central Electric |
| Cooling : | Central Electric |
| InteriorFeatures : | Smoke Detectors |
| InteriorFeatures : | Ceiling Fan |
| InteriorFeatures : | Bookcases |
| InteriorFeatures : | Hardwood Floors |
| InteriorFeatures : | Vinyl Flooring |
| InteriorFeatures : | Shades/Blinds |
| InteriorFeatures : | Wood Shutters |
| Fireplaces : | Living Room |
| Fireplaces : | Den |
| Fireplaces : | Gas Logs |
| DiningRoom : | Separate Formal Dining |
| DiningRoom : | Kitchen/Eating Combo |
| DiningRoom : | Breakfast Room |
| CONSTRUCTION : | Brick and Wood |
| WATER/SEWER : | Public Sewer |
| Style : | Traditional |
| ROOM DESCRIPTION : | 3 Living Areas |
| ROOM DESCRIPTION : | Utility Room |
| ROOM DESCRIPTION : | Family Room |
| ROOM DESCRIPTION : | Game Room |
| ROOM DESCRIPTION : | Den |
| ROOM DESCRIPTION : | Separate Formal Living |
| KITCHEN EQUIPMENT : | Disposal |
| KITCHEN EQUIPMENT : | Dishwasher |
| KITCHEN EQUIPMENT : | Cooktop-Gas |
| KITCHEN EQUIPMENT : | Oven-Gas |
| KITCHEN EQUIPMENT : | Double Oven |
| KITCHEN EQUIPMENT : | Elec Range/Oven |
| KITCHEN EQUIPMENT : | Pantry |
| FENCING : | Wood Fence |
| DRIVEWAY : | Concrete |
| UTILITY TYPE : | Electric |
| UTILITY TYPE : | Gas |
| UTILITY TYPE : | High Speed Internet Avail |
| UTILITY TYPE : | Cable Available |
| ExteriorFeatures : | Sprinkler System |
| ExteriorFeatures : | Patio Open |
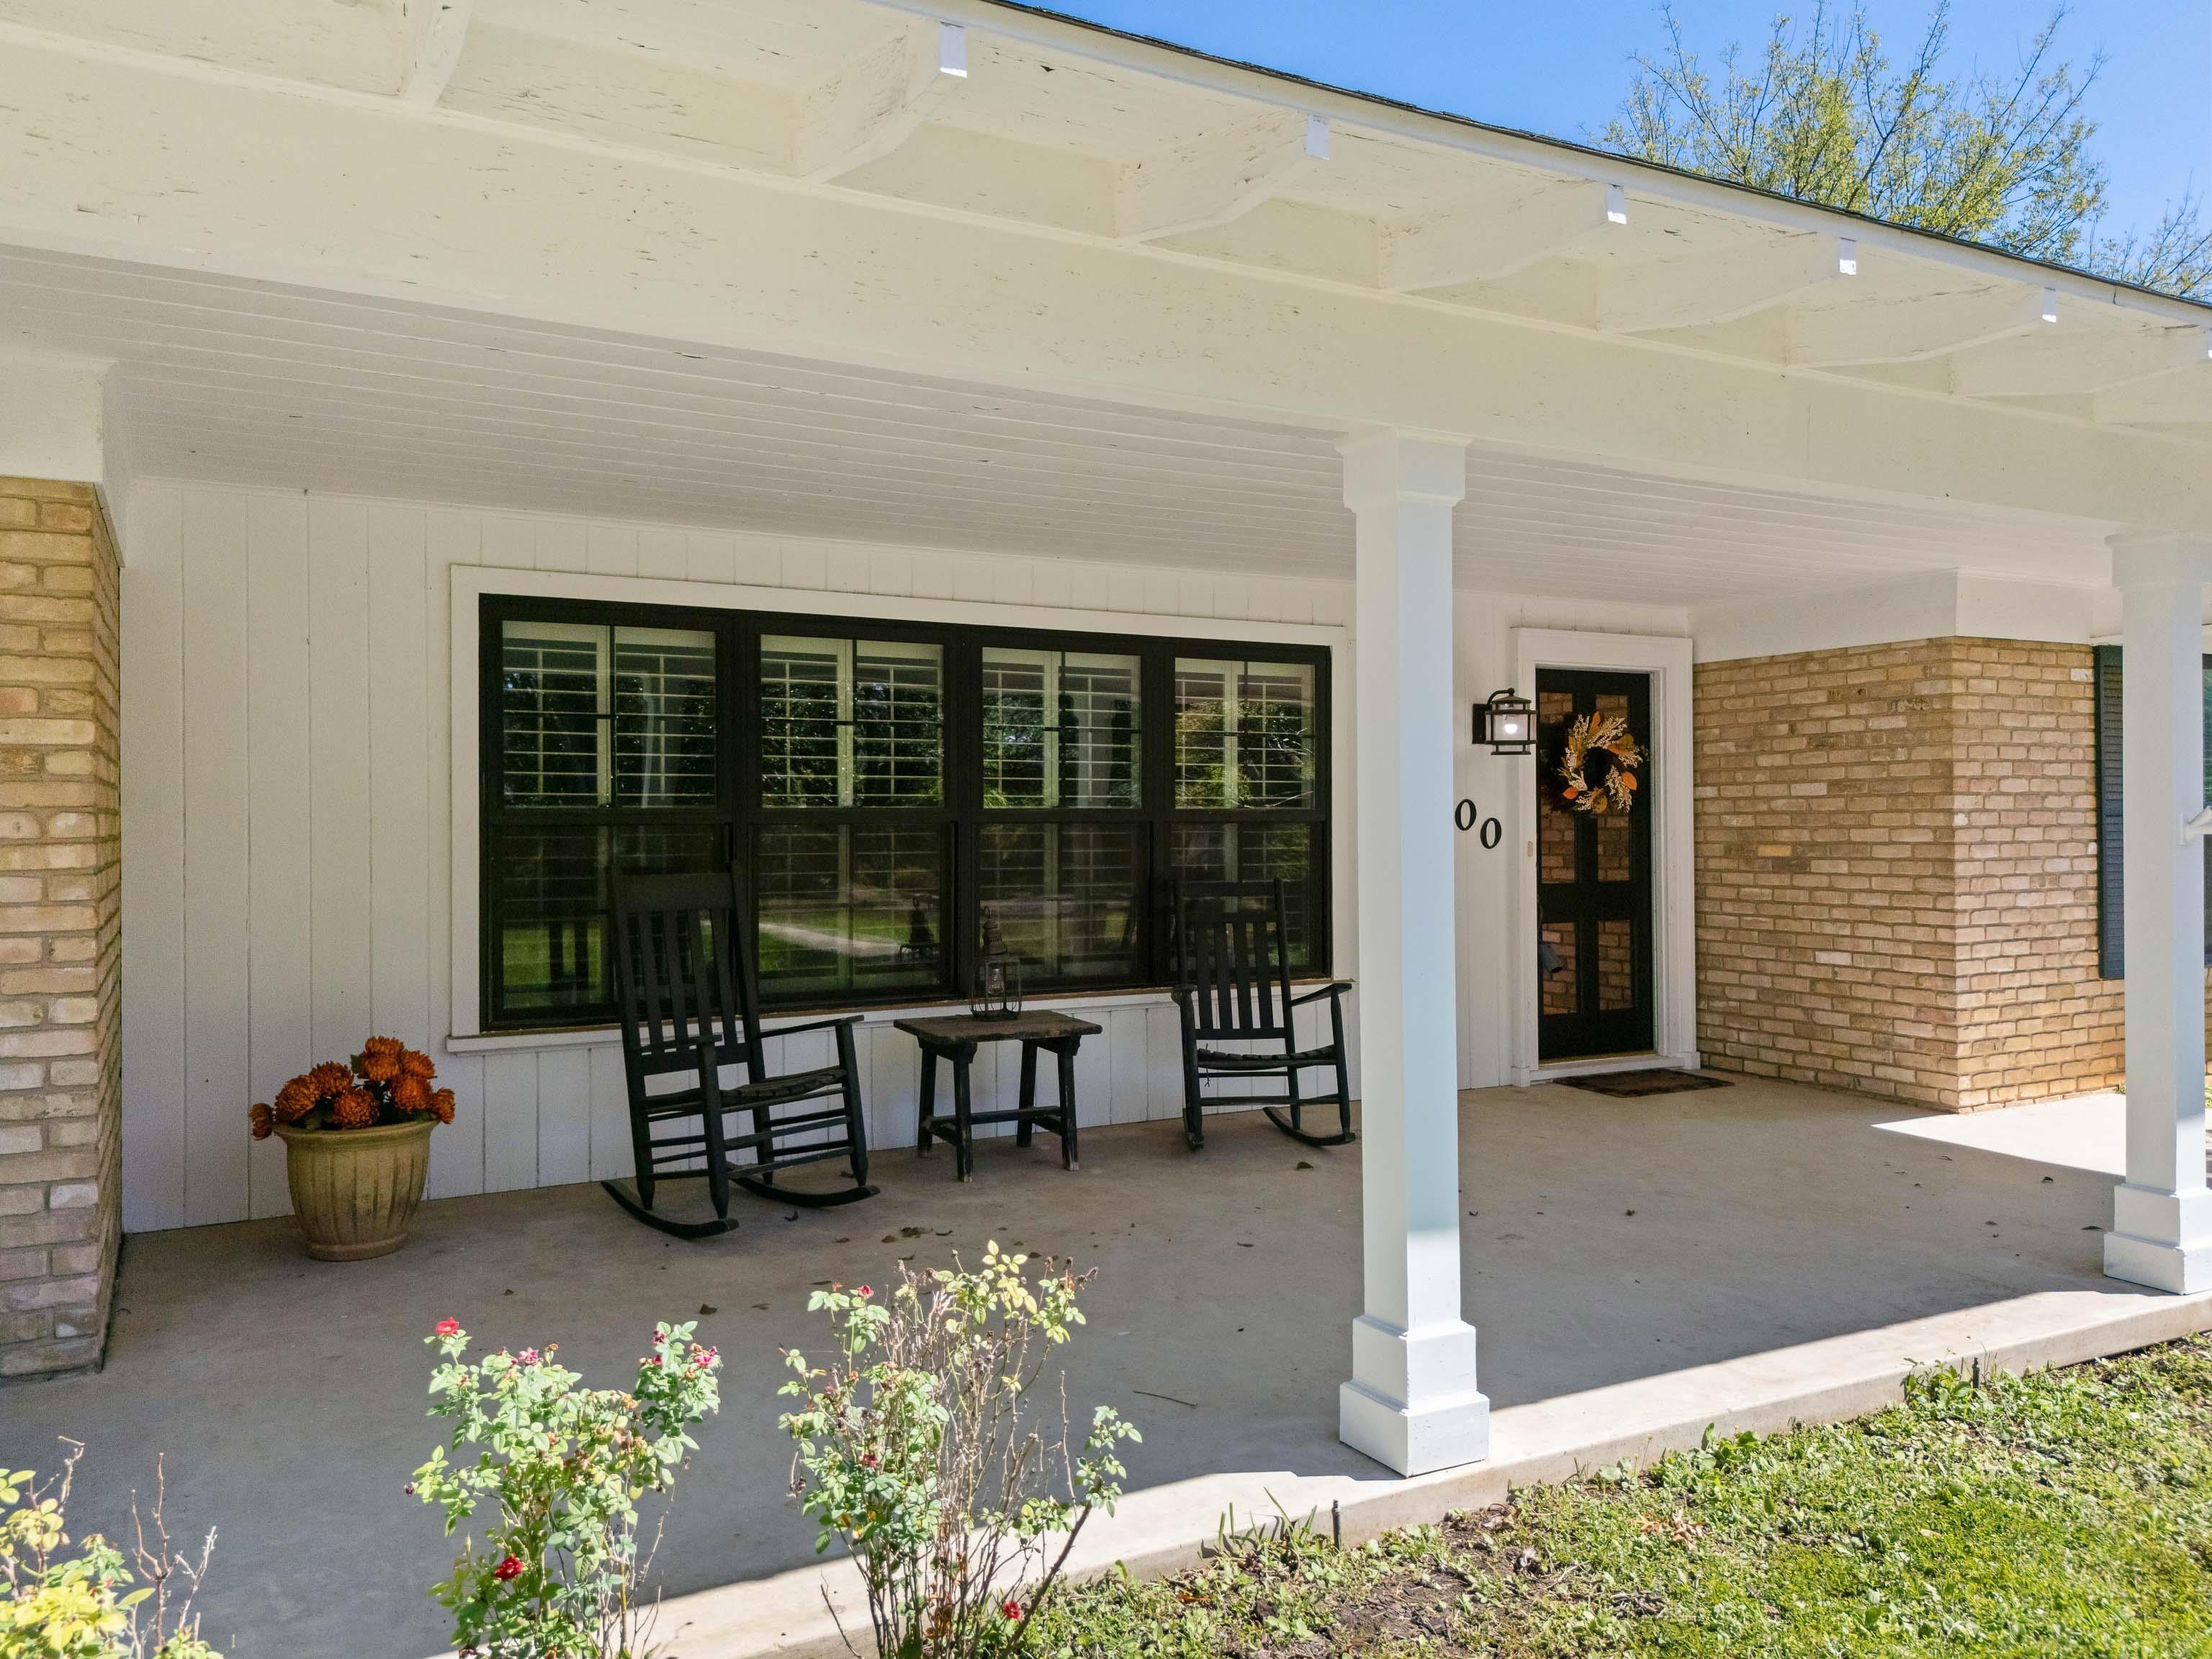
| ExteriorFeatures : | Porch |
| ExteriorFeatures : | Auto Sprinkler |
| ExteriorFeatures : | Security Lighting |
Courtesy: LAINEY STEVENS • SUMMERS COOK & COMPANY • 903-757-8686 
Users may not reproduce or redistribute the data found on this site. The data is for viewing purposes only. Data is deemed reliable, but is not guaranteed accurate by the MLS or LAAR.
This content last refreshed on 10/16/2026 04:00 PM. Some properties which appear for sale on this web site may subsequently have sold or may no longer be available.
