1213 Houston St. |
|
| Price: | $295,000 |
| Property Type: | residential |
| MLS #: | 20266871 |
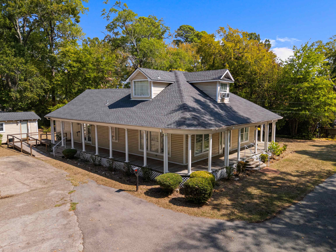
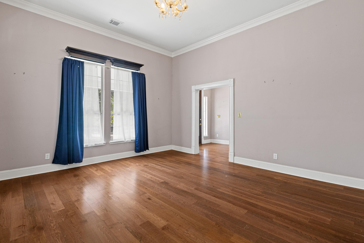
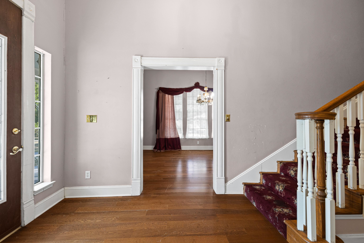
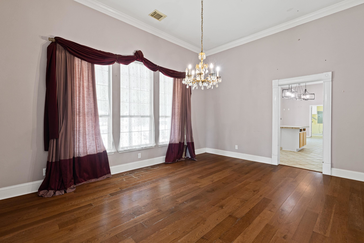
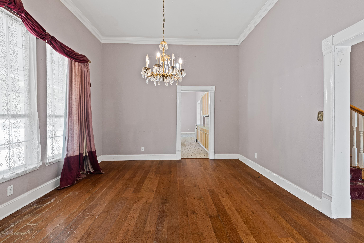
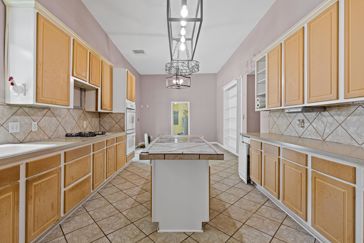
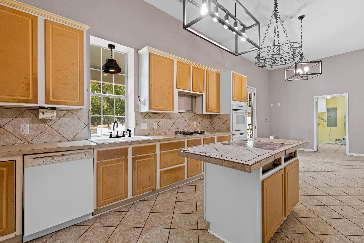
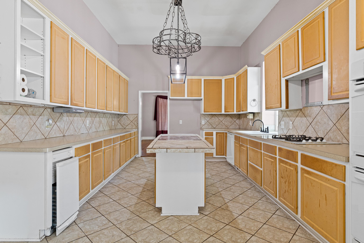
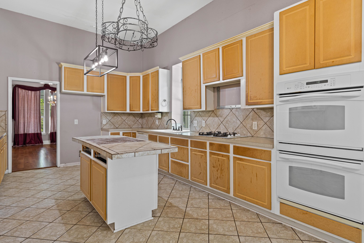
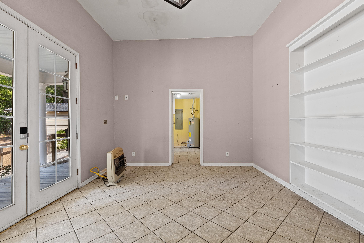
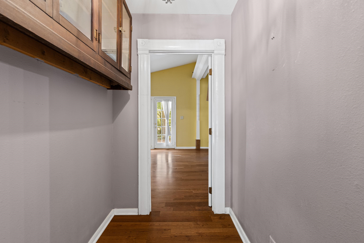
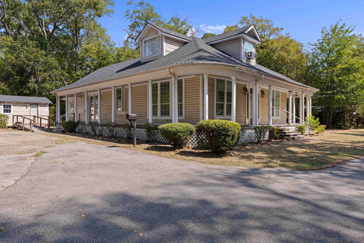
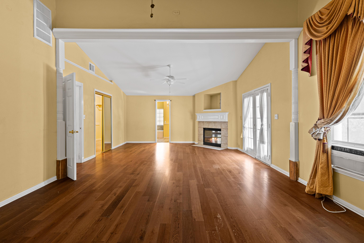
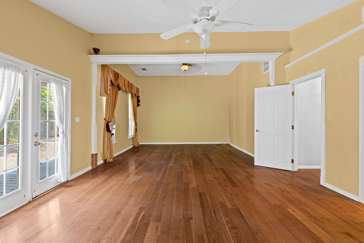
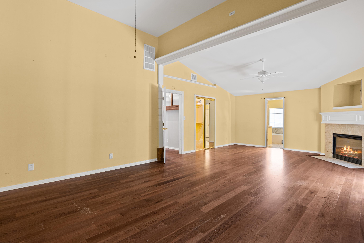
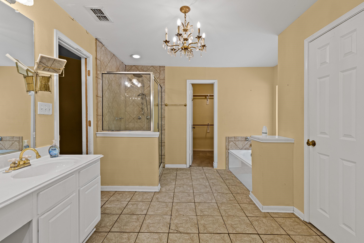
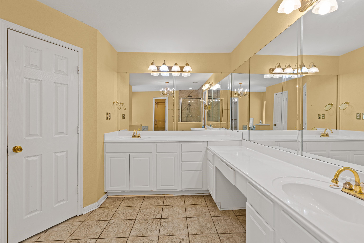
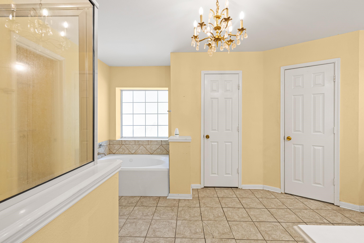
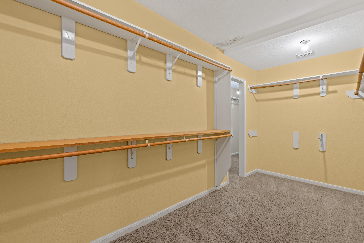
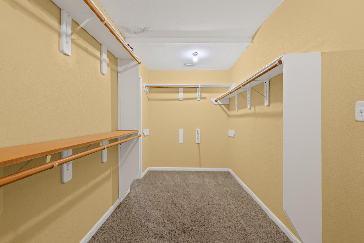
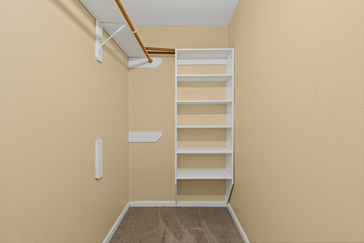
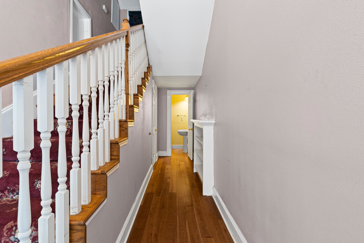
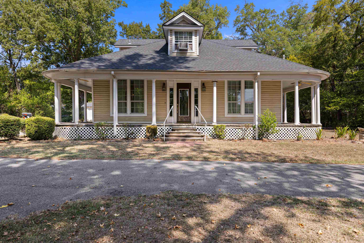
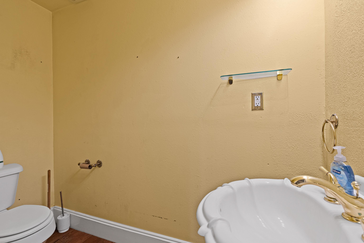
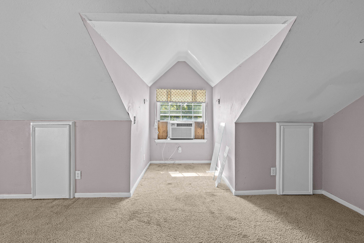
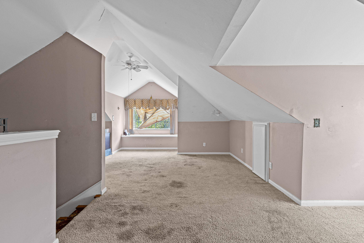
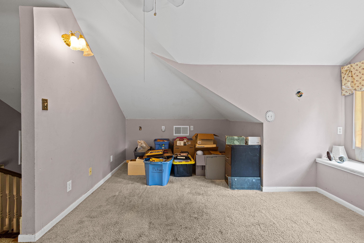
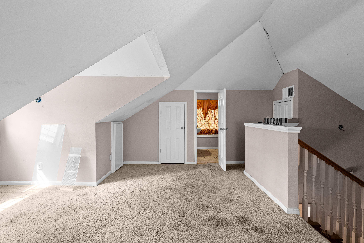
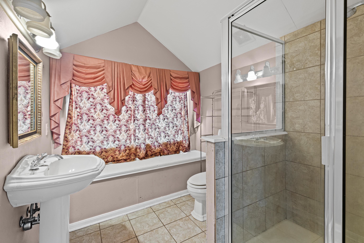
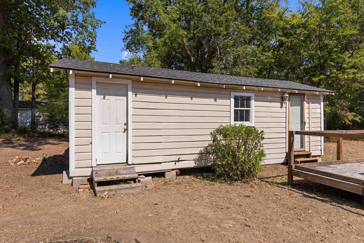
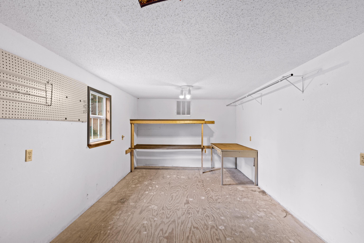
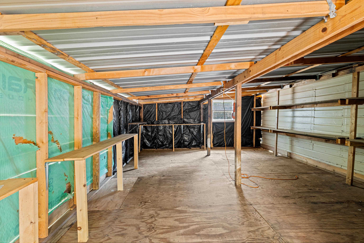
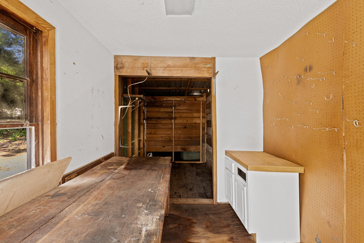
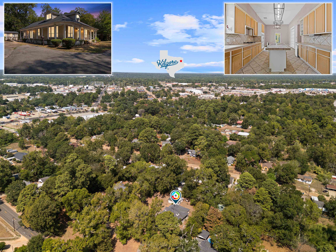
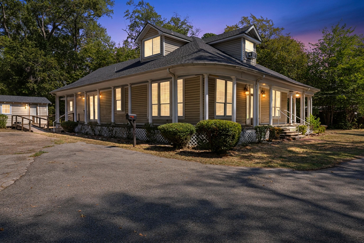
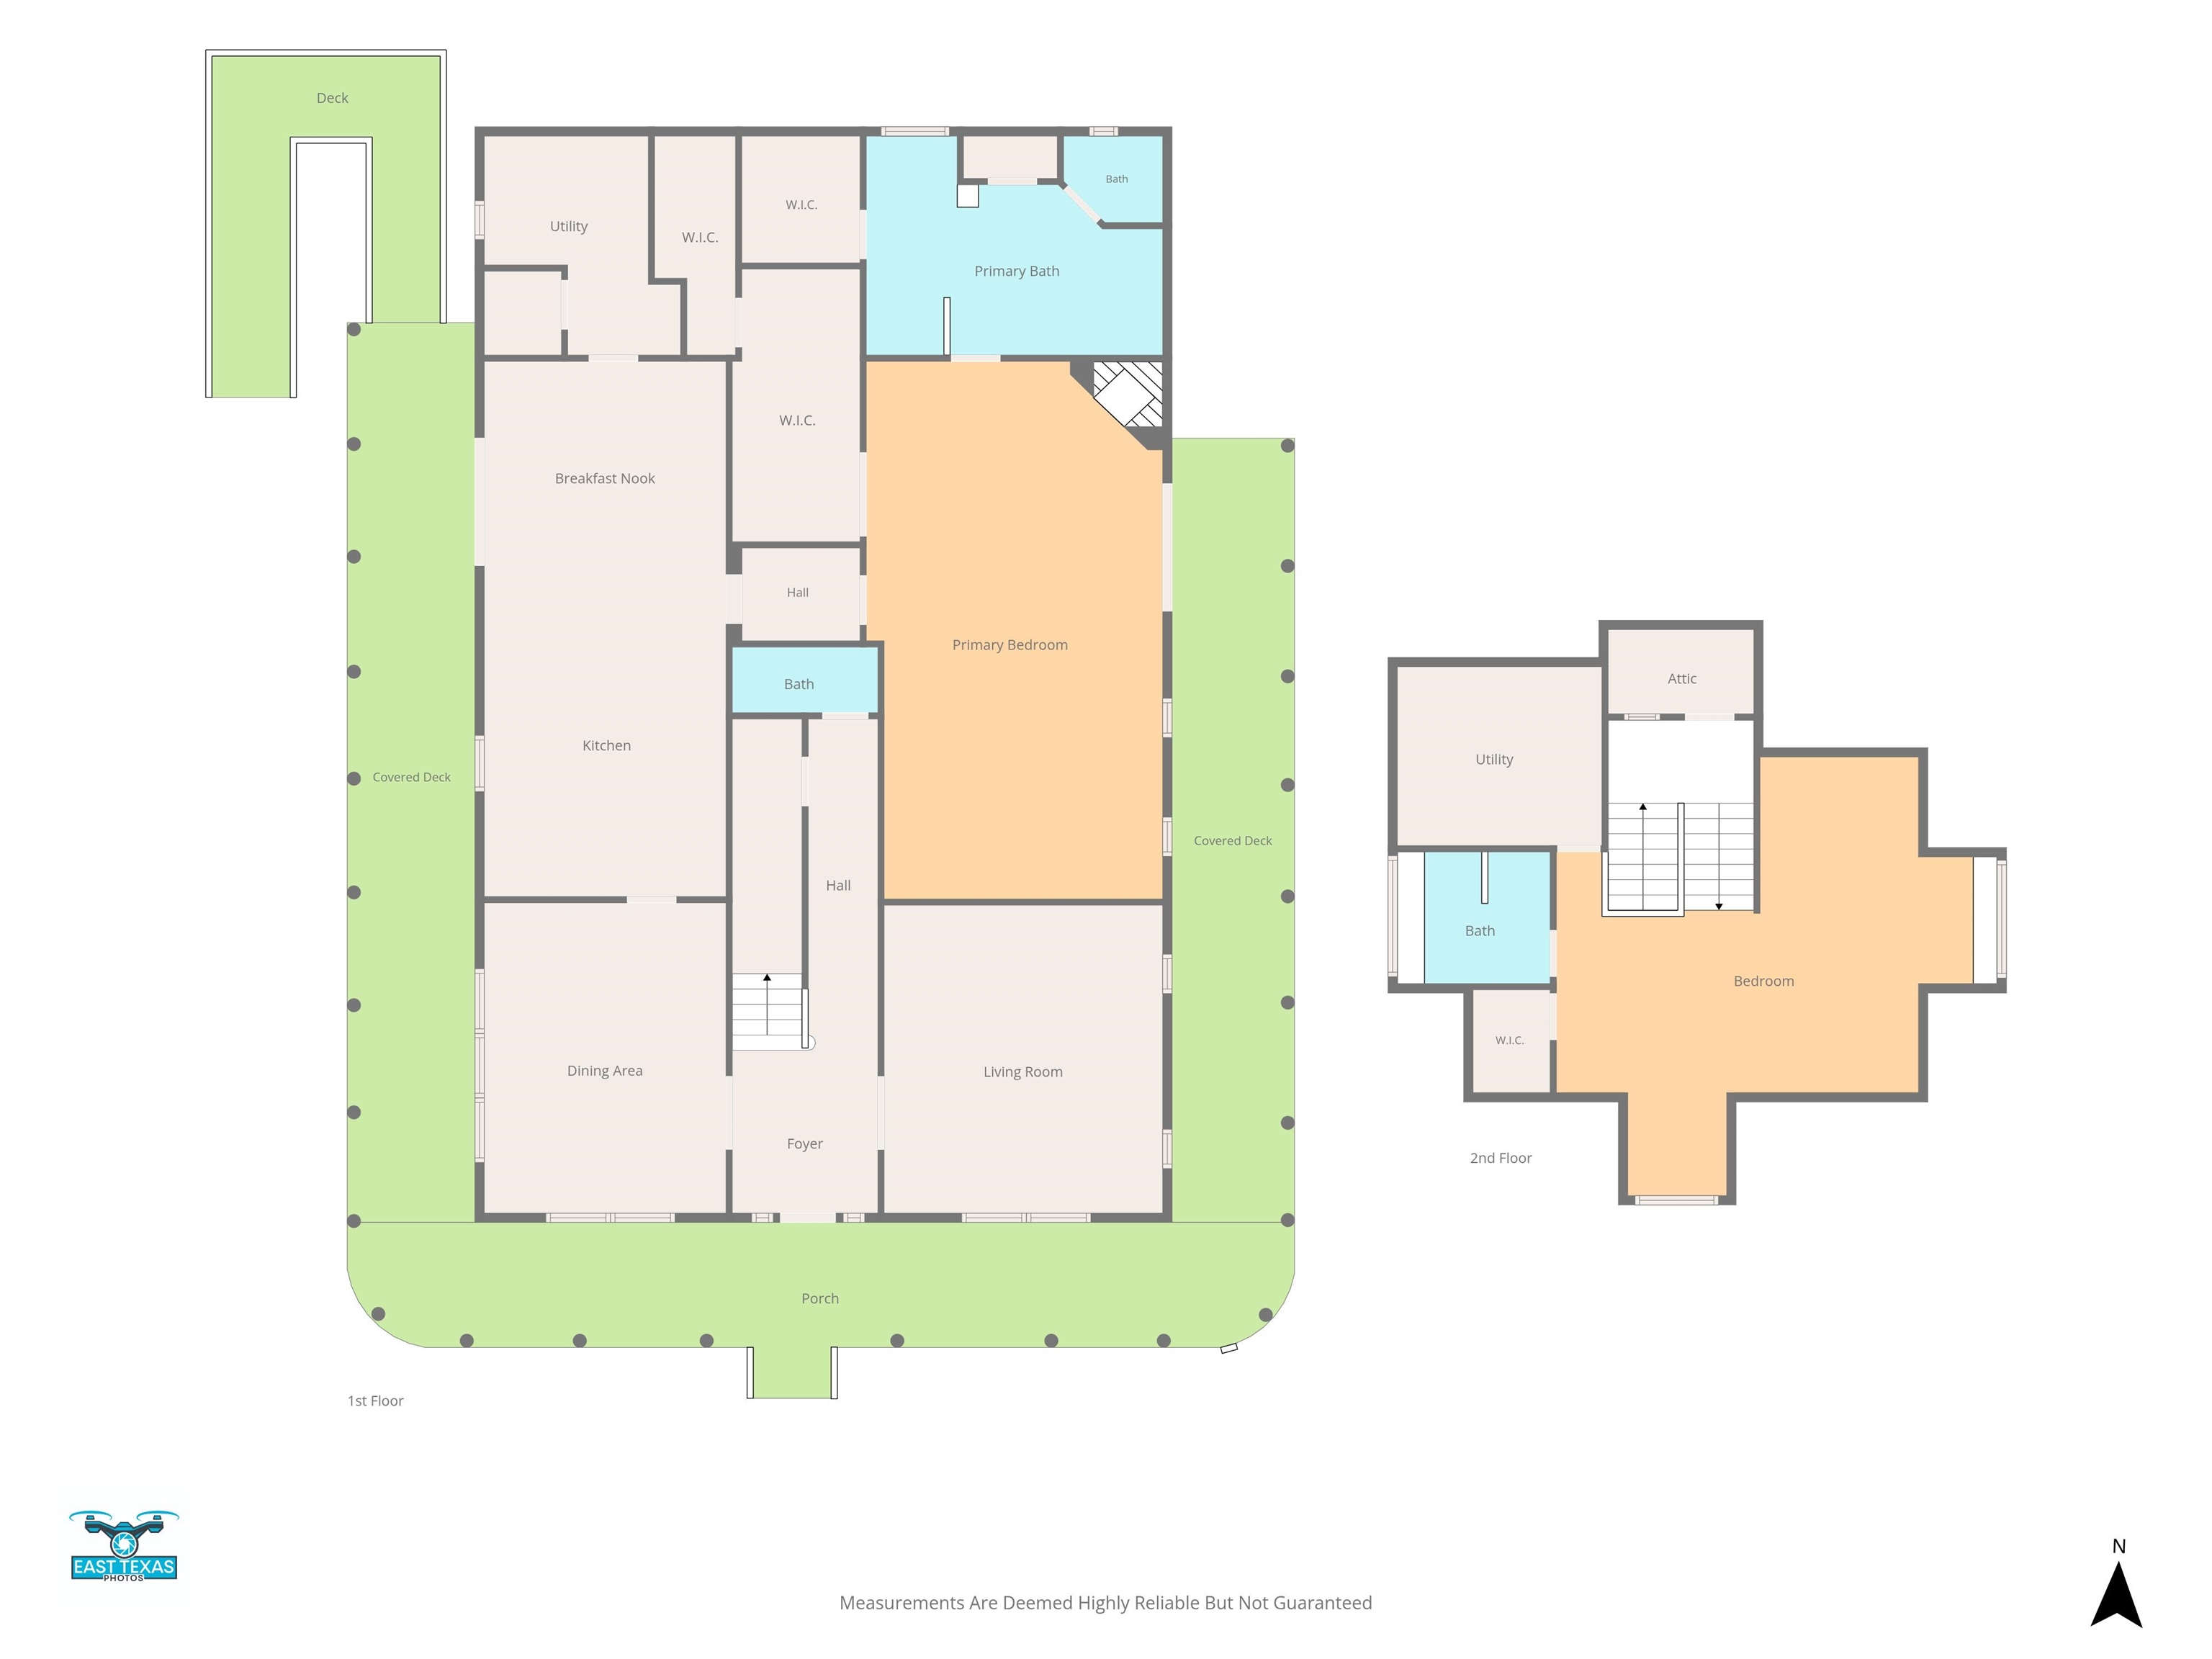
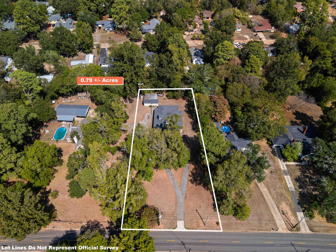
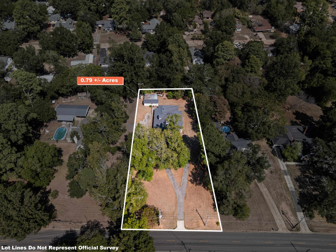
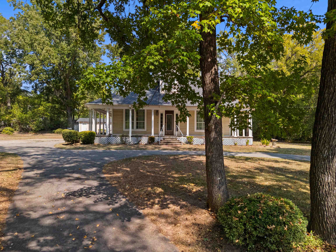
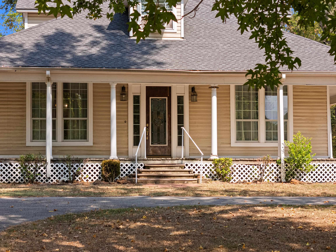
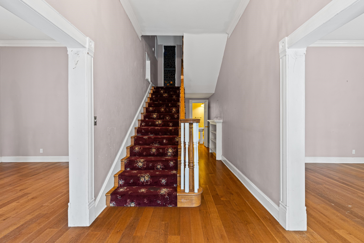
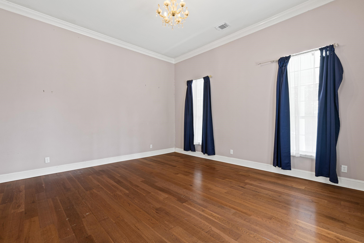
| Location, Location, Location! Calling all buyers and investors to come check out this charming 2 bedroom 2 1/2 bathroom home located in the Heart of Kilgore. With easy access to downtown, shopping, restaurants, Kilgore College, and a golf course right across the street, the location can't be beat. As you drive up onto the property you will immediately notice the wrap around porch and the spacious lot, that just oozes curb appeal. This vintage 1892 home was moved onto the property around 2003, which at that time new plumbing and electrical were installed. If you appreciate historical style homes instead of cookie-cutter homes, then this just might be the one for you. Since this home is being sold "As Is", it is priced below assessed value in order for you to incorporate your own vision in renovating as you wish. Upon entering you will fall in love with the tall ceilings in the living room and separate dining room, as well as the beautiful staircase. The spacious kitchen has numerous cabinets, an island, a double oven for the chef of the house and a large pantry nearby. The grand size primary bedroom is downstairs and boast a corner fireplace and his and hers walk in closets. Step into the large ensuite bathroom and you will find two sinks, a sunken tub, and a separate shower to enjoy. Before making your way upstairs take a stroll down the hall to see the half bath and be sure to look inside the closet under the stairs for all the storage it offers. The spacious second bedroom is upstairs equipped with its own bathroom for convenience. If outside is where you want to be then you will enjoy sipping your morning coffee on the wrap around porch. You will also find your own 'She Shed" with electricity and air as well as a storage room and workshop. With a little vision and some renovations this could be your forever home or an investor's dream! | |
| Area: | Kilgore Isd 442 |
| Year Built: | 1892 |
| Bedrooms: | Two |
| Bathrooms: | Two |
| 1/2 Bathrooms: | 1 |
| Acres: | 0.79 |
| Heating : | Central Gas |
| Cooling : | Central Electric |
| Cooling : | Window Units |
| InteriorFeatures : | Smoke Detectors |
| InteriorFeatures : | Cable TV |
| InteriorFeatures : | Ceiling Fan |
| InteriorFeatures : | High Ceilings |
| InteriorFeatures : | Other Floors |
| InteriorFeatures : | Tile Flooring |
| InteriorFeatures : | Carpeting |
| InteriorFeatures : | Partial Curtains |
| Fireplaces : | Gas Logs |
| Fireplaces : | Bedroom |
| DiningRoom : | Breakfast Room |
| DiningRoom : | Separate Formal Dining |
| CONSTRUCTION : | Wood/Frame |
| WATER/SEWER : | Public Sewer |
| WATER/SEWER : | Public Water |
| Style : | Victorian |
| ROOM DESCRIPTION : | Utility Room |
| ROOM DESCRIPTION : | Separate Formal Living |
| KITCHEN EQUIPMENT : | Pantry |
| KITCHEN EQUIPMENT : | Trash Compactor |
| KITCHEN EQUIPMENT : | Disposal |
| KITCHEN EQUIPMENT : | Dishwasher |
| KITCHEN EQUIPMENT : | Cooktop-Gas |
| KITCHEN EQUIPMENT : | Double Oven |
| FENCING : | Partial Fence |
| DRIVEWAY : | Paved |
| ExistingStructures : | Other/See Remarks |
| ExistingStructures : | Work Shop |
| ExistingStructures : | Storage Buildings |
| UTILITY TYPE : | Electric |
| UTILITY TYPE : | Gas |
| ExteriorFeatures : | Storage Building |
| ExteriorFeatures : | Workshop |
| ExteriorFeatures : | Porch |
| ExteriorFeatures : | Deck Covered |
| ExteriorFeatures : | Gutter(s) |
Courtesy: • COLDWELL BANKER LENHART-KILGORE • 903-984-8285 
Users may not reproduce or redistribute the data found on this site. The data is for viewing purposes only. Data is deemed reliable, but is not guaranteed accurate by the MLS or LAAR.
This content last refreshed on 10/19/2026 10:15 AM. Some properties which appear for sale on this web site may subsequently have sold or may no longer be available.