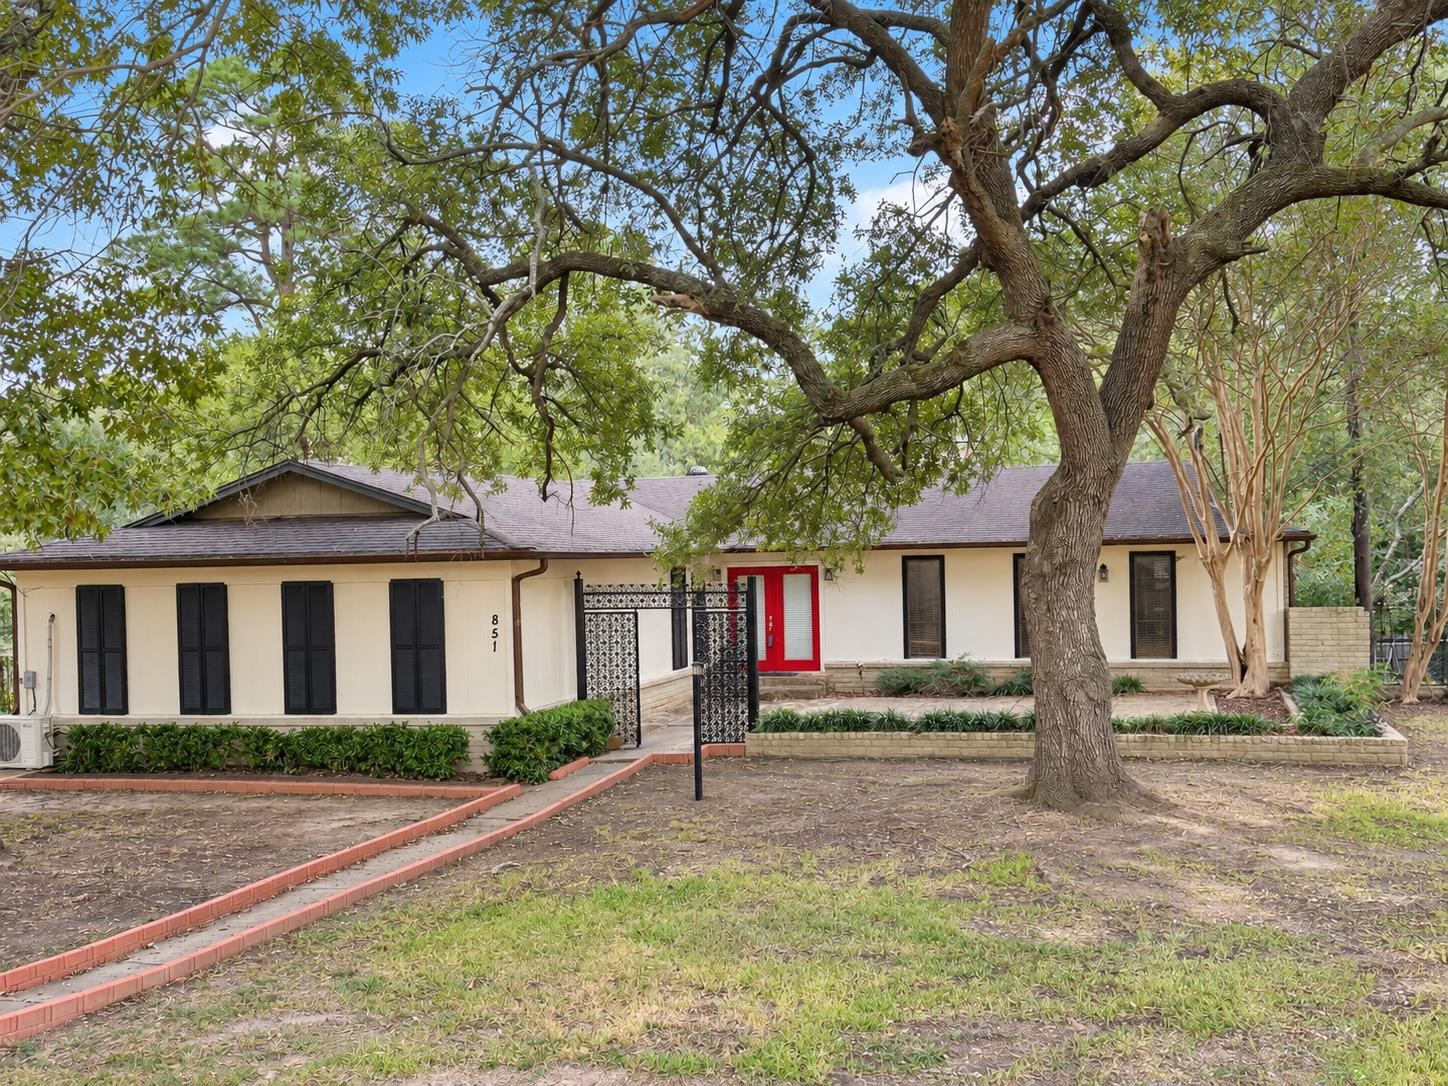
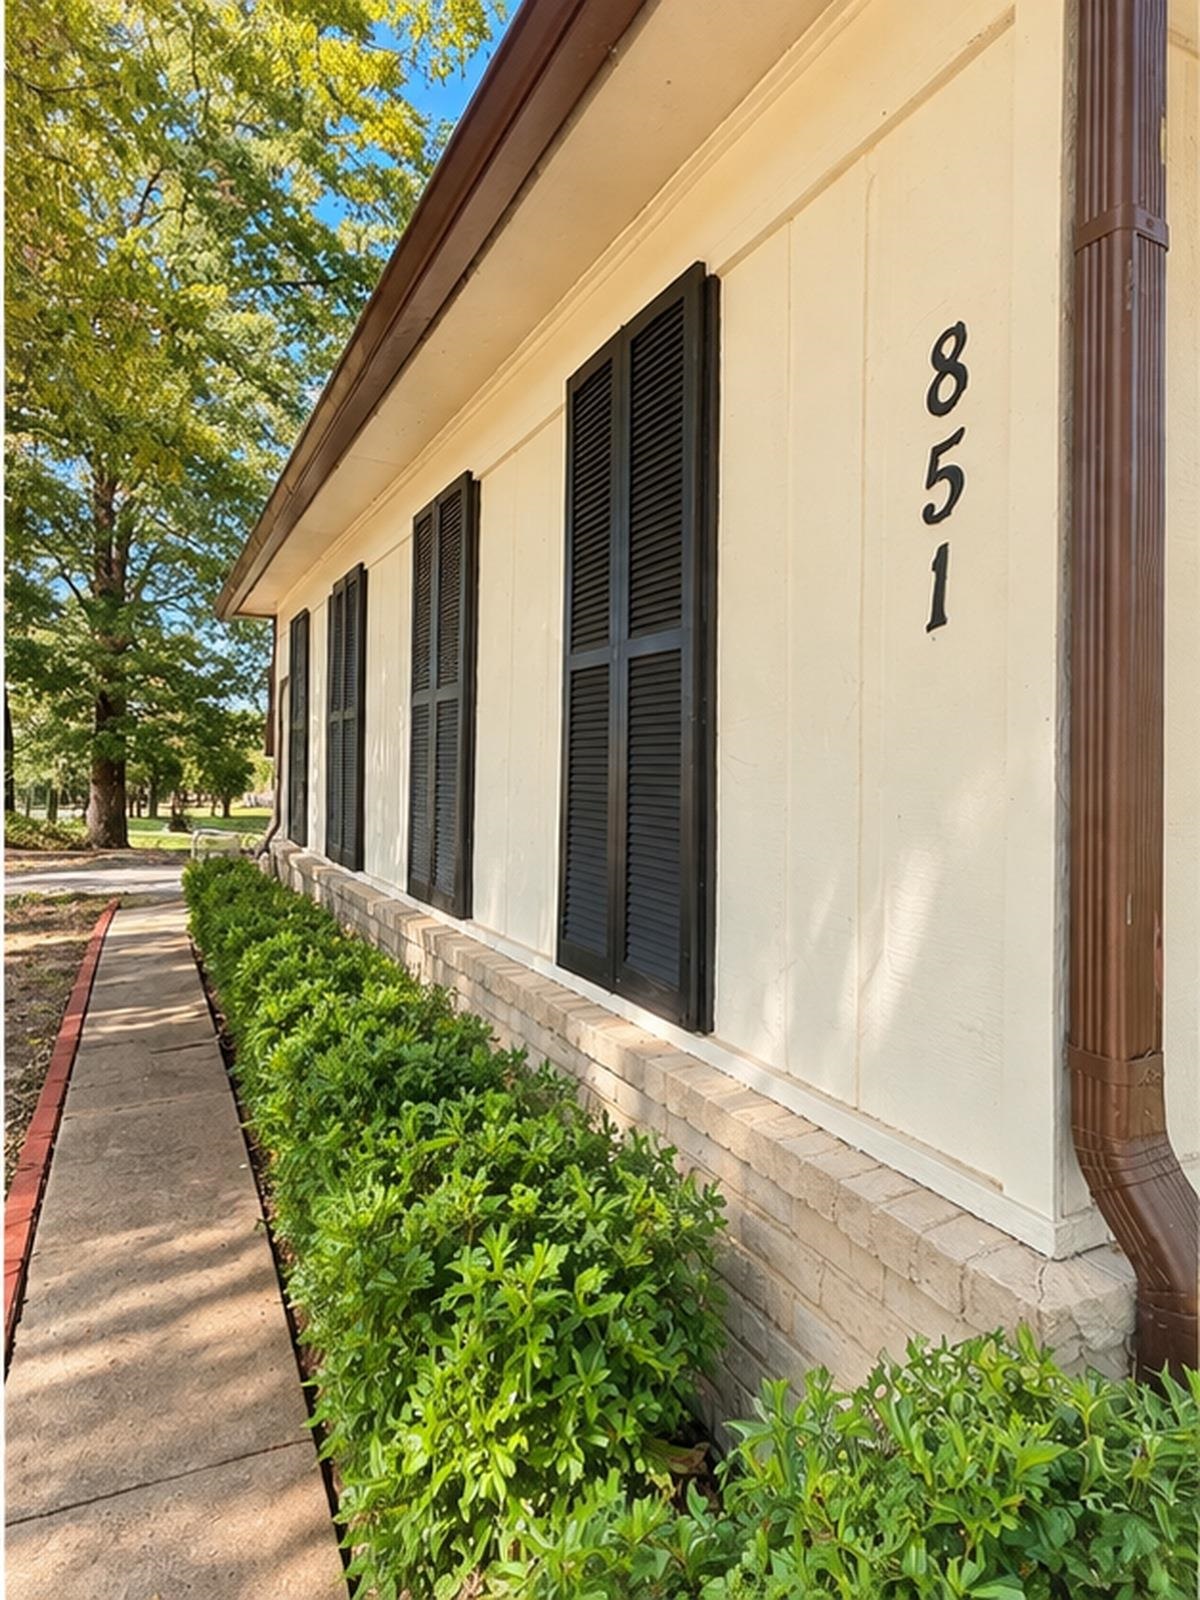
851 Country Place |
|
| Price: | $385,000 |
| Property Type: | residential |
| MLS #: | 20266173 |
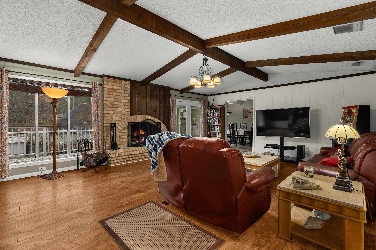
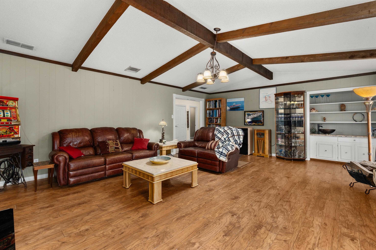
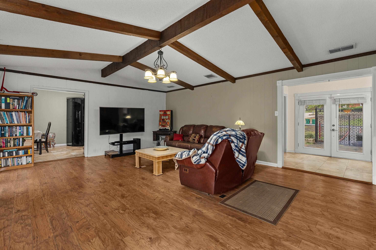
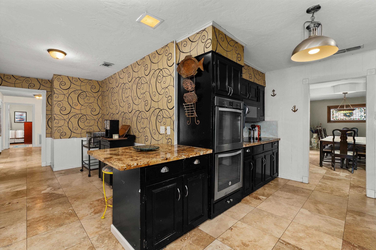
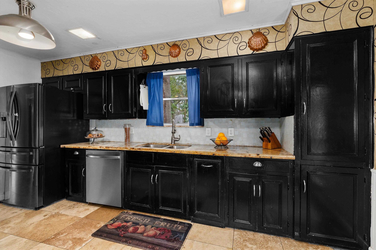
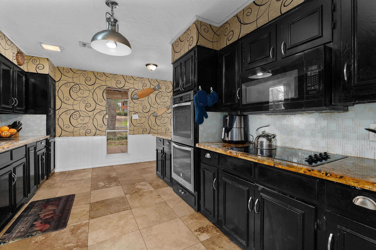
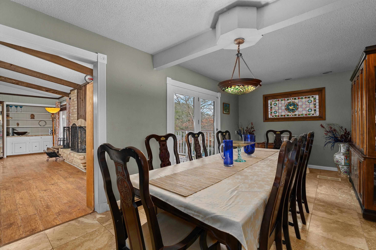
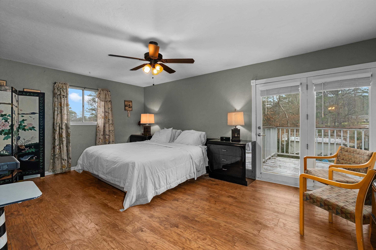
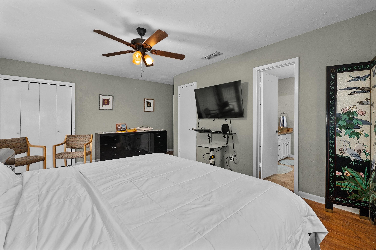
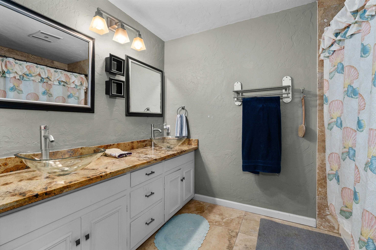
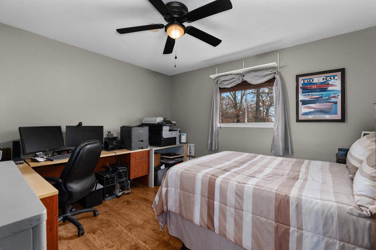
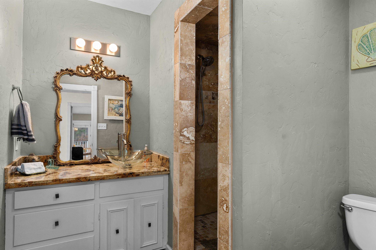
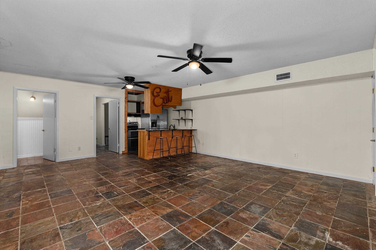
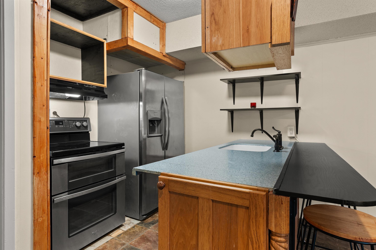
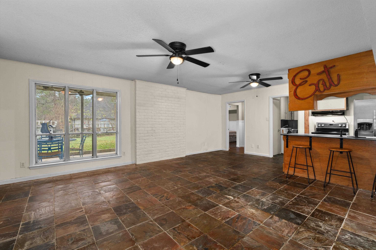
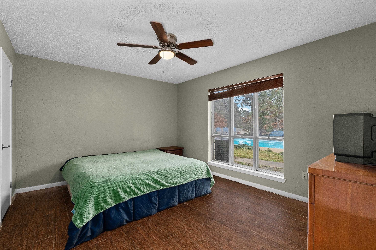
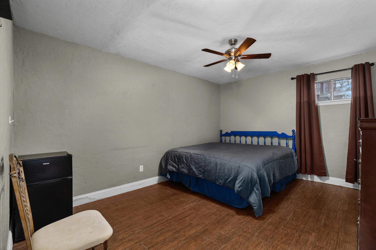
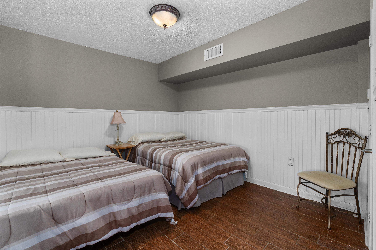
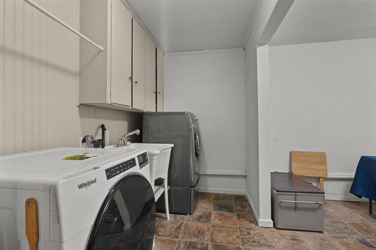
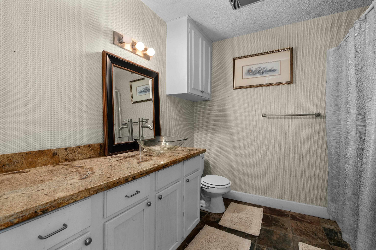
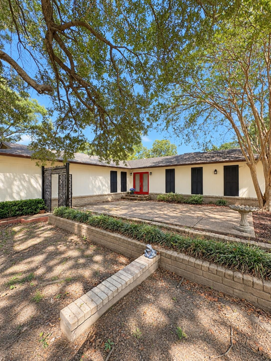
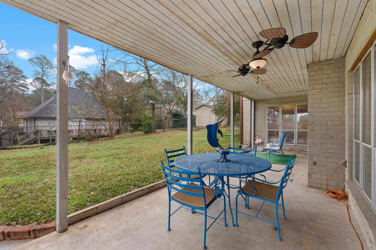
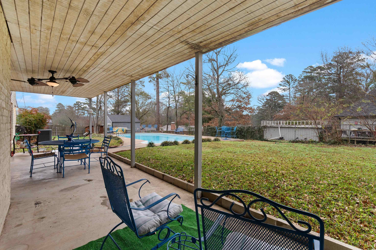
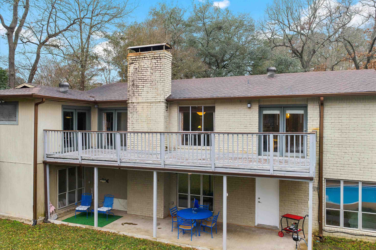
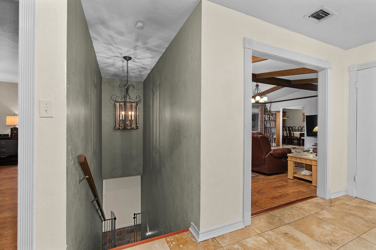
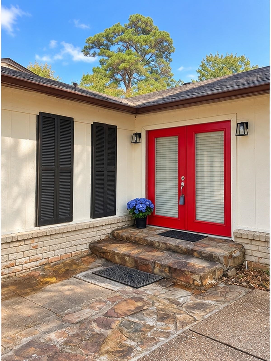
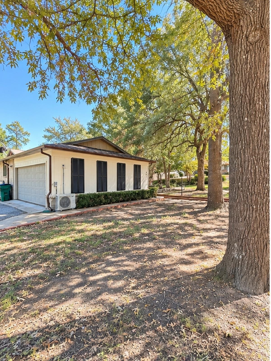
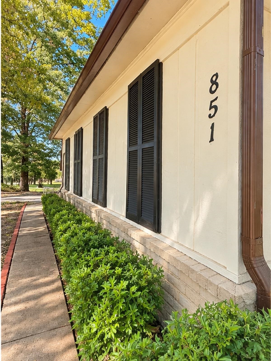
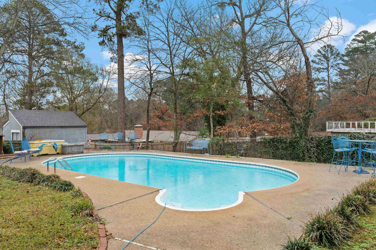
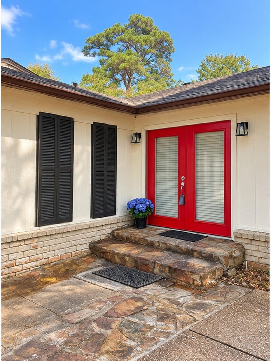
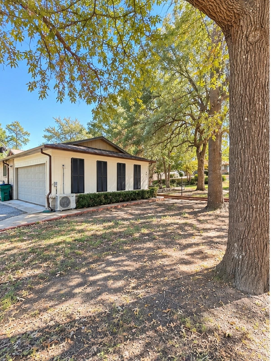
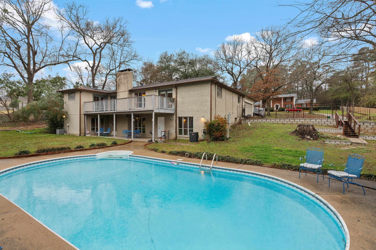
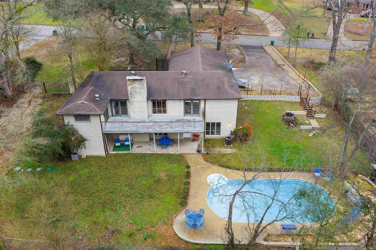
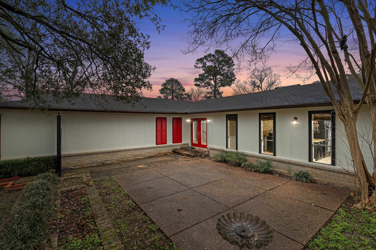
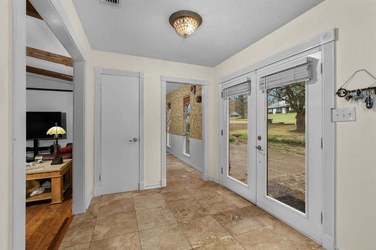
| Welcome to 851 Country Place, a spacious 3,606 sq. ft. two-story home designed for living, gathering, and having room to spread out. With five bedrooms, three full bathrooms, two kitchens, multiple living areas, and an in-ground pool, this unique floor plan offers flexibility that is hard to find. The upper level features a bright living room with a wood-burning fireplace, formal dining area, and full-size kitchen with granite countertops and double ovens. The primary bedroom, an additional bedroom, and two full bathrooms are also upstairs. Step from the living room onto the large deck overlooking the pool and backyard. Downstairs offers an entire additional living area with its own entrance. A spacious second living room, full kitchen, three bedrooms, full bathroom, and laundry room create a distinct and functional space with plenty of possibilities. Outside, the in-ground pool is surrounded by a large concrete deck, while the covered patio provides additional space for outdoor dining, entertaining, or simply relaxing by the pool. And there’s even more usable space. The approximately 528 sq. ft. insulated garage is equipped with a mini-split system for heating and cooling. This additional space is not included in the home’s listed 3,606 sq. ft. Five bedrooms. Three full bathrooms. Two kitchens. Multiple living areas. A pool. And room for everyone to have their own space. 851 Country Place offers a combination of space, flexibility, and functionality that you simply have to see in person. | |
| Area: | Lgv Isd 111 |
| Year Built: | 1972 |
| Bedrooms: | Five |
| Bathrooms: | Three |
| Garage: | 2 |
| Acres: | 0.52 |
| Heating : | Central Electric |
| Cooling : | Central Electric |
| InteriorFeatures : | Blinds |
| InteriorFeatures : | Attic Stairs |
| InteriorFeatures : | Ceiling Fan |
| InteriorFeatures : | Wet Bar |
| InteriorFeatures : | Shades/Blinds |
| InteriorFeatures : | Partial Curtains |
| Fireplaces : | One Woodburning |
| DiningRoom : | Separate Formal Dining |
| CONSTRUCTION : | Slab Foundation |
| CONSTRUCTION : | Siding |
| WATER/SEWER : | Aerobic Septic System |
| Style : | Traditional |
| ROOM DESCRIPTION : | 2 Living Areas |
| ROOM DESCRIPTION : | Mother-in-law Suite |
| ROOM DESCRIPTION : | Utility Room |
| ROOM DESCRIPTION : | Family Room |
| KITCHEN EQUIPMENT : | Oven-Electric |
| KITCHEN EQUIPMENT : | Cooktop-Electric |
| KITCHEN EQUIPMENT : | Microwave |
| KITCHEN EQUIPMENT : | Dishwasher |
| POOL/SPA : | Vinyl-Lined Pool |
| FENCING : | Metal Fence |
| ExistingStructures : | Storage Buildings |
| UTILITY TYPE : | Electric |
| ExteriorFeatures : | Storage Building |
| ExteriorFeatures : | Pier & Deck |
| ExteriorFeatures : | Patio Open |
| ExteriorFeatures : | Patio Covered |
| ExteriorFeatures : | Deck Open |
| ExteriorFeatures : | Balcony |
| ExteriorFeatures : | Gutter(s) |
Courtesy: • REAL BROKER LLC • 855-450-0442 
Users may not reproduce or redistribute the data found on this site. The data is for viewing purposes only. Data is deemed reliable, but is not guaranteed accurate by the MLS or LAAR.
This content last refreshed on 10/15/2026 06:45 PM. Some properties which appear for sale on this web site may subsequently have sold or may no longer be available.
