12661 Us 59 |
|
| Price: | $850,000 |
| Property Type: | residential |
| MLS #: | 20265974 |
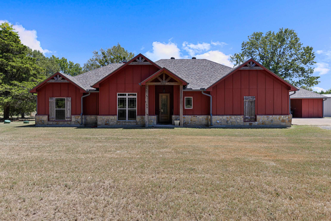
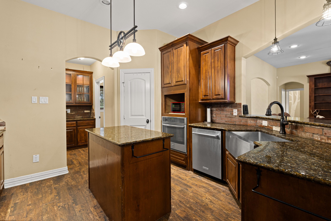
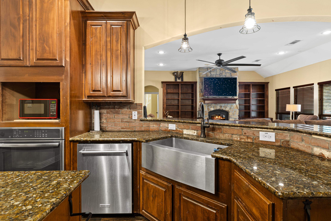
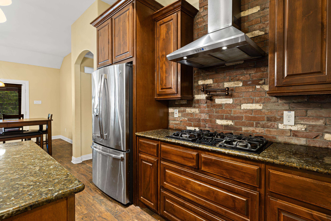
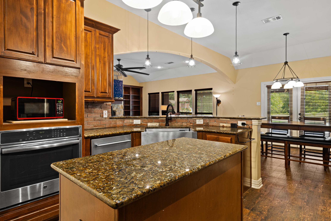
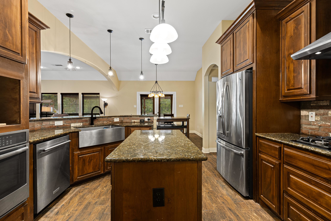
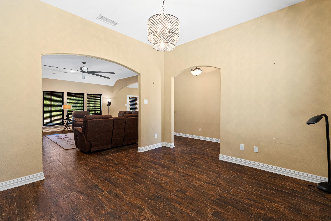
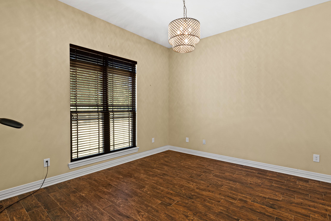
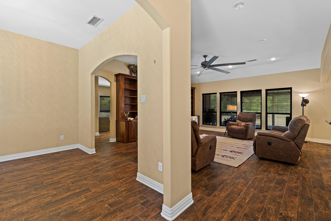
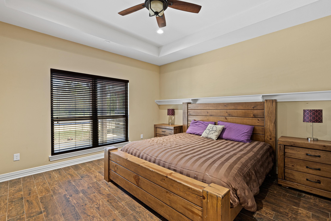
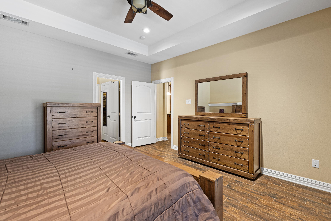
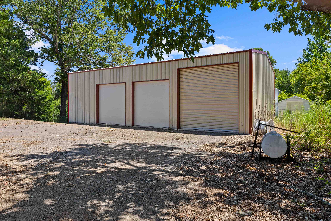
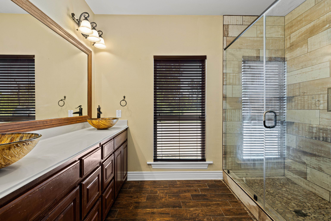
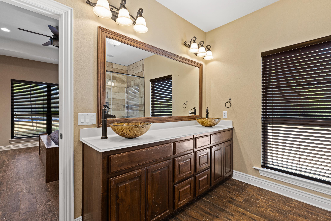
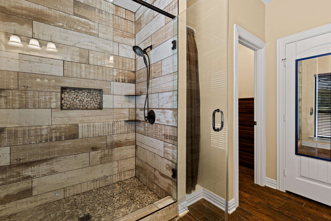
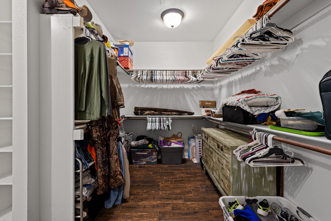
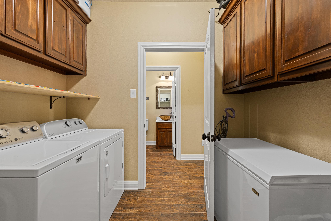
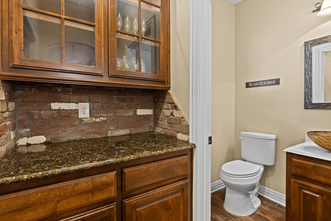
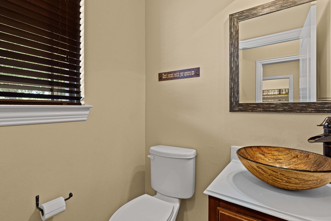
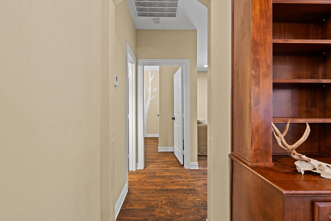
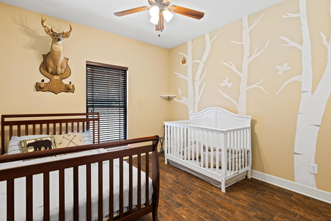
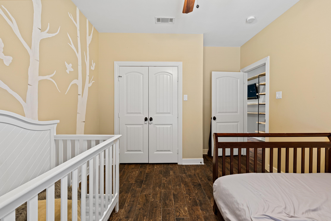
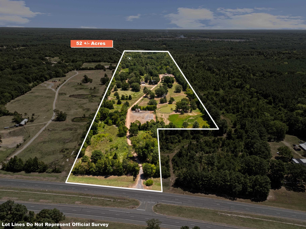
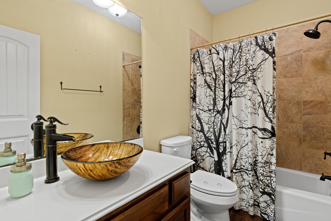
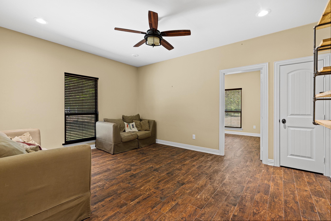
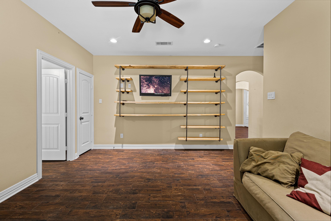
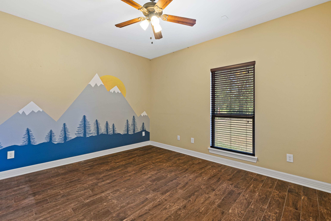
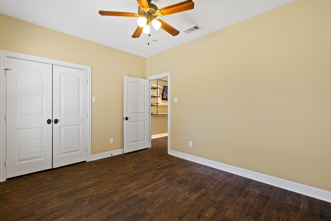
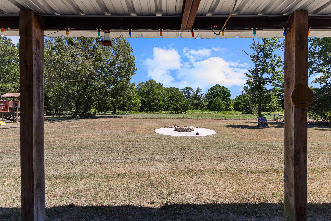
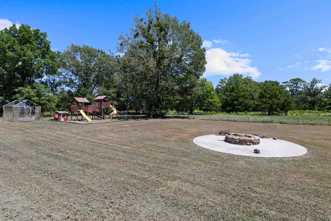
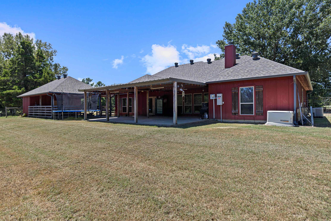
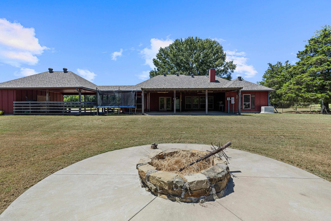
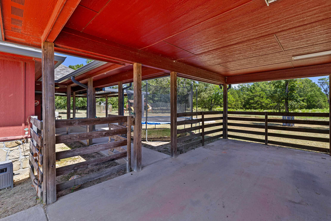
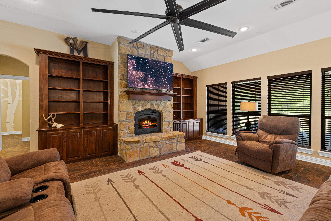
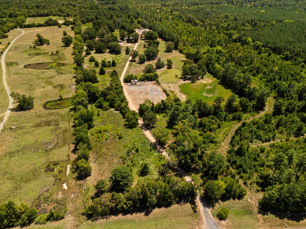
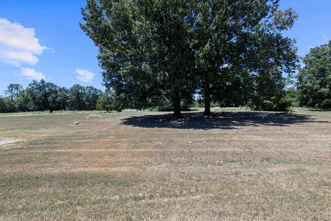
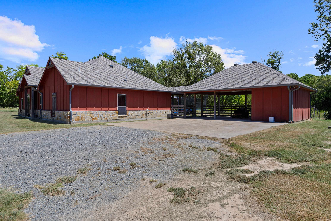
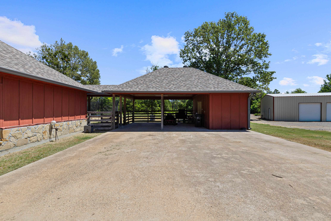
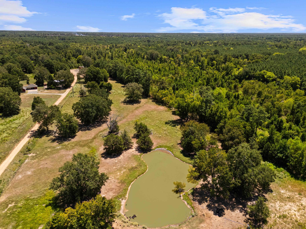
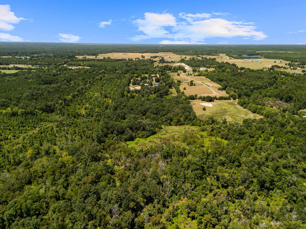
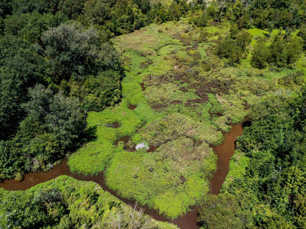
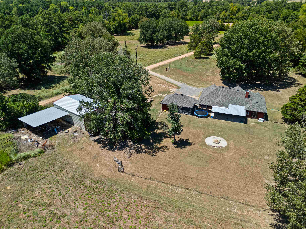
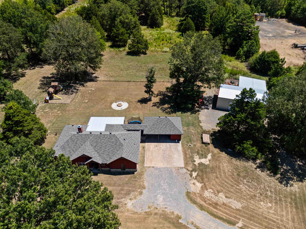
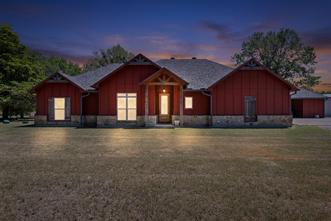
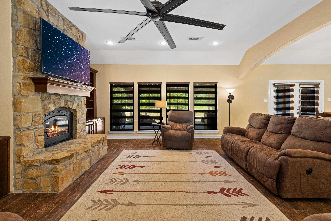
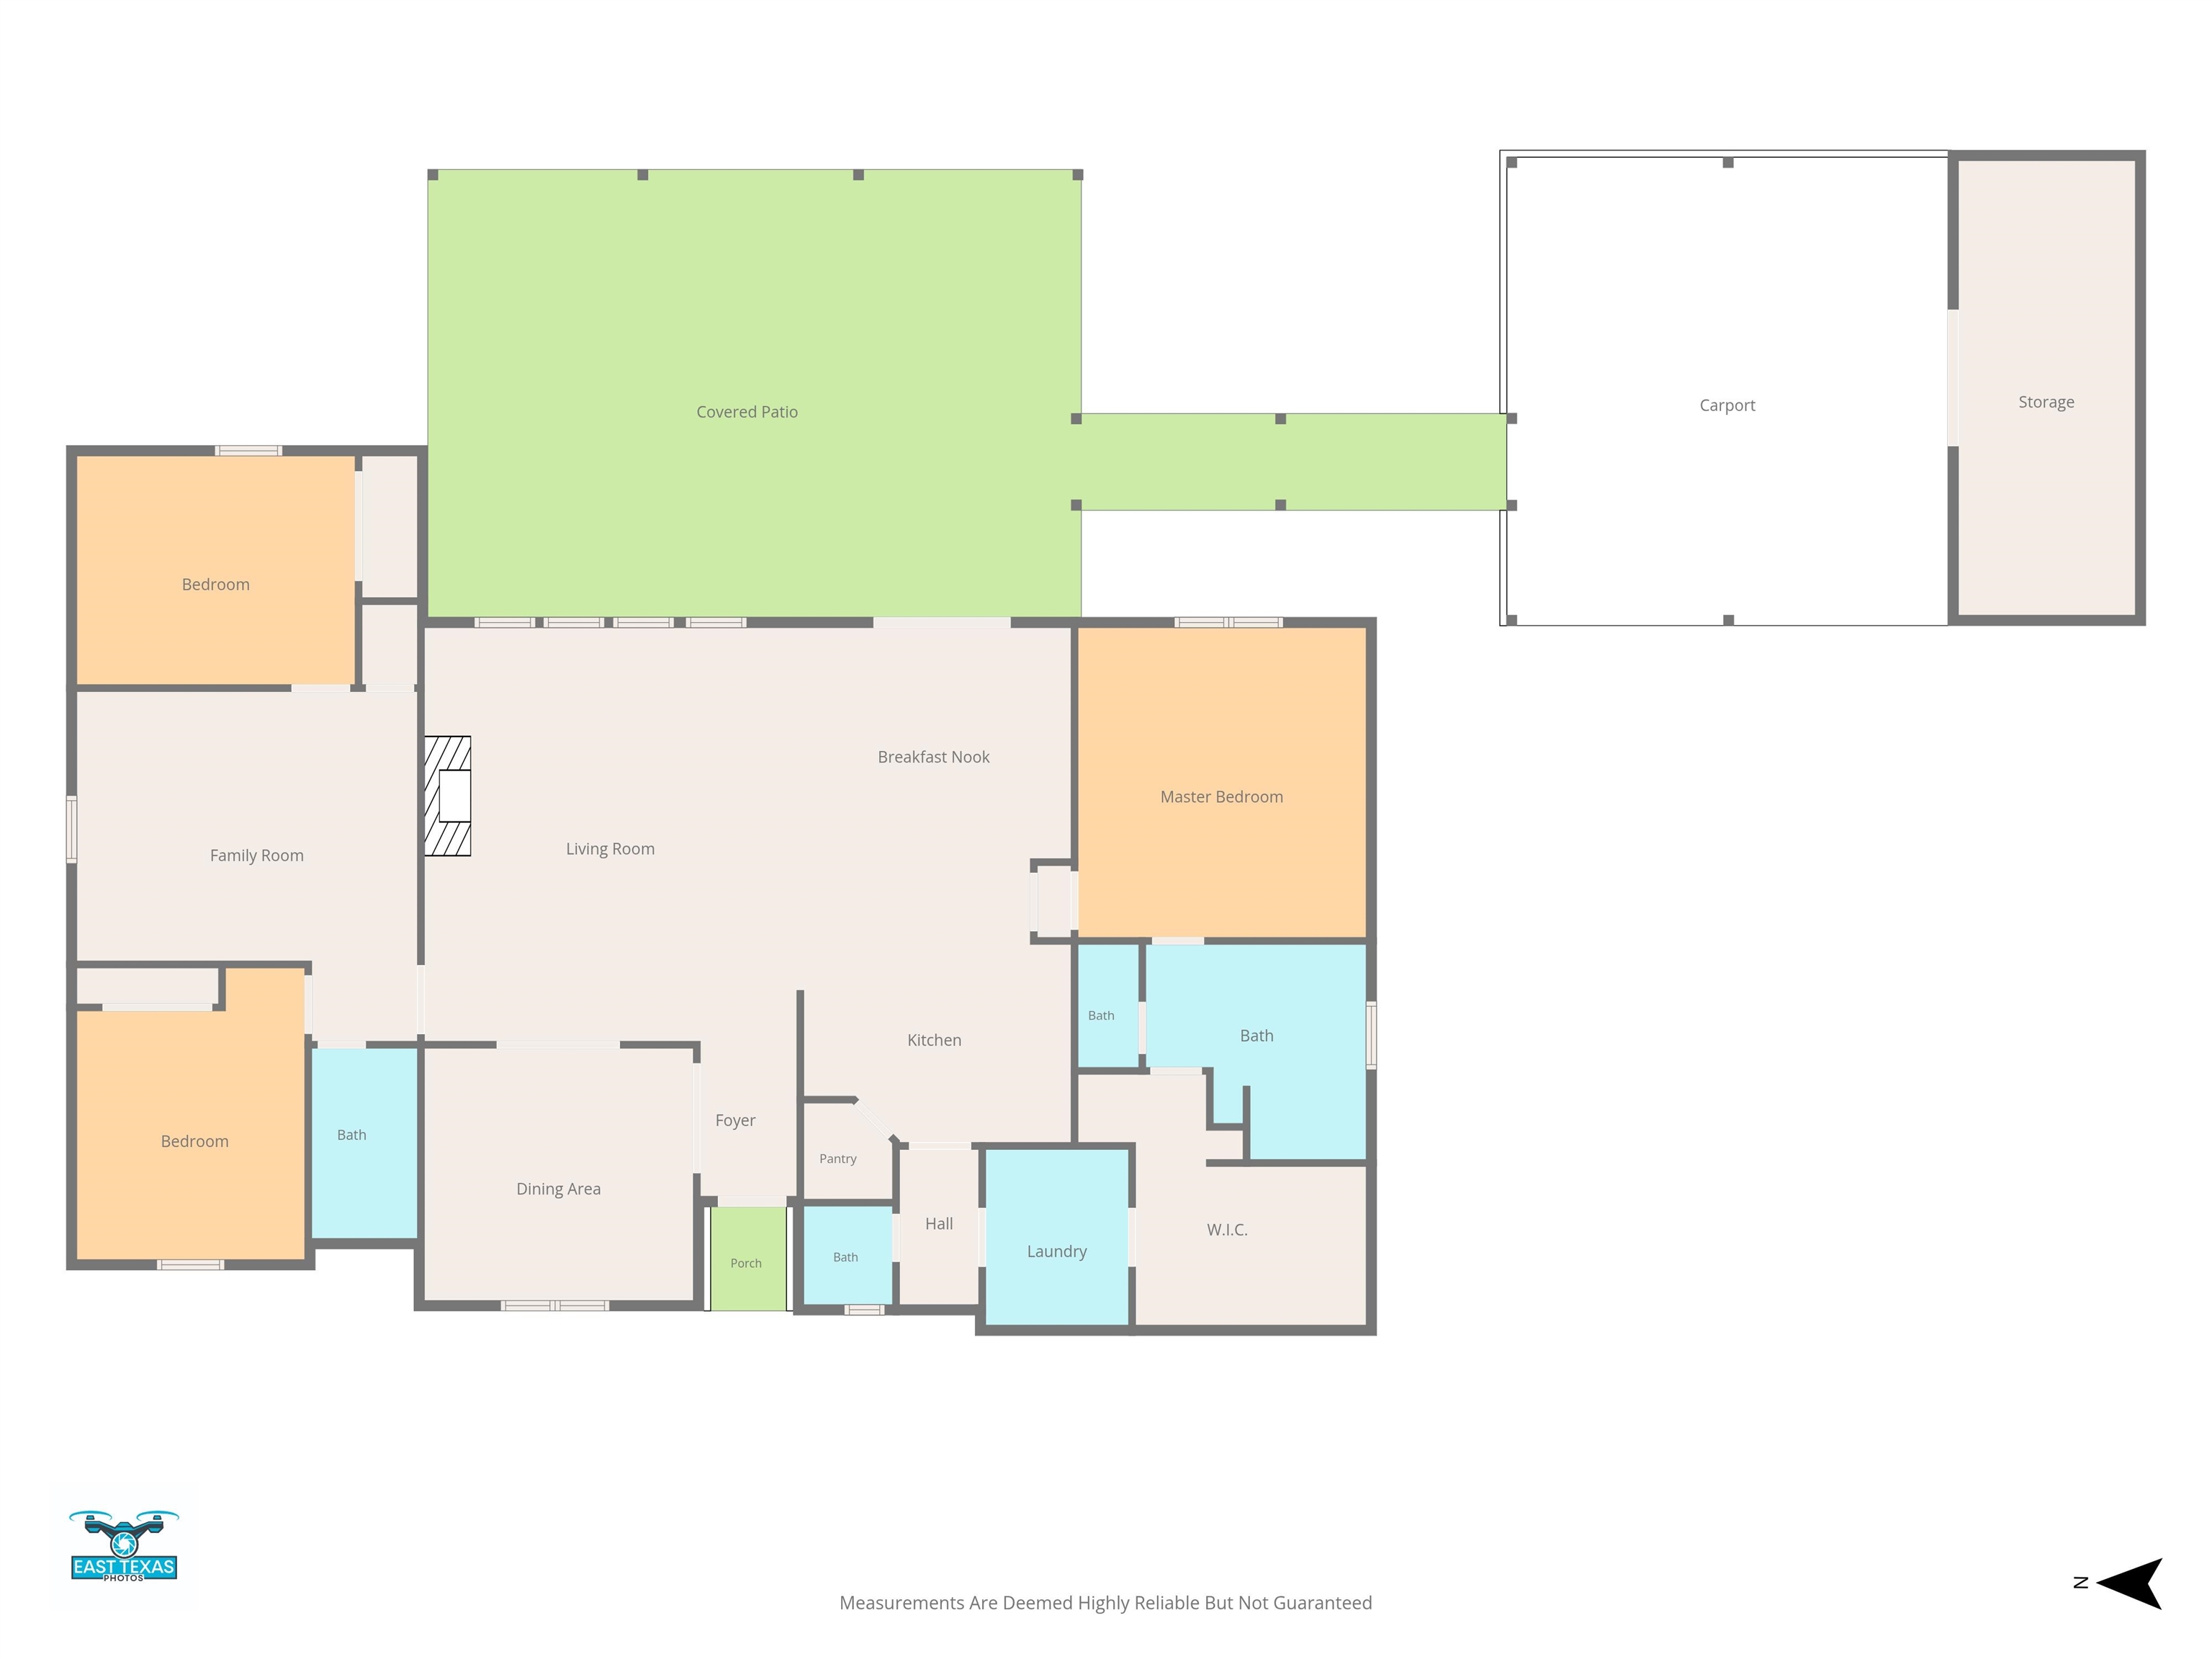
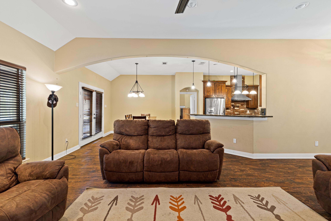
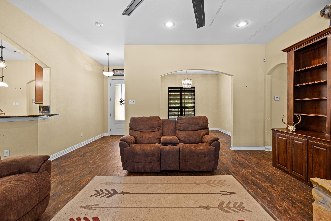
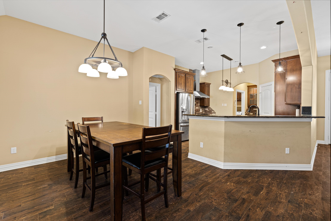
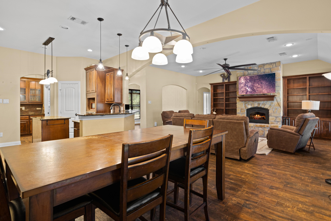
| Sitting on approximately 52 acres, this 3 bedroom, 2.5 bath home offers a great combination of space, privacy & versatility! The floor plan features two living areas, with the second living room easily serving as an office or offering the potential to convert to a 4th bedroom. The main living area features built-ins & an impressive wood-burning fireplace system designed to circulate heat throughout the home. The kitchen offers granite countertops, stainless appliances, a large island, farmhouse sink, gas cooktop & pot filler. The spacious master suite includes a huge walk-in shower, double vanities & oversized walk-in closet with direct access to the laundry room. The home is wired for surround sound & equipped with a whole-house generator, with propane serving the generator, water heater & cooktop. A propane connection is also already in place for a future outdoor kitchen on the large covered patio. Outside, the property includes a 30x50 shop with 16’ sidewalls, multiple overhead doors & plenty of room for equipment, projects or storage. With approximately 52 acres, a versatile floor plan, substantial shop & features designed for both comfort & function, this property has so much to offer! | |
| Area: | Marshl Isd 227 |
| Year Built: | 2014 |
| Bedrooms: | Three |
| Bathrooms: | Two |
| 1/2 Bathrooms: | 1 |
| Garage: | 4 |
| Acres: | 52 |
| Heating : | Central Electric |
| Cooling : | Central Electric |
| InteriorFeatures : | Shades/Blinds |
| InteriorFeatures : | Tile Flooring |
| InteriorFeatures : | Ceiling Fan |
| InteriorFeatures : | Blinds |
| InteriorFeatures : | Smoke Detectors |
| Fireplaces : | Living Room |
| DiningRoom : | Breakfast Bar |
| DiningRoom : | Breakfast Room |
| DiningRoom : | Separate Formal Dining |
| CONSTRUCTION : | Stone/Rock |
| CONSTRUCTION : | Siding |
| CONSTRUCTION : | Slab Foundation |
| WATER/SEWER : | Conventional Septic |
| Style : | Contemporary/Modern |
| ROOM DESCRIPTION : | 2 Living Areas |
| ROOM DESCRIPTION : | Bonus Room |
| ROOM DESCRIPTION : | Utility Room |
| ROOM DESCRIPTION : | Family Room |
| ROOM DESCRIPTION : | Separate Formal Living |
| KITCHEN EQUIPMENT : | Pantry |
| KITCHEN EQUIPMENT : | Ice Maker Connection |
| KITCHEN EQUIPMENT : | Dishwasher |
| KITCHEN EQUIPMENT : | Cooktop-Gas |
| KITCHEN EQUIPMENT : | Oven-Electric |
| FENCING : | Barbwire Fence |
| ExistingStructures : | Work Shop |
| ExistingStructures : | Metal Outbuildings |
| ExistingStructures : | Storage Buildings |
| UTILITY TYPE : | Rural Electric |
| UTILITY TYPE : | LP Gas |
| ExteriorFeatures : | Storage Building |
| ExteriorFeatures : | Workshop |
| ExteriorFeatures : | Patio Covered |
| ExteriorFeatures : | Gutter(s) |
Courtesy: • REAL ESTATE MARKETING • 903-297-7355 
Users may not reproduce or redistribute the data found on this site. The data is for viewing purposes only. Data is deemed reliable, but is not guaranteed accurate by the MLS or LAAR.
This content last refreshed on 10/15/2026 03:15 AM. Some properties which appear for sale on this web site may subsequently have sold or may no longer be available.
