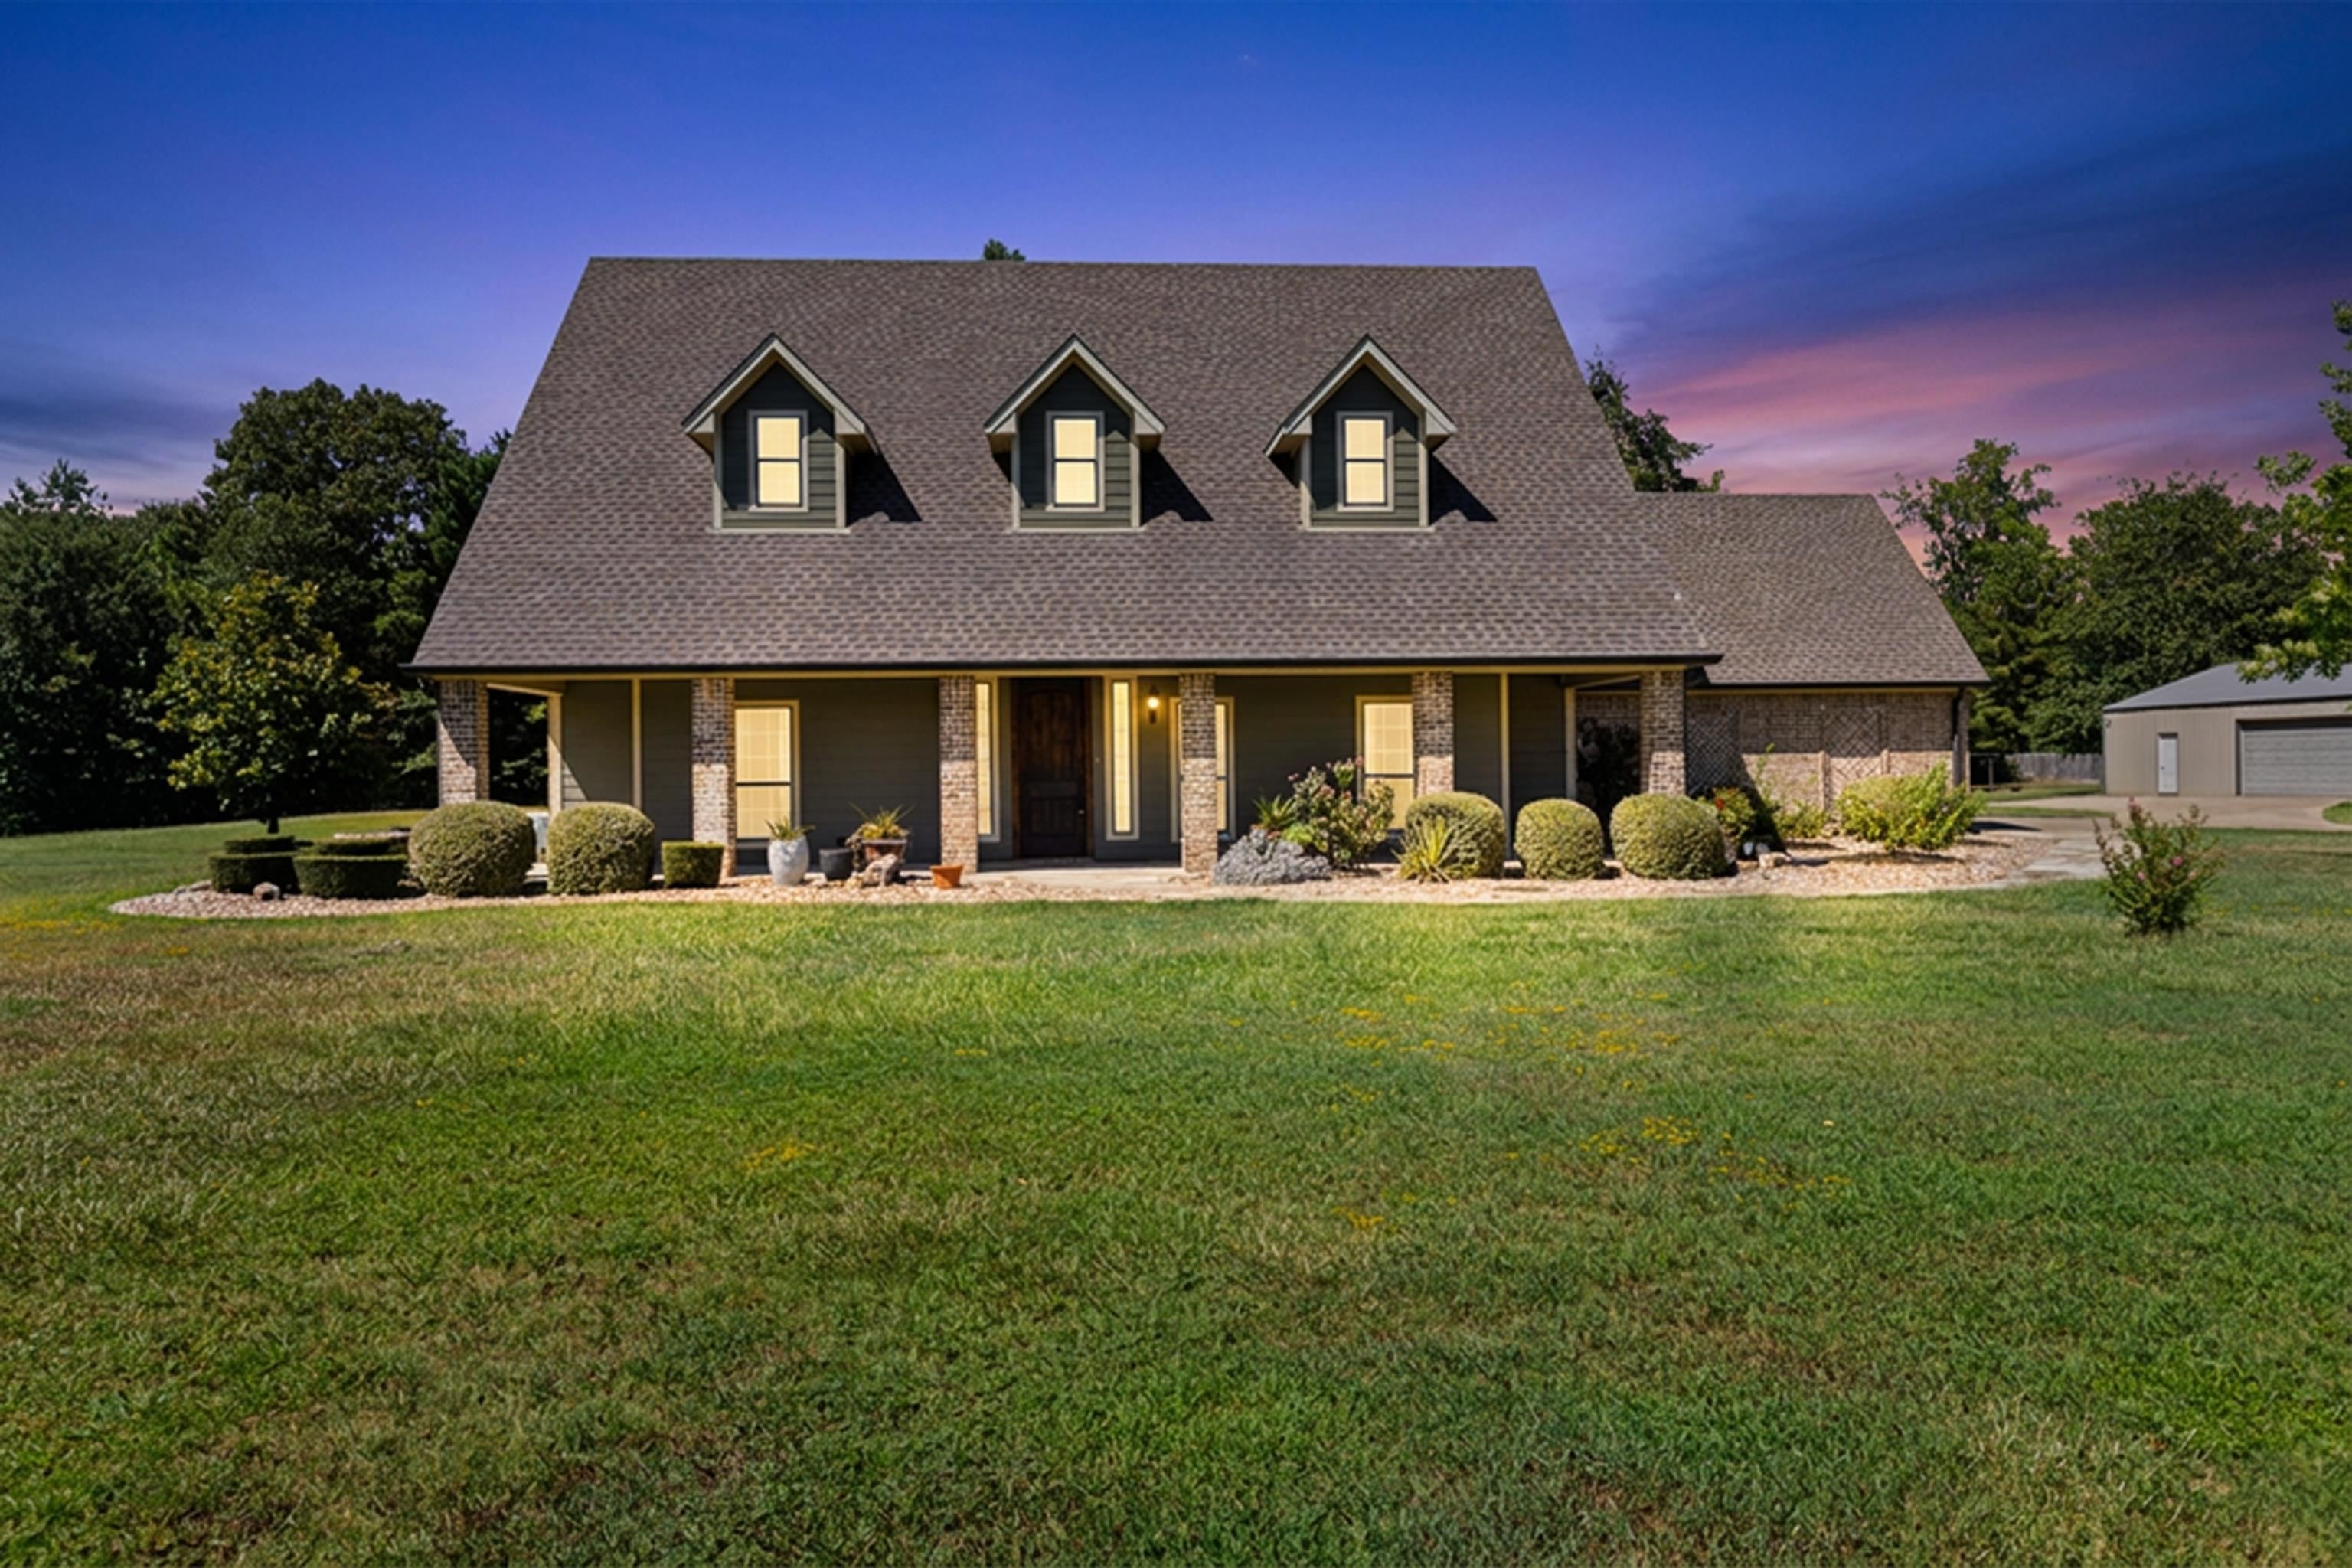
116 Deerfield N |
|
| Price: | $624,900 |
| Property Type: | residential |
| MLS #: | 20265899 |
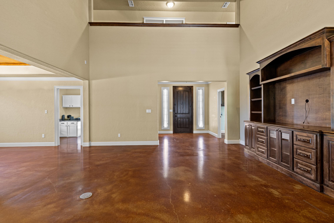
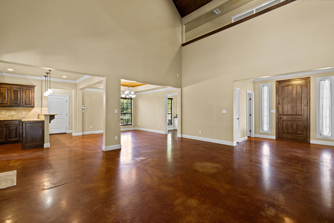
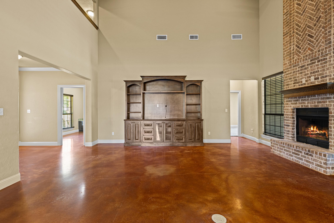
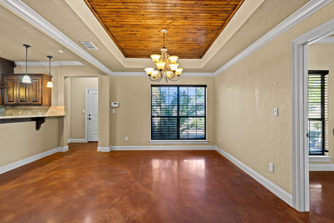
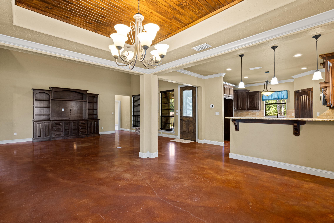
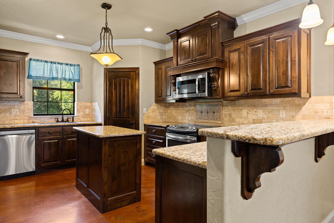
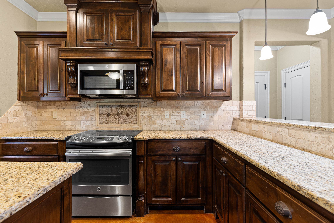
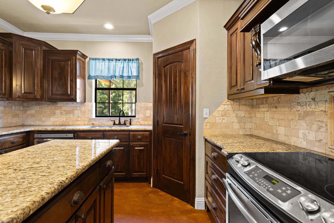
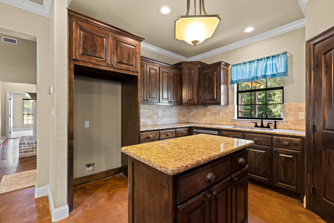
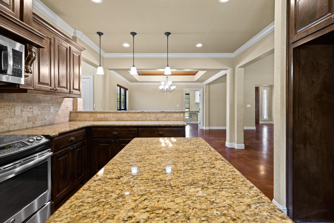
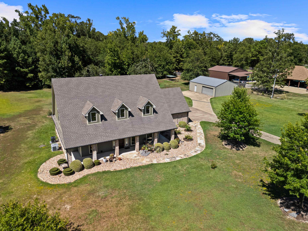
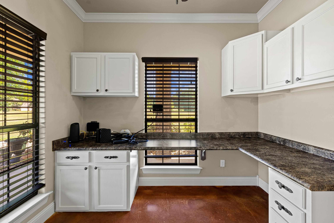
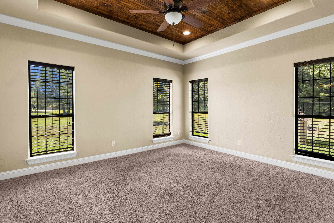
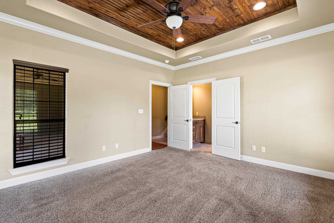
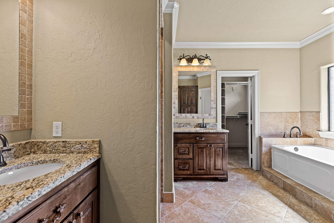
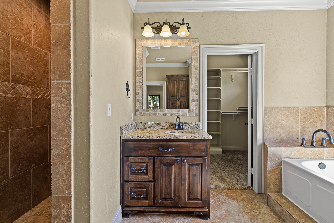
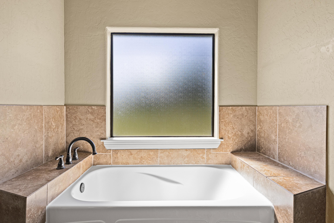
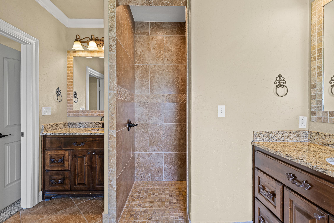
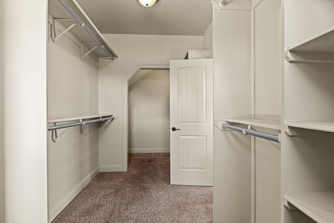
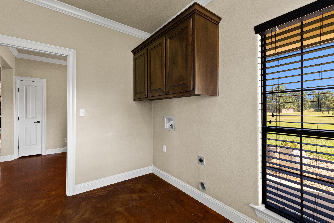
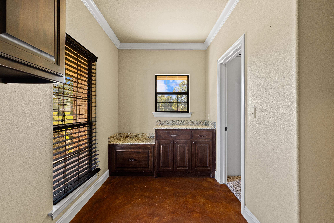
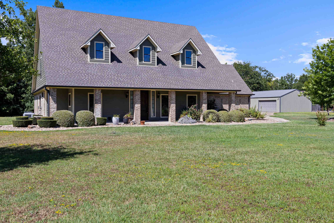
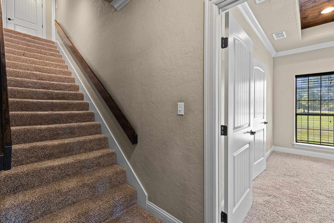
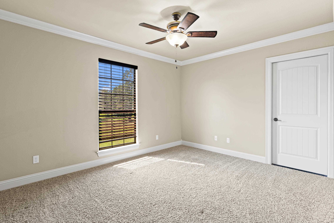
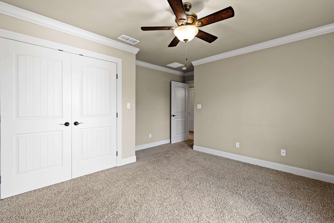
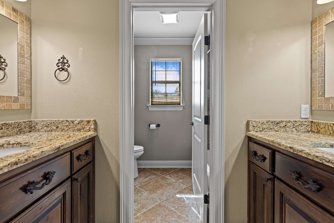
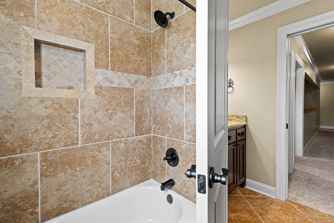
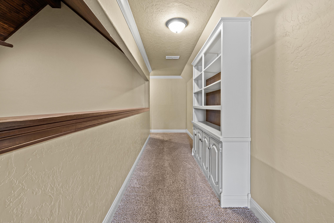
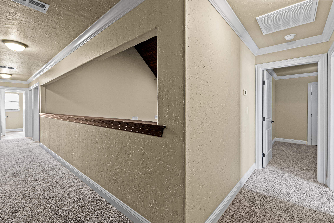
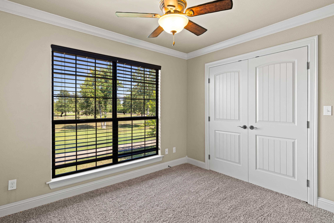
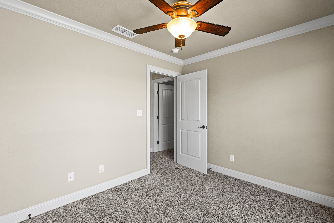
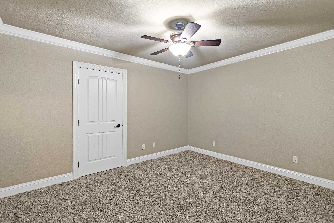
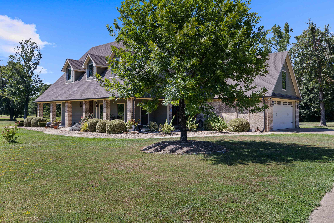
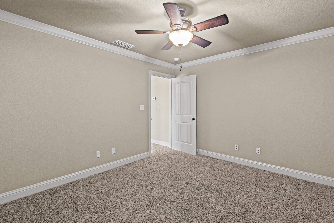
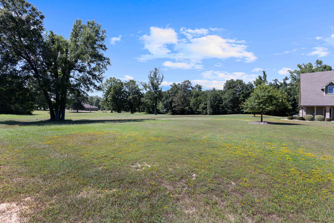
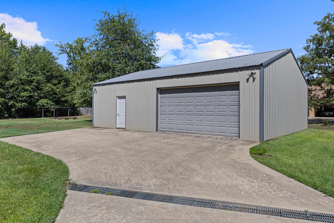
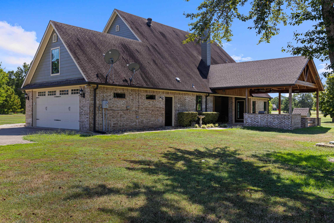
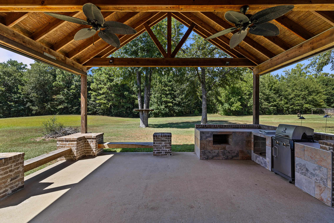
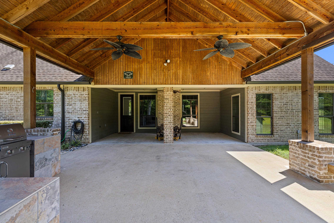
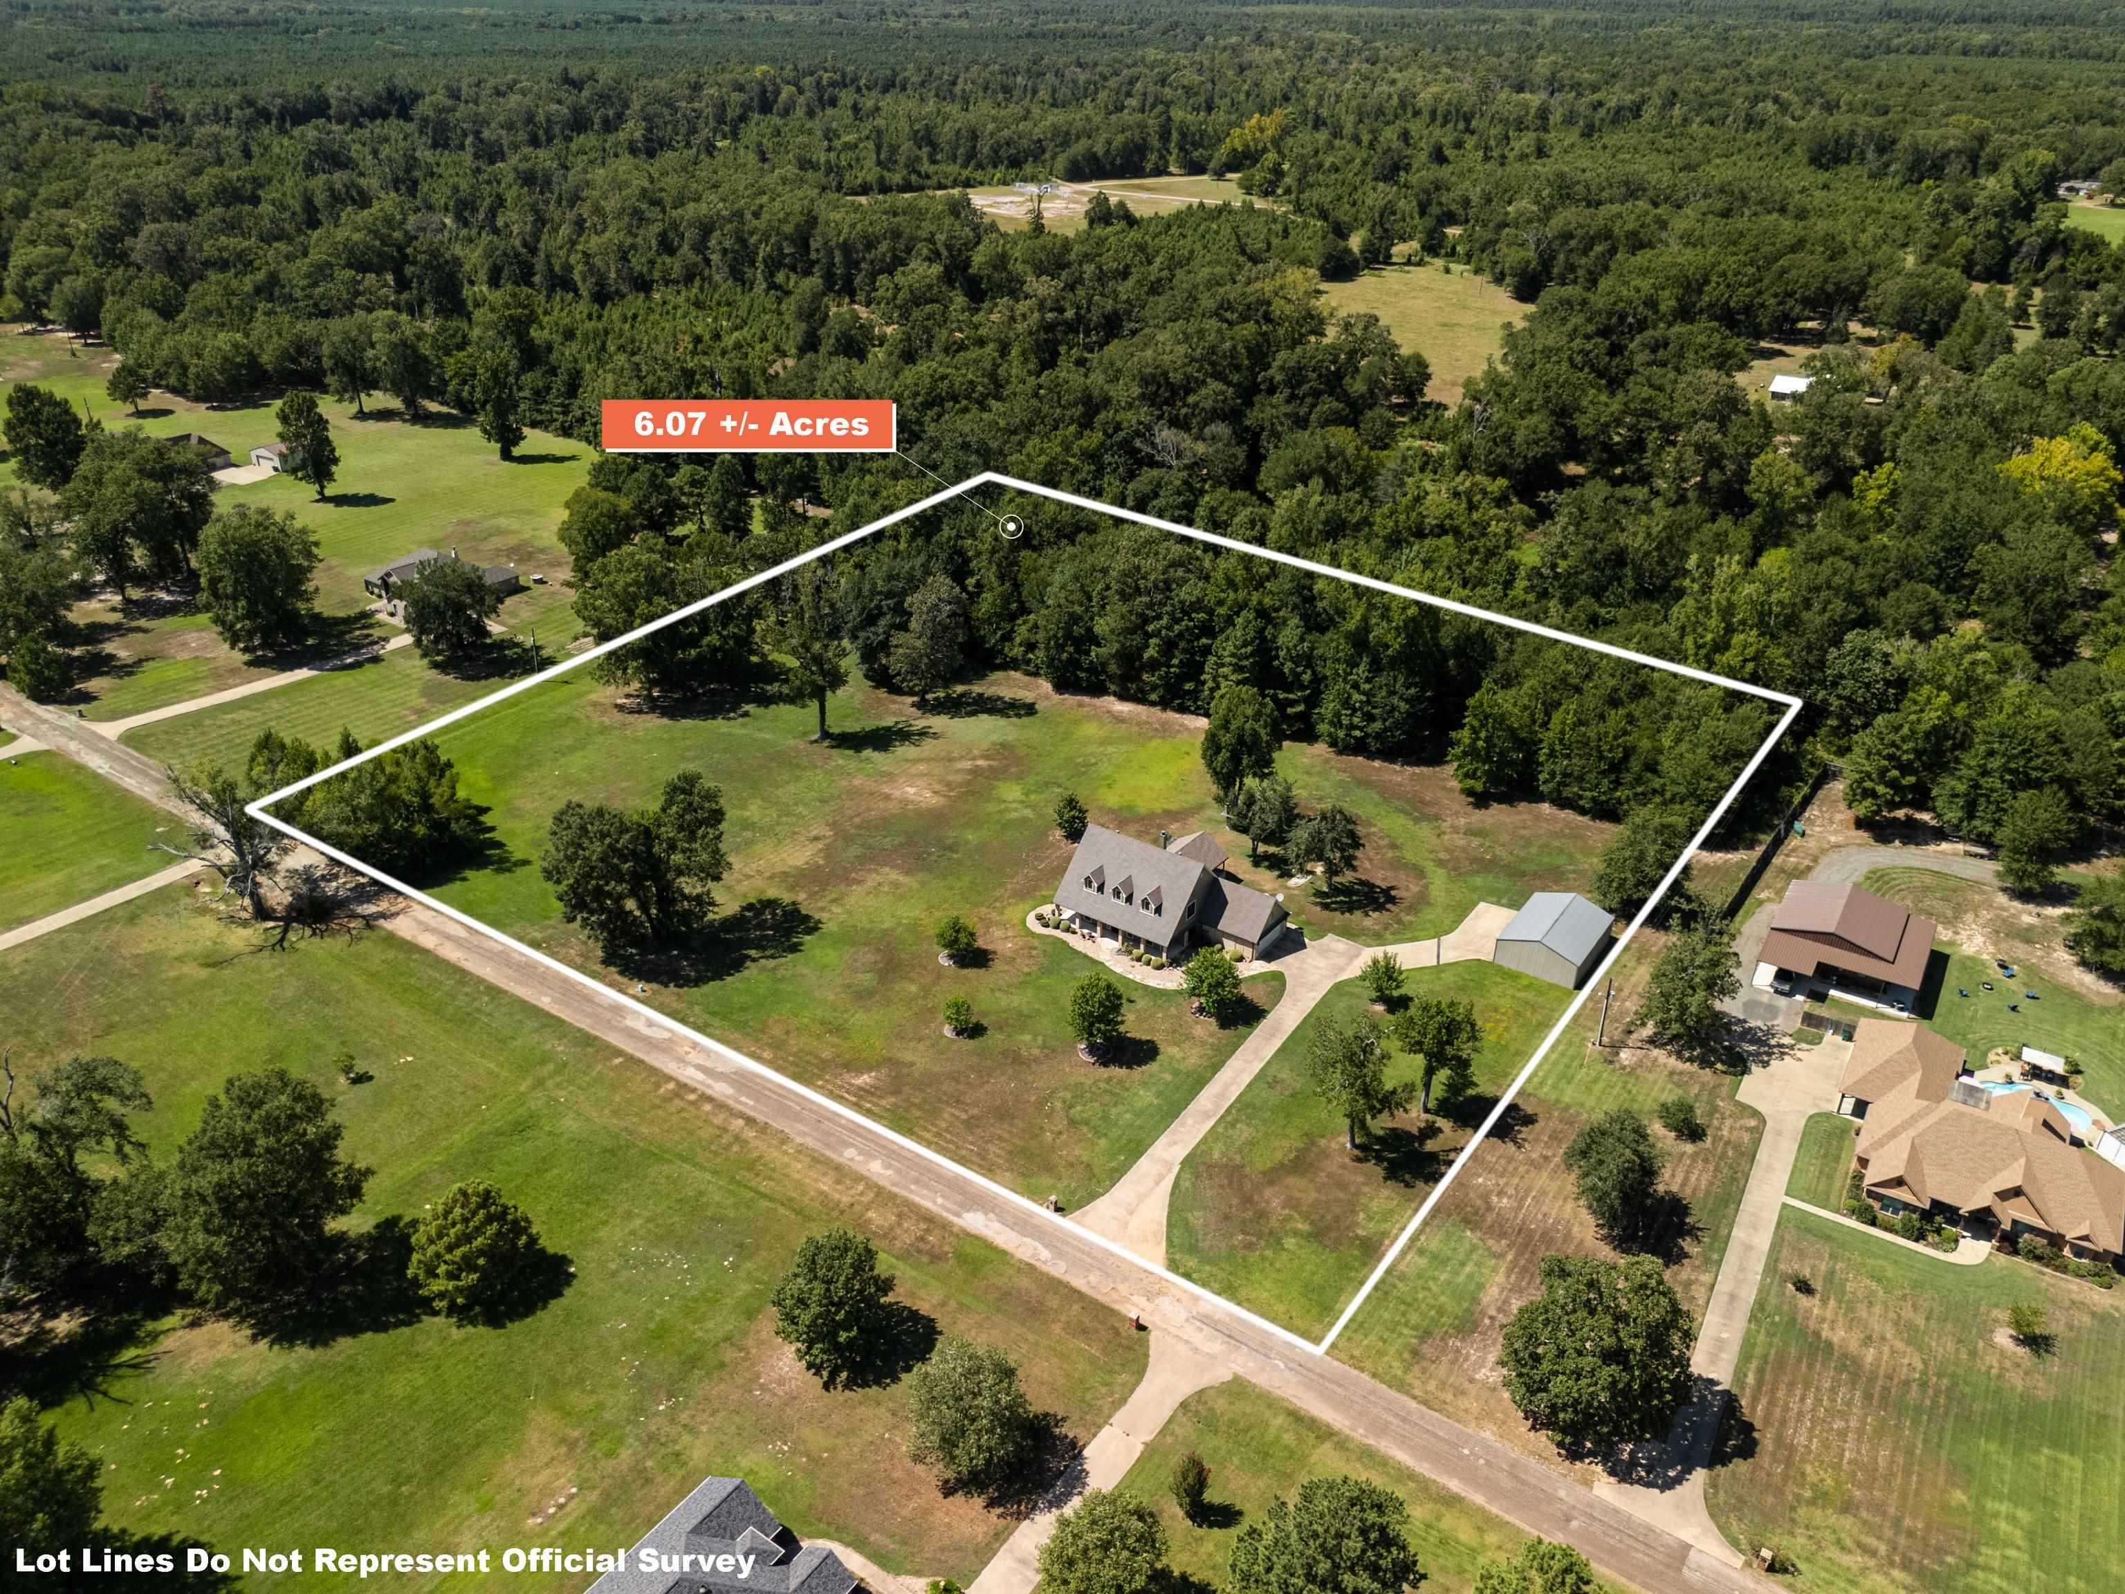
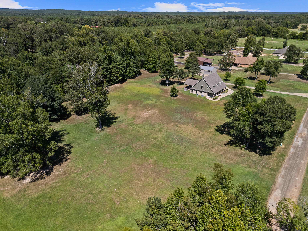
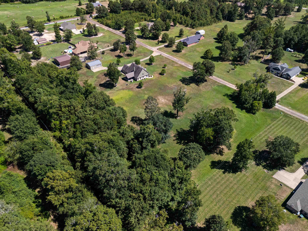
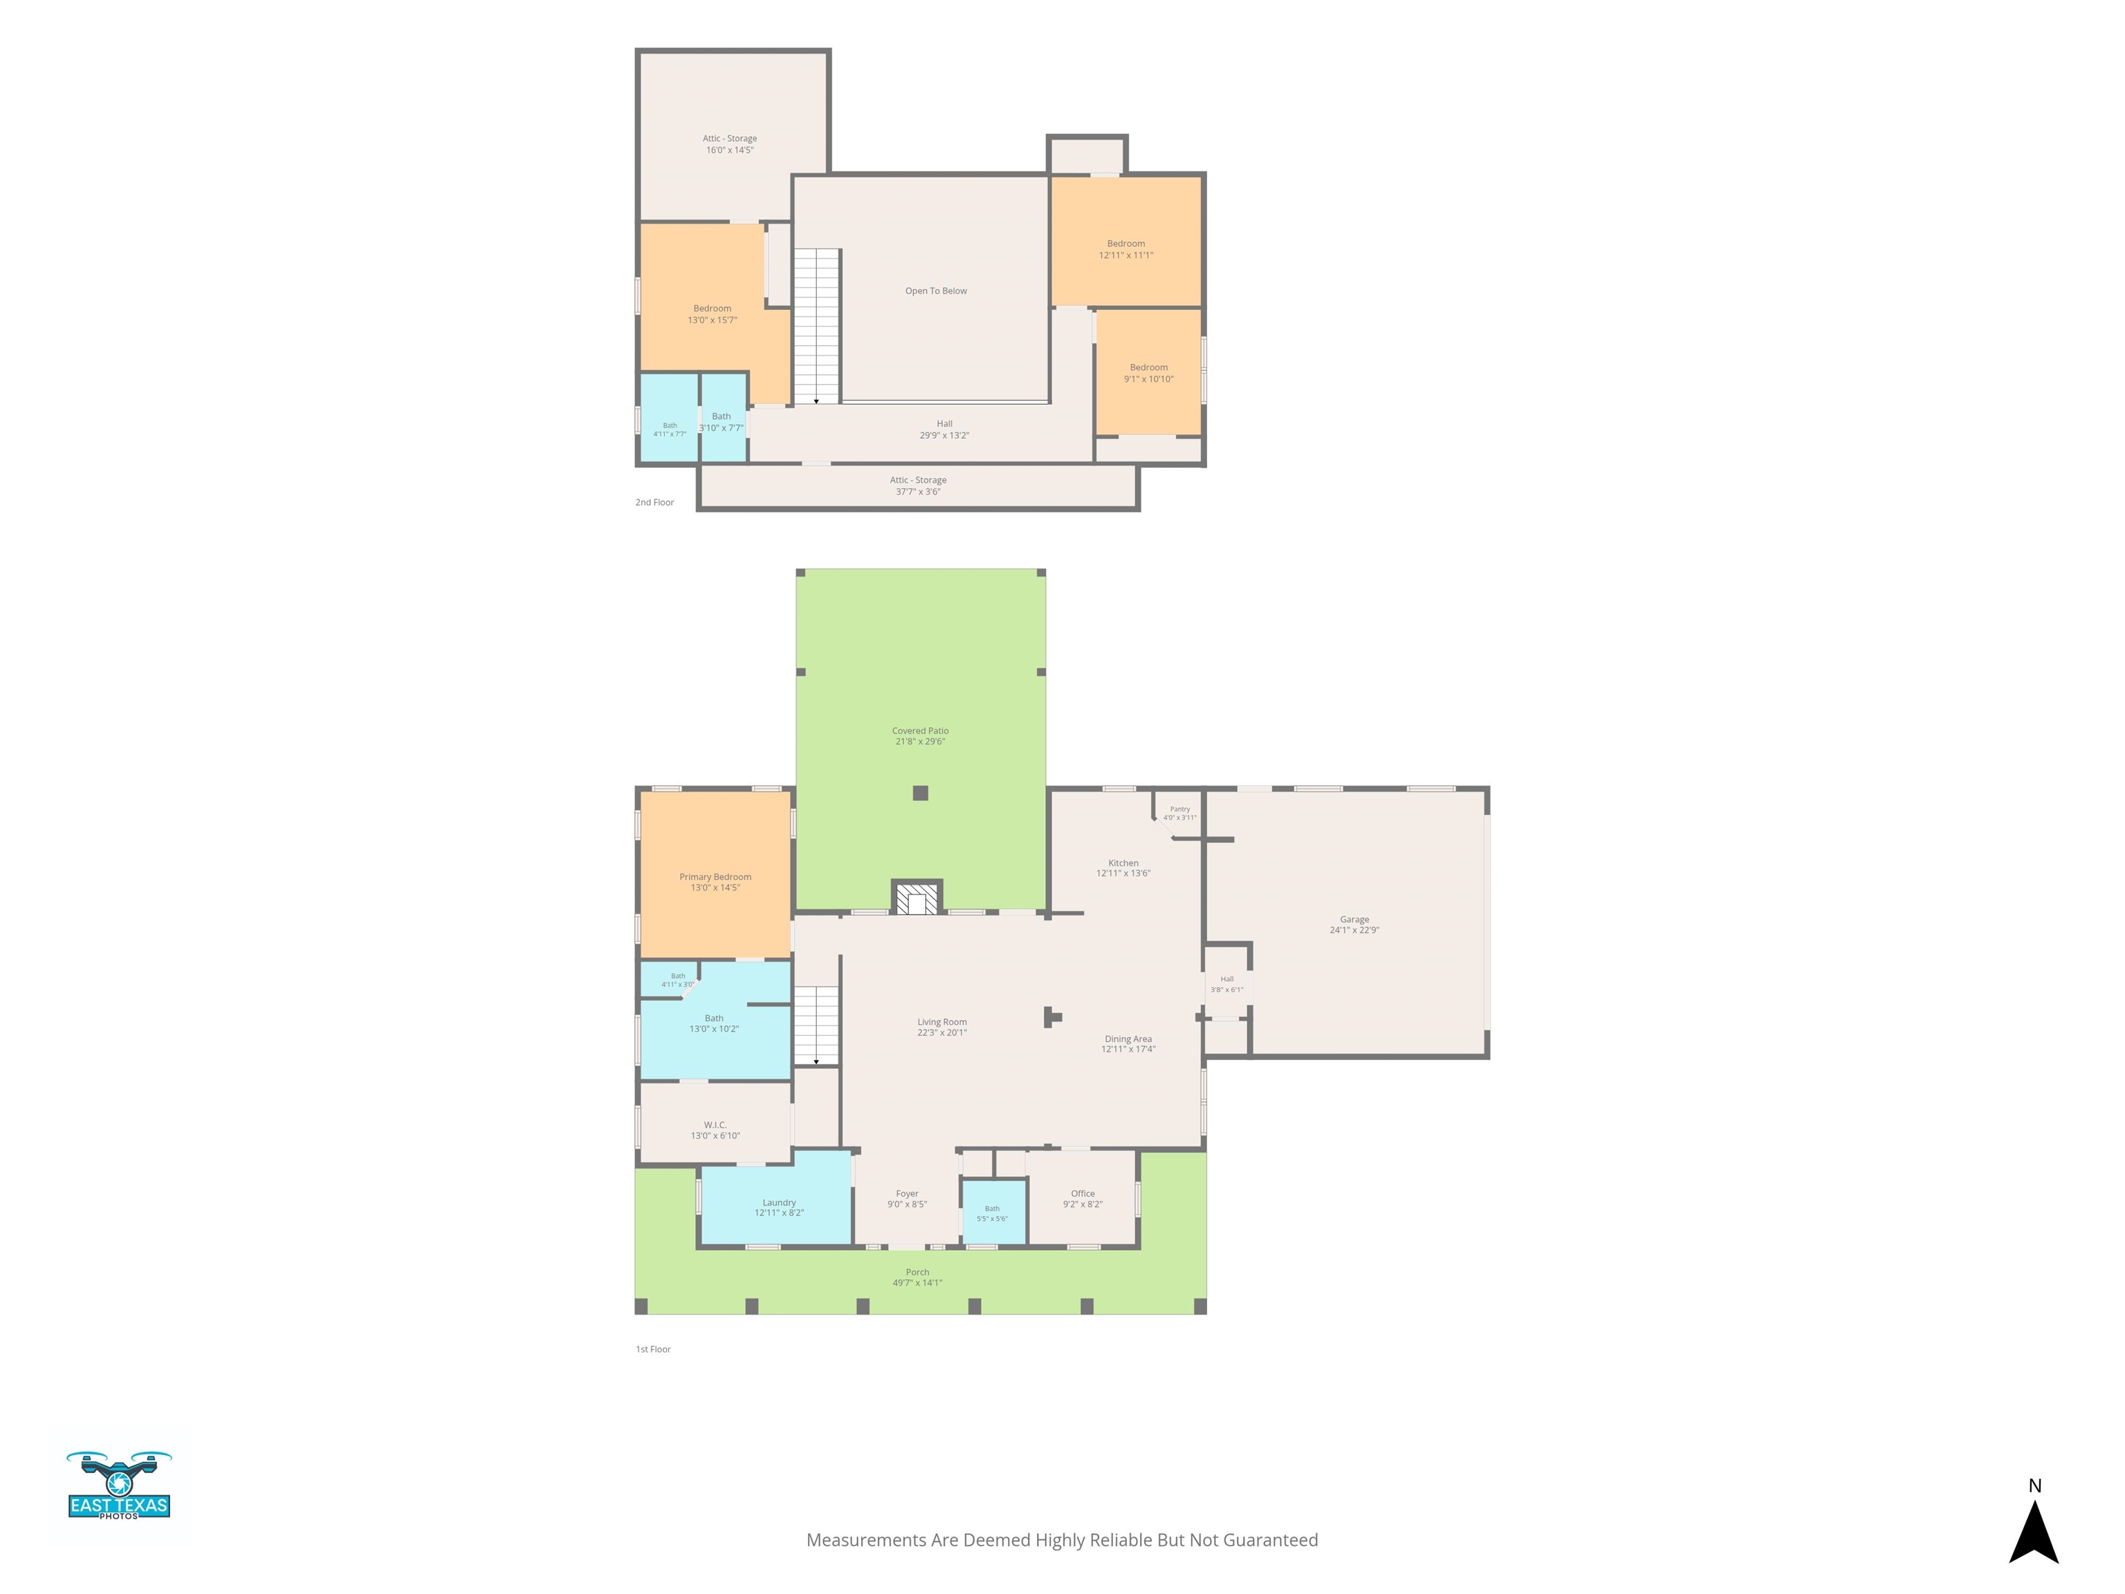
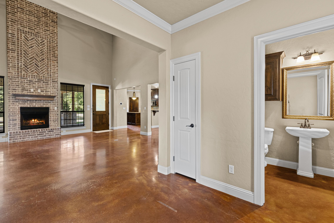
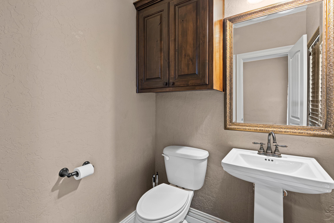
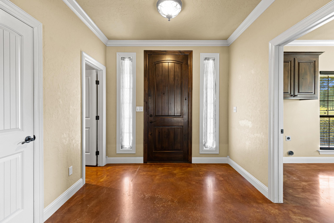
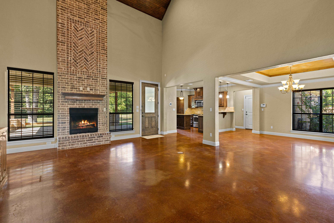
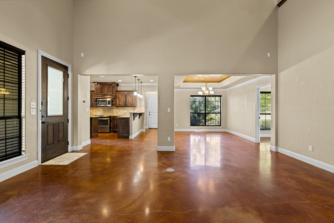
| Set on 6.07 acres in Hallsville ISD, 116 Deerfield Road North combines country living near Longview with flexible space and a substantial workshop. Built in 2013, this 2,419-square-foot home features 4 bedrooms, 2.5 baths, a dedicated office, and an attached two-car garage. The light-filled living area showcases soaring ceilings, stained concrete floors, and a wood-burning fireplace. The island kitchen includes a corner pantry, while the main-level primary suite offers a walk-in shower, separate tub, spacious closet, and direct laundry access. Upstairs, flexible rooms, a dual-sink bath, and attic storage provide additional space. A covered patio overlooks the open lawn and mature trees, while the detached 1,200-square-foot insulated workshop with electricity offers generous space for projects, equipment, and storage. The property spans two platted lots, including an open adjoining lot with exciting potential for a future homesite, pond, expanded outdoor space, or other uses. Other highlights include a private well with water filtration, aerobic septic, an all-electric setup, two recently replaced HVAC systems, and a newer water heater. With acreage, workshop space, and room for future possibilities, this Deerfield Farms property offers a combination increasingly difficult to find in the Longview area. | |
| Area: | Hallsville Isd 223 |
| Year Built: | 2013 |
| Bedrooms: | Four |
| Bathrooms: | Two |
| 1/2 Bathrooms: | 1 |
| Garage: | 2 |
| Acres: | 6.075 |
| Virtual Tour: | Click here to view |
| Heating : | Central Electric |
| Cooling : | Central Electric |
| InteriorFeatures : | Other Floors |
| InteriorFeatures : | Shades/Blinds |
| InteriorFeatures : | Carpeting |
| Fireplaces : | One Woodburning |
| DiningRoom : | Kitchen/Eating Combo |
| CONSTRUCTION : | Brick |
| CONSTRUCTION : | Slab Foundation |
| CONSTRUCTION : | Siding |
| WATER/SEWER : | Well |
| WATER/SEWER : | Aerobic Septic System |
| Style : | Traditional |
| ROOM DESCRIPTION : | 1 Living Area |
| KITCHEN EQUIPMENT : | Disposal |
| KITCHEN EQUIPMENT : | Elec Range/Oven |
| KITCHEN EQUIPMENT : | Microwave |
| KITCHEN EQUIPMENT : | Dishwasher |
| KITCHEN EQUIPMENT : | Pantry |
| DRIVEWAY : | Concrete |
| ExistingStructures : | Work Shop |
| UTILITY TYPE : | Rural Electric |
| ExteriorFeatures : | Gutter(s) |
| ExteriorFeatures : | Sprinkler System |
| ExteriorFeatures : | Outside BBQ Grill |
| ExteriorFeatures : | Porch |
| ExteriorFeatures : | Patio Covered |
| ExteriorFeatures : | Workshop |
Courtesy: • Austin Moore & Company Real Estate • 903-500-0017 
Users may not reproduce or redistribute the data found on this site. The data is for viewing purposes only. Data is deemed reliable, but is not guaranteed accurate by the MLS or LAAR.
This content last refreshed on 08/31/2026 08:00 AM. Some properties which appear for sale on this web site may subsequently have sold or may no longer be available.
