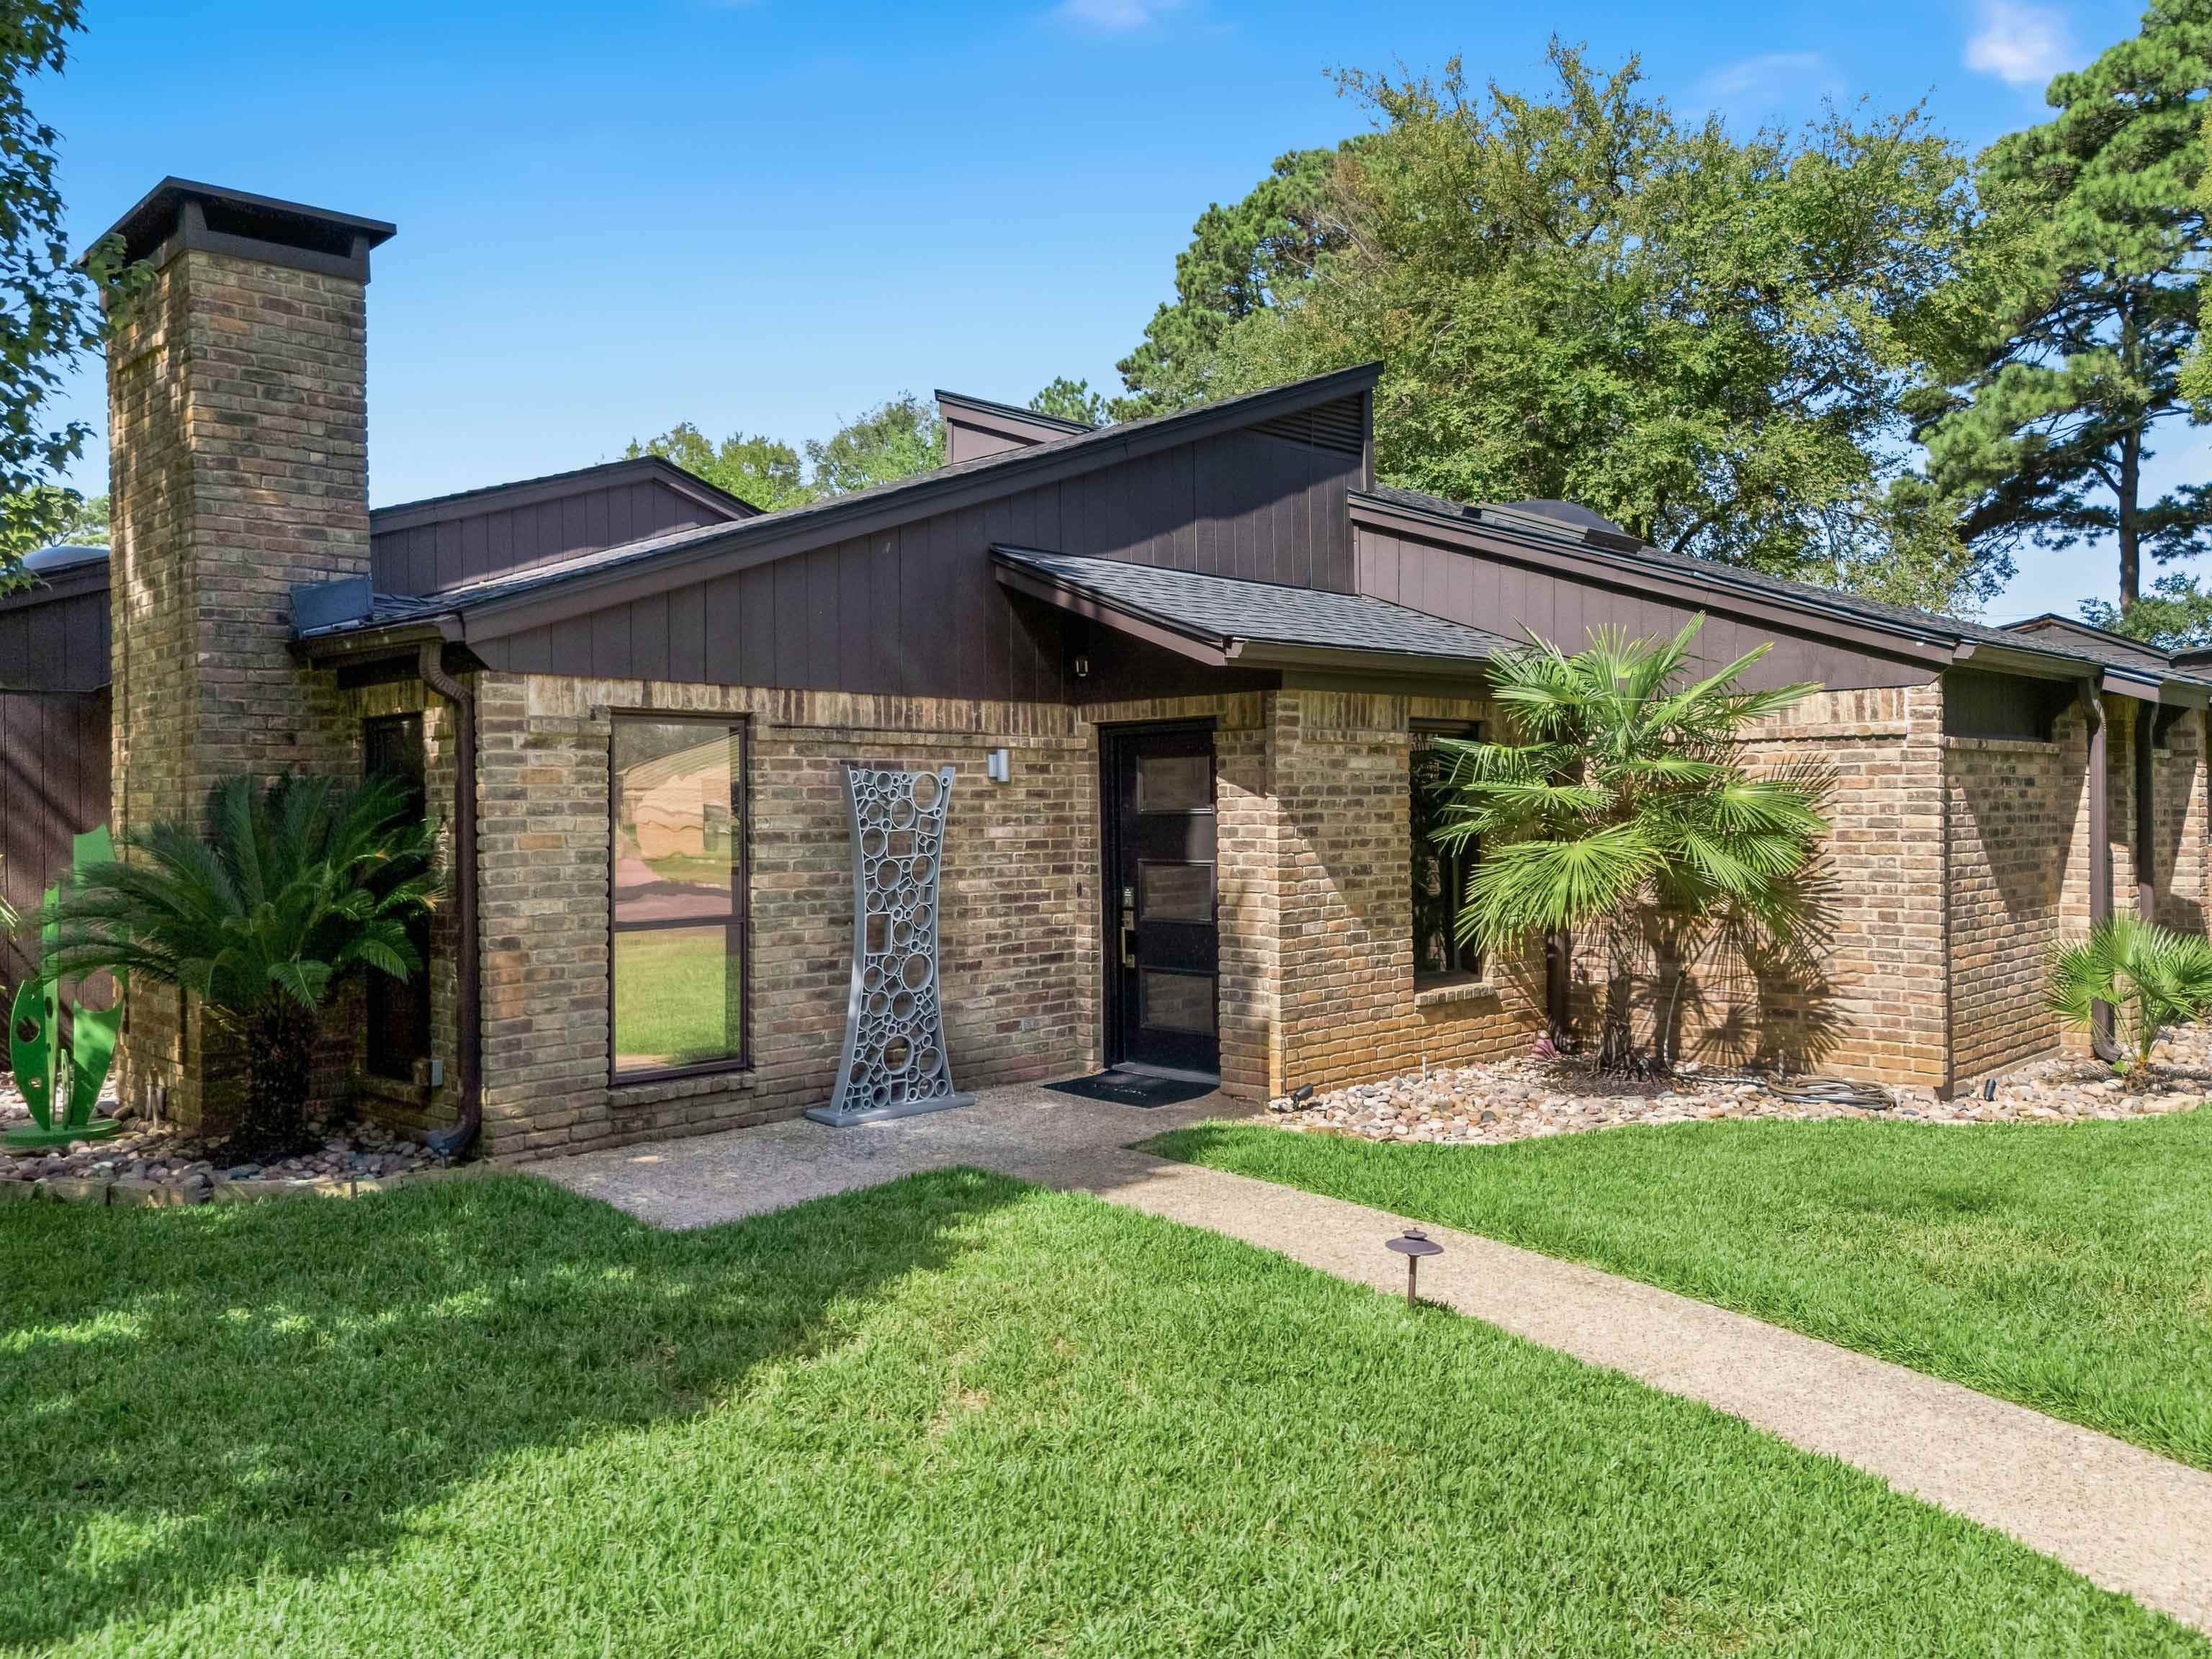
6 N Stonegate |
|
| Price: | $395,000 |
| Property Type: | residential |
| MLS #: | 20265881 |
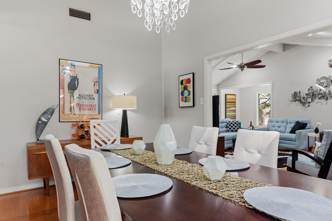
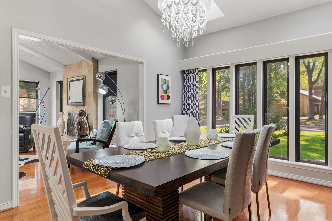
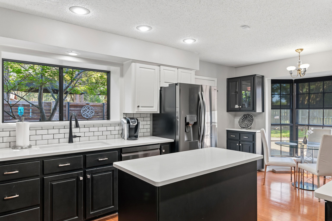
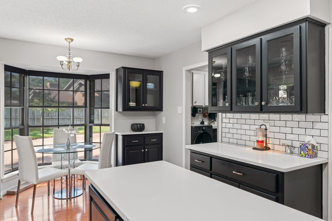
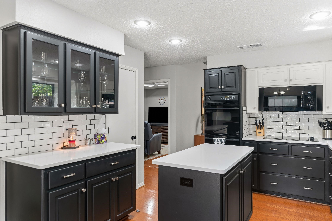
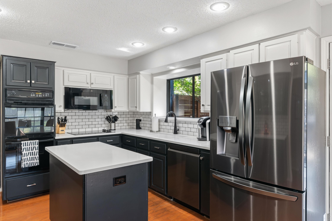
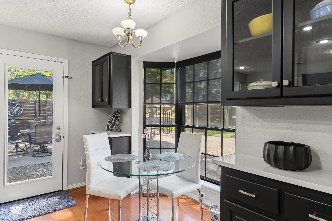
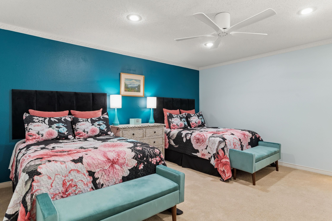
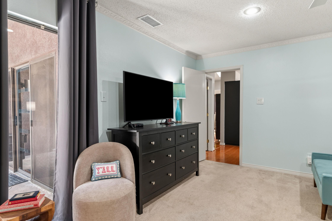
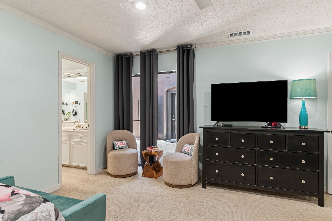
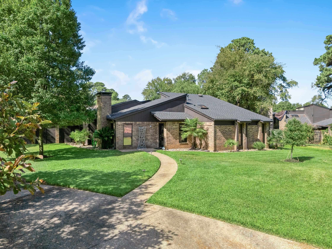
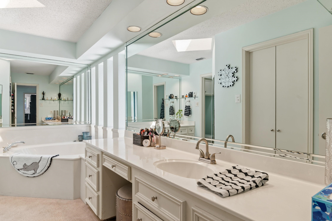
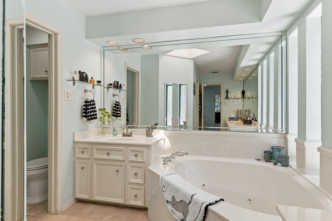
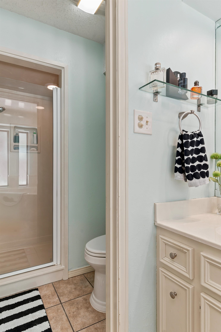
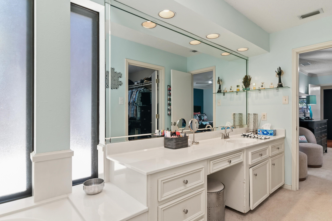
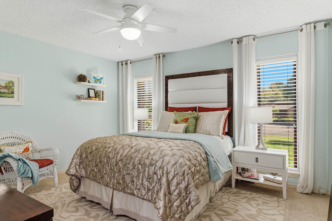
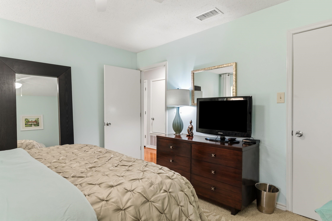
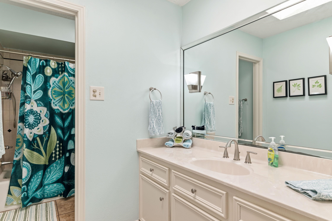
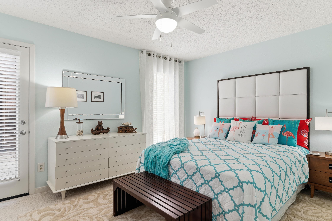
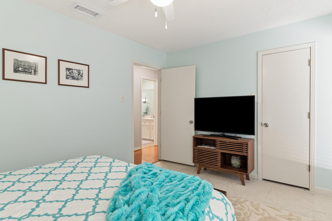
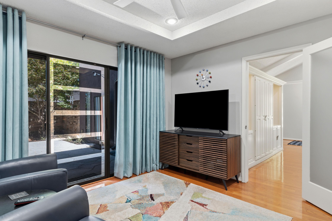
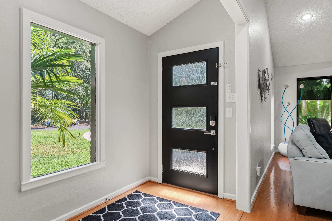
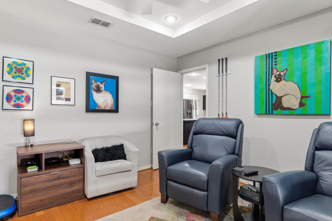
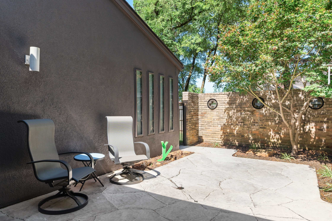
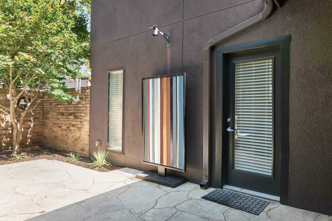
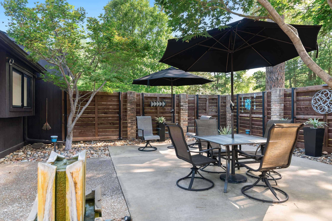
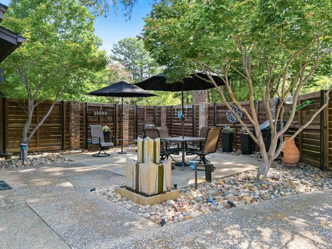
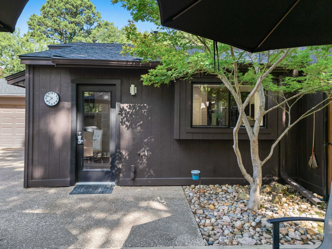
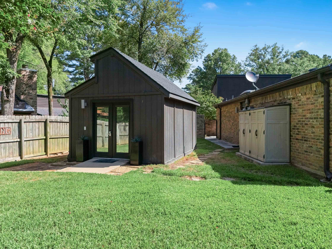
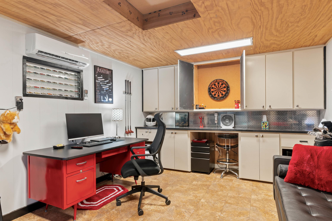
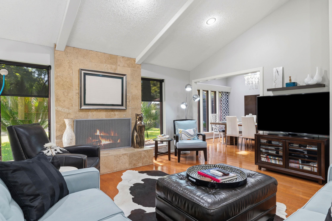
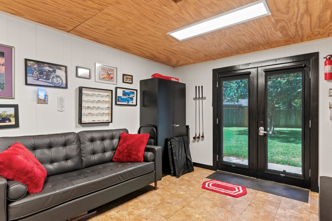
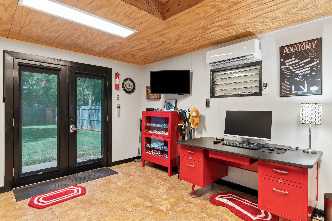
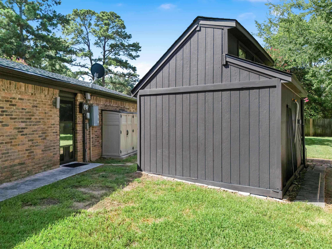
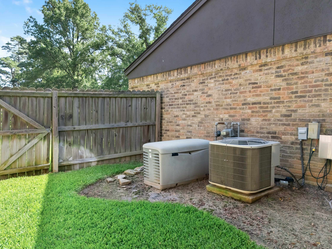
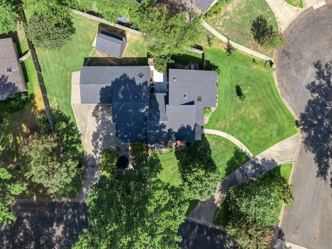
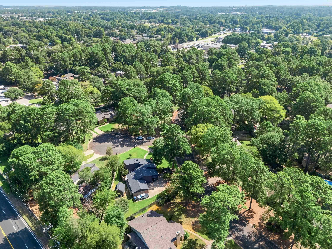
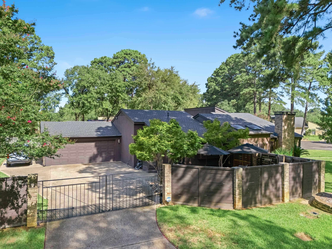
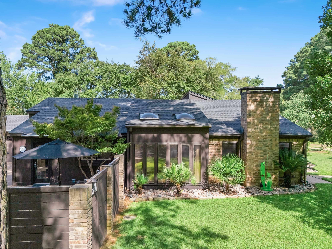
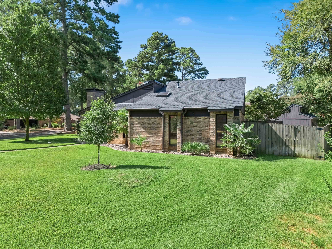
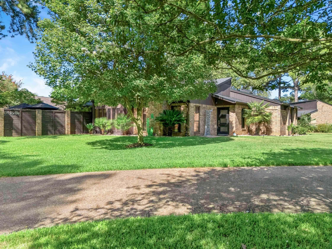
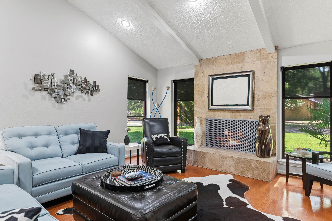
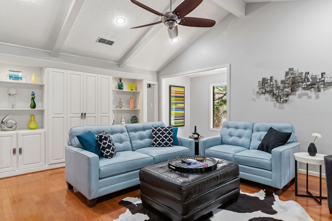
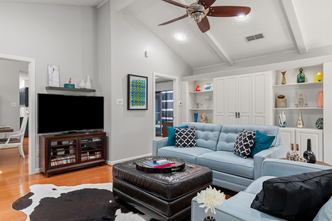
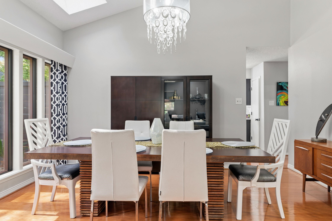
| Stunning Home in the Beautiful Stonegate Neighborhood! This one truly has it all—an unbeatable location, exceptional curb appeal, and an interior that looks like it came straight out of a magazine! This soft modern, move-in-ready 3-bedroom, 2 bath home is the perfect blend of style, comfort, and meticulous care. The fully renovated kitchen is as functional as it is beautiful, featuring stylish finishes and a thoughtful layout that's perfect for both everyday living and entertaining. Two living areas provide flexibility to fit your lifestyle, whether you're hosting guests, creating a playroom, or enjoying a cozy family room. The oversized primary suite is a true retreat, complete with a beautifully appointed ensuite bathroom. Two additional bedrooms offer large closets and access to a separate full bathroom that is perfectly located for family and guests. Step outside and discover even more to love. A private courtyard creates the perfect setting for morning coffee or evening relaxation while a unique patio off of the kitchen provides the perfect place to dine al fresco. Beyond that, you'll find a detached 216-square-foot climate-controlled bonus building—ideal as a man cave, home office, gym, art studio, kids' hangout, or she shed. More icing on the cake? Full house home generator, electric access gate to driveway, landscape lighting, new roof in 2022, leaf filter gutter guards, tankless water heater, and the list goes on! New buyer will also receive a one year home warranty from Old Republic courtesy of the sellers! This home is the complete package and is ready for its next owners to move in and enjoy. Don't miss your opportunity to own one of Stonegate's most beautifully updated homes! | |
| Area: | Lgv Isd 112 |
| Year Built: | 1979 |
| Bedrooms: | Three |
| Bathrooms: | Two |
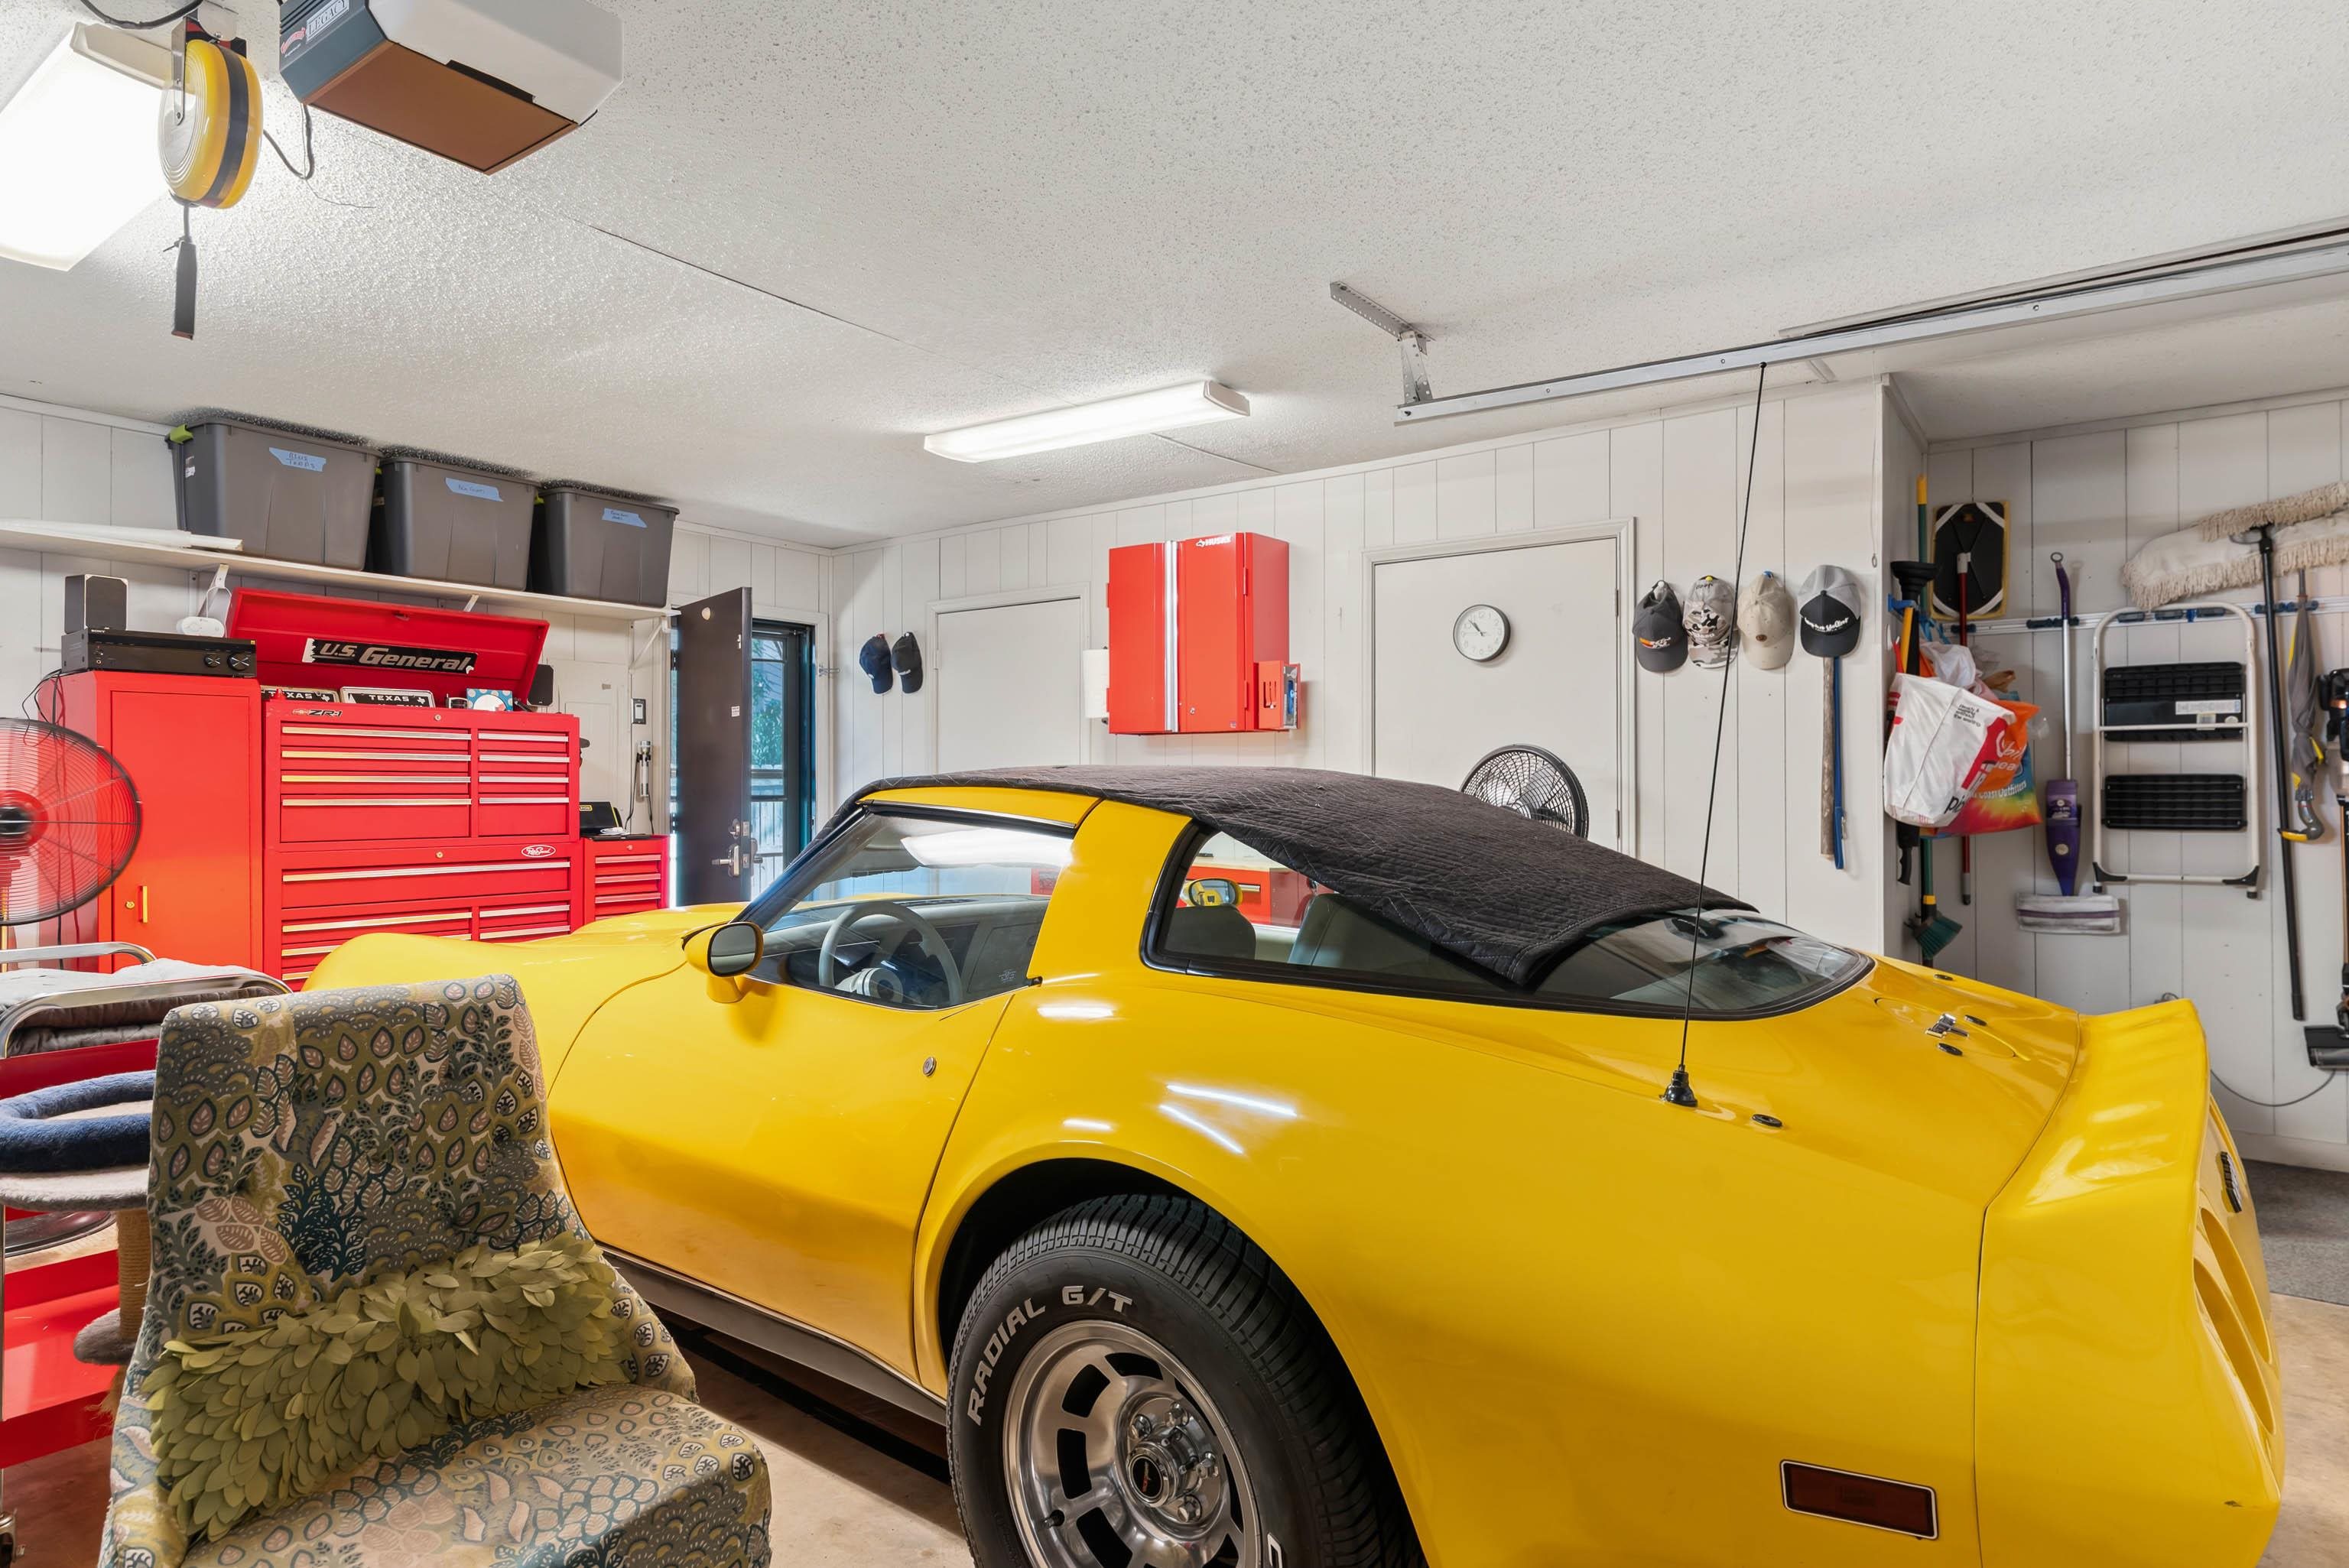
| Garage: | 2 |
| Acres: | 0.34 |
| Heating : | Central Gas |
| Cooling : | Central Gas |
| InteriorFeatures : | Whirlpool Type Tub |
| InteriorFeatures : | Blinds |
| InteriorFeatures : | Cable TV |
| InteriorFeatures : | Skylights |
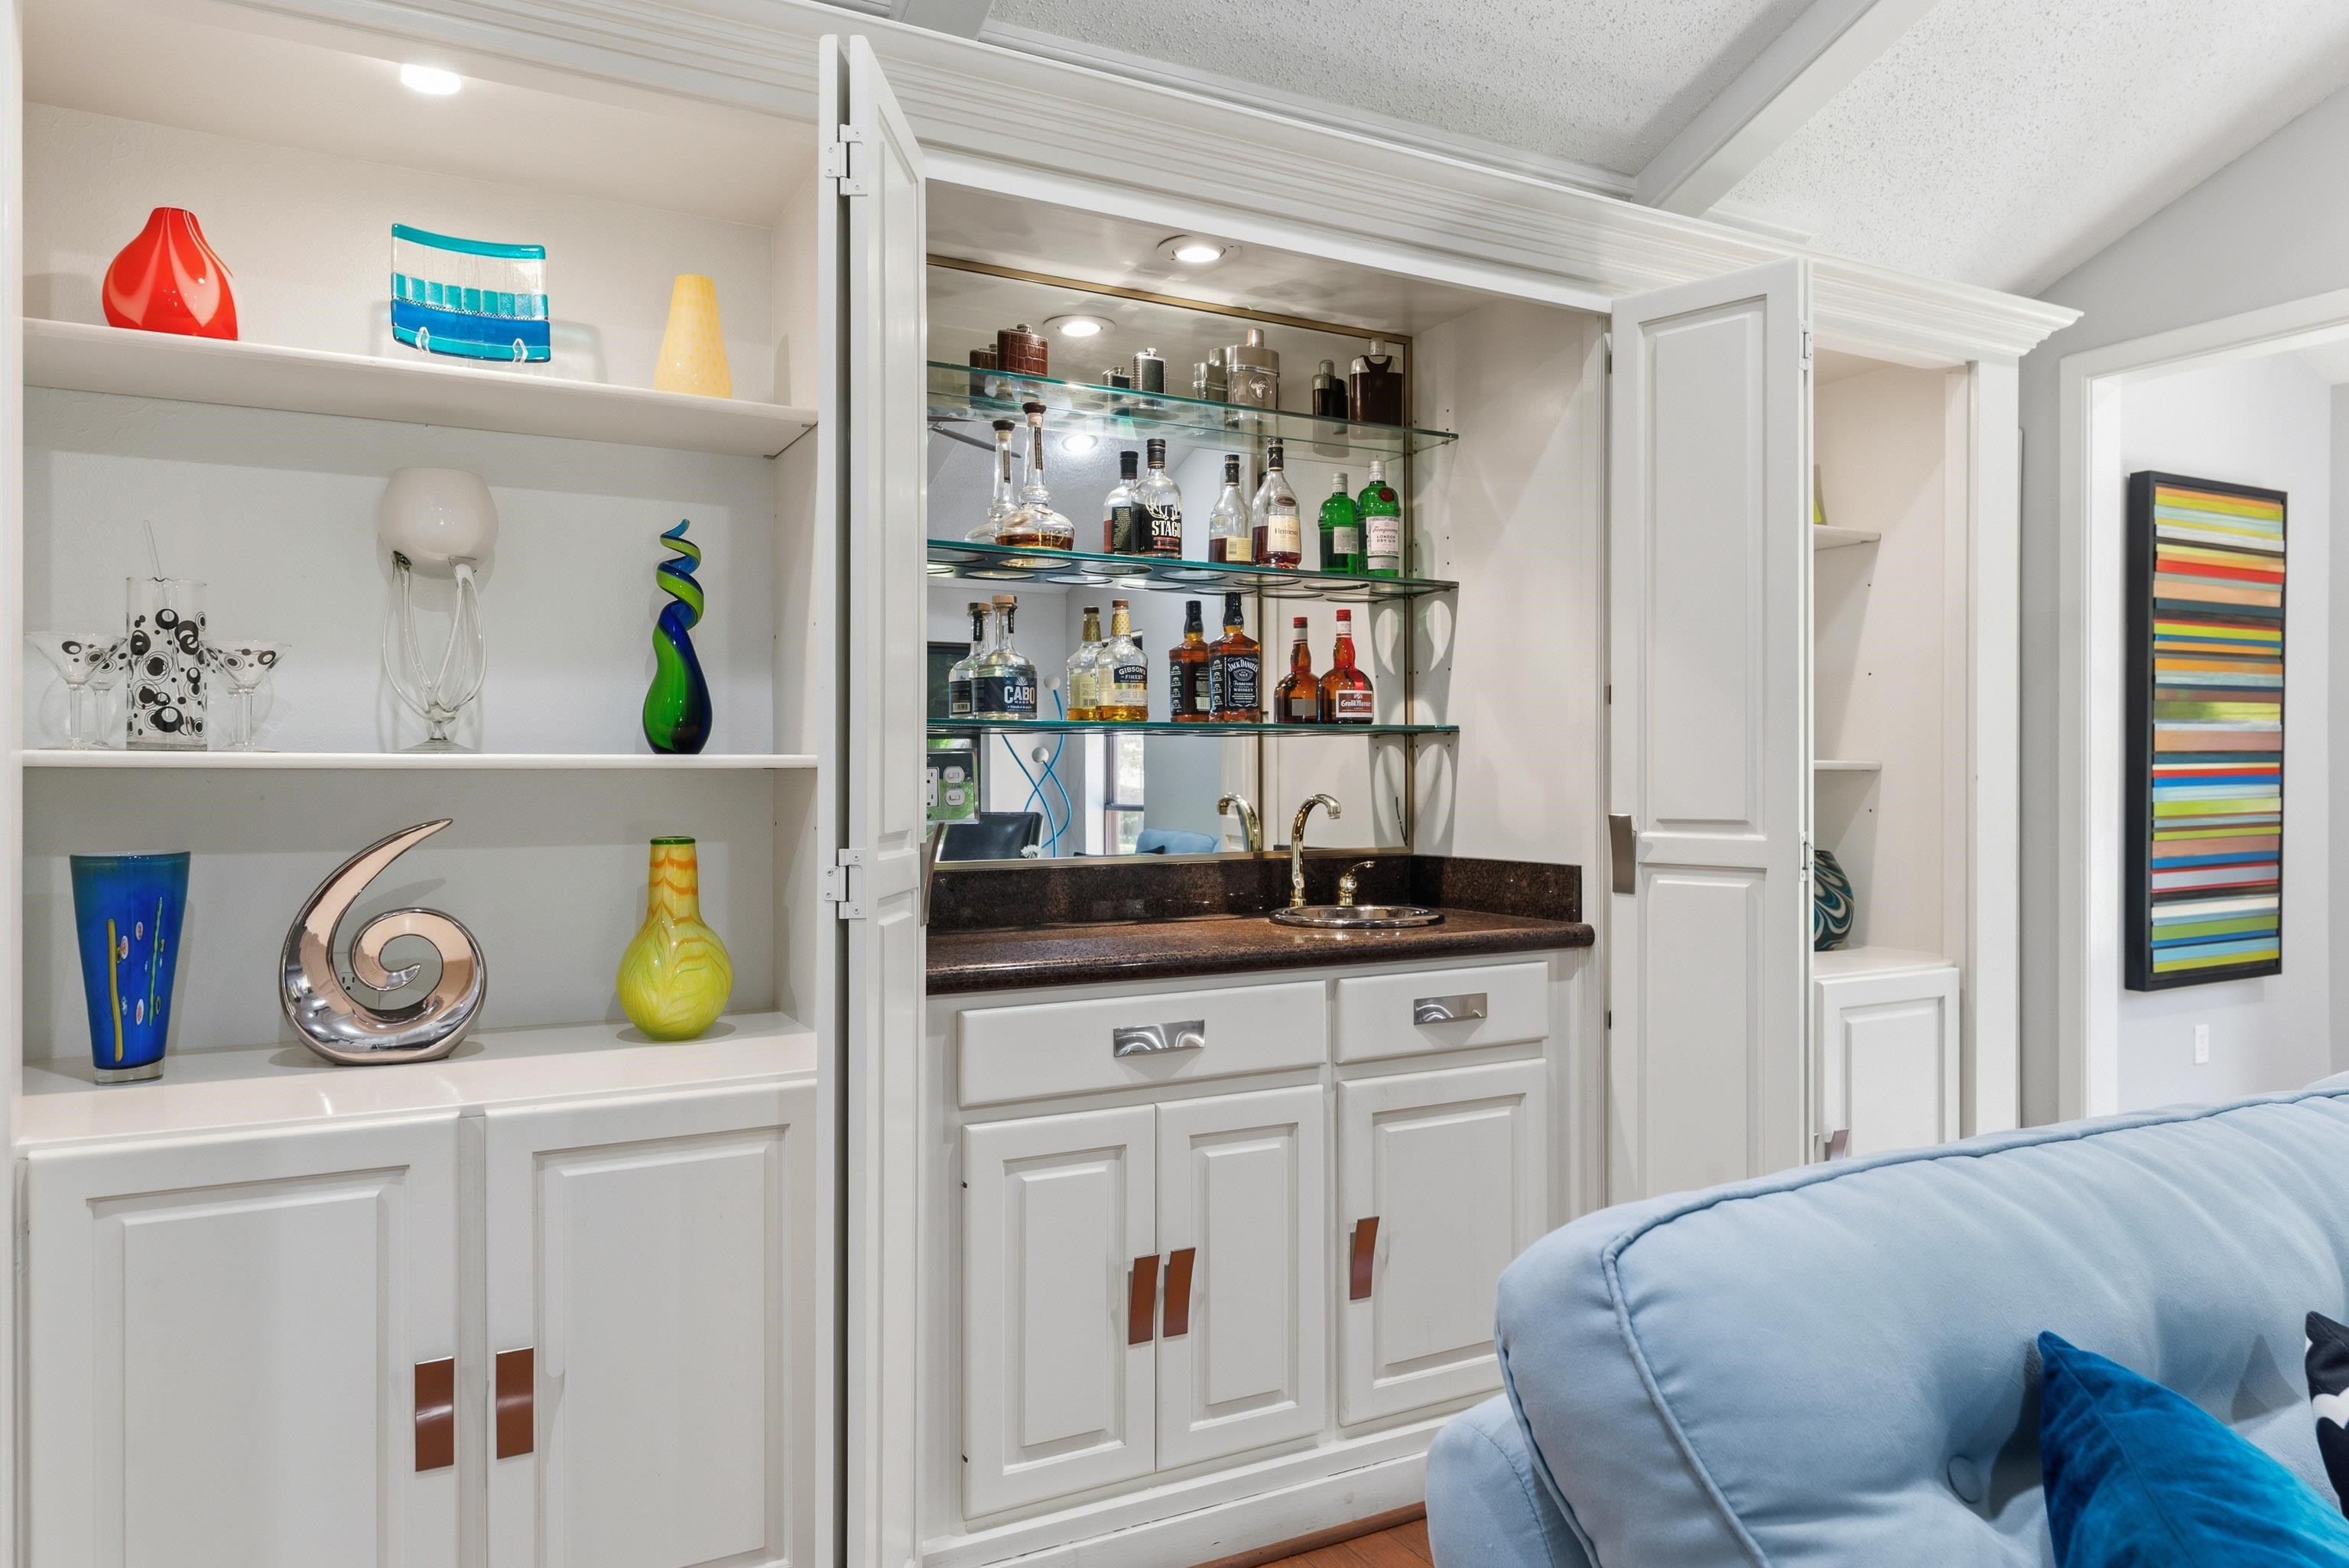
| InteriorFeatures : | Wet Bar |
| InteriorFeatures : | High Ceilings |
| InteriorFeatures : | Hardwood Floors |
| InteriorFeatures : | Shades/Blinds |
| Fireplaces : | Other/See Remarks |
| Fireplaces : | Gas Starter |
| Fireplaces : | Living Room |
| DiningRoom : | Separate Formal Dining |
| DiningRoom : | Breakfast Room |
| CONSTRUCTION : | Brick and Wood |
| CONSTRUCTION : | Slab Foundation |
| WATER/SEWER : | Public Sewer |
| Style : | Contemporary/Modern |
| ROOM DESCRIPTION : | 2 Living Areas |
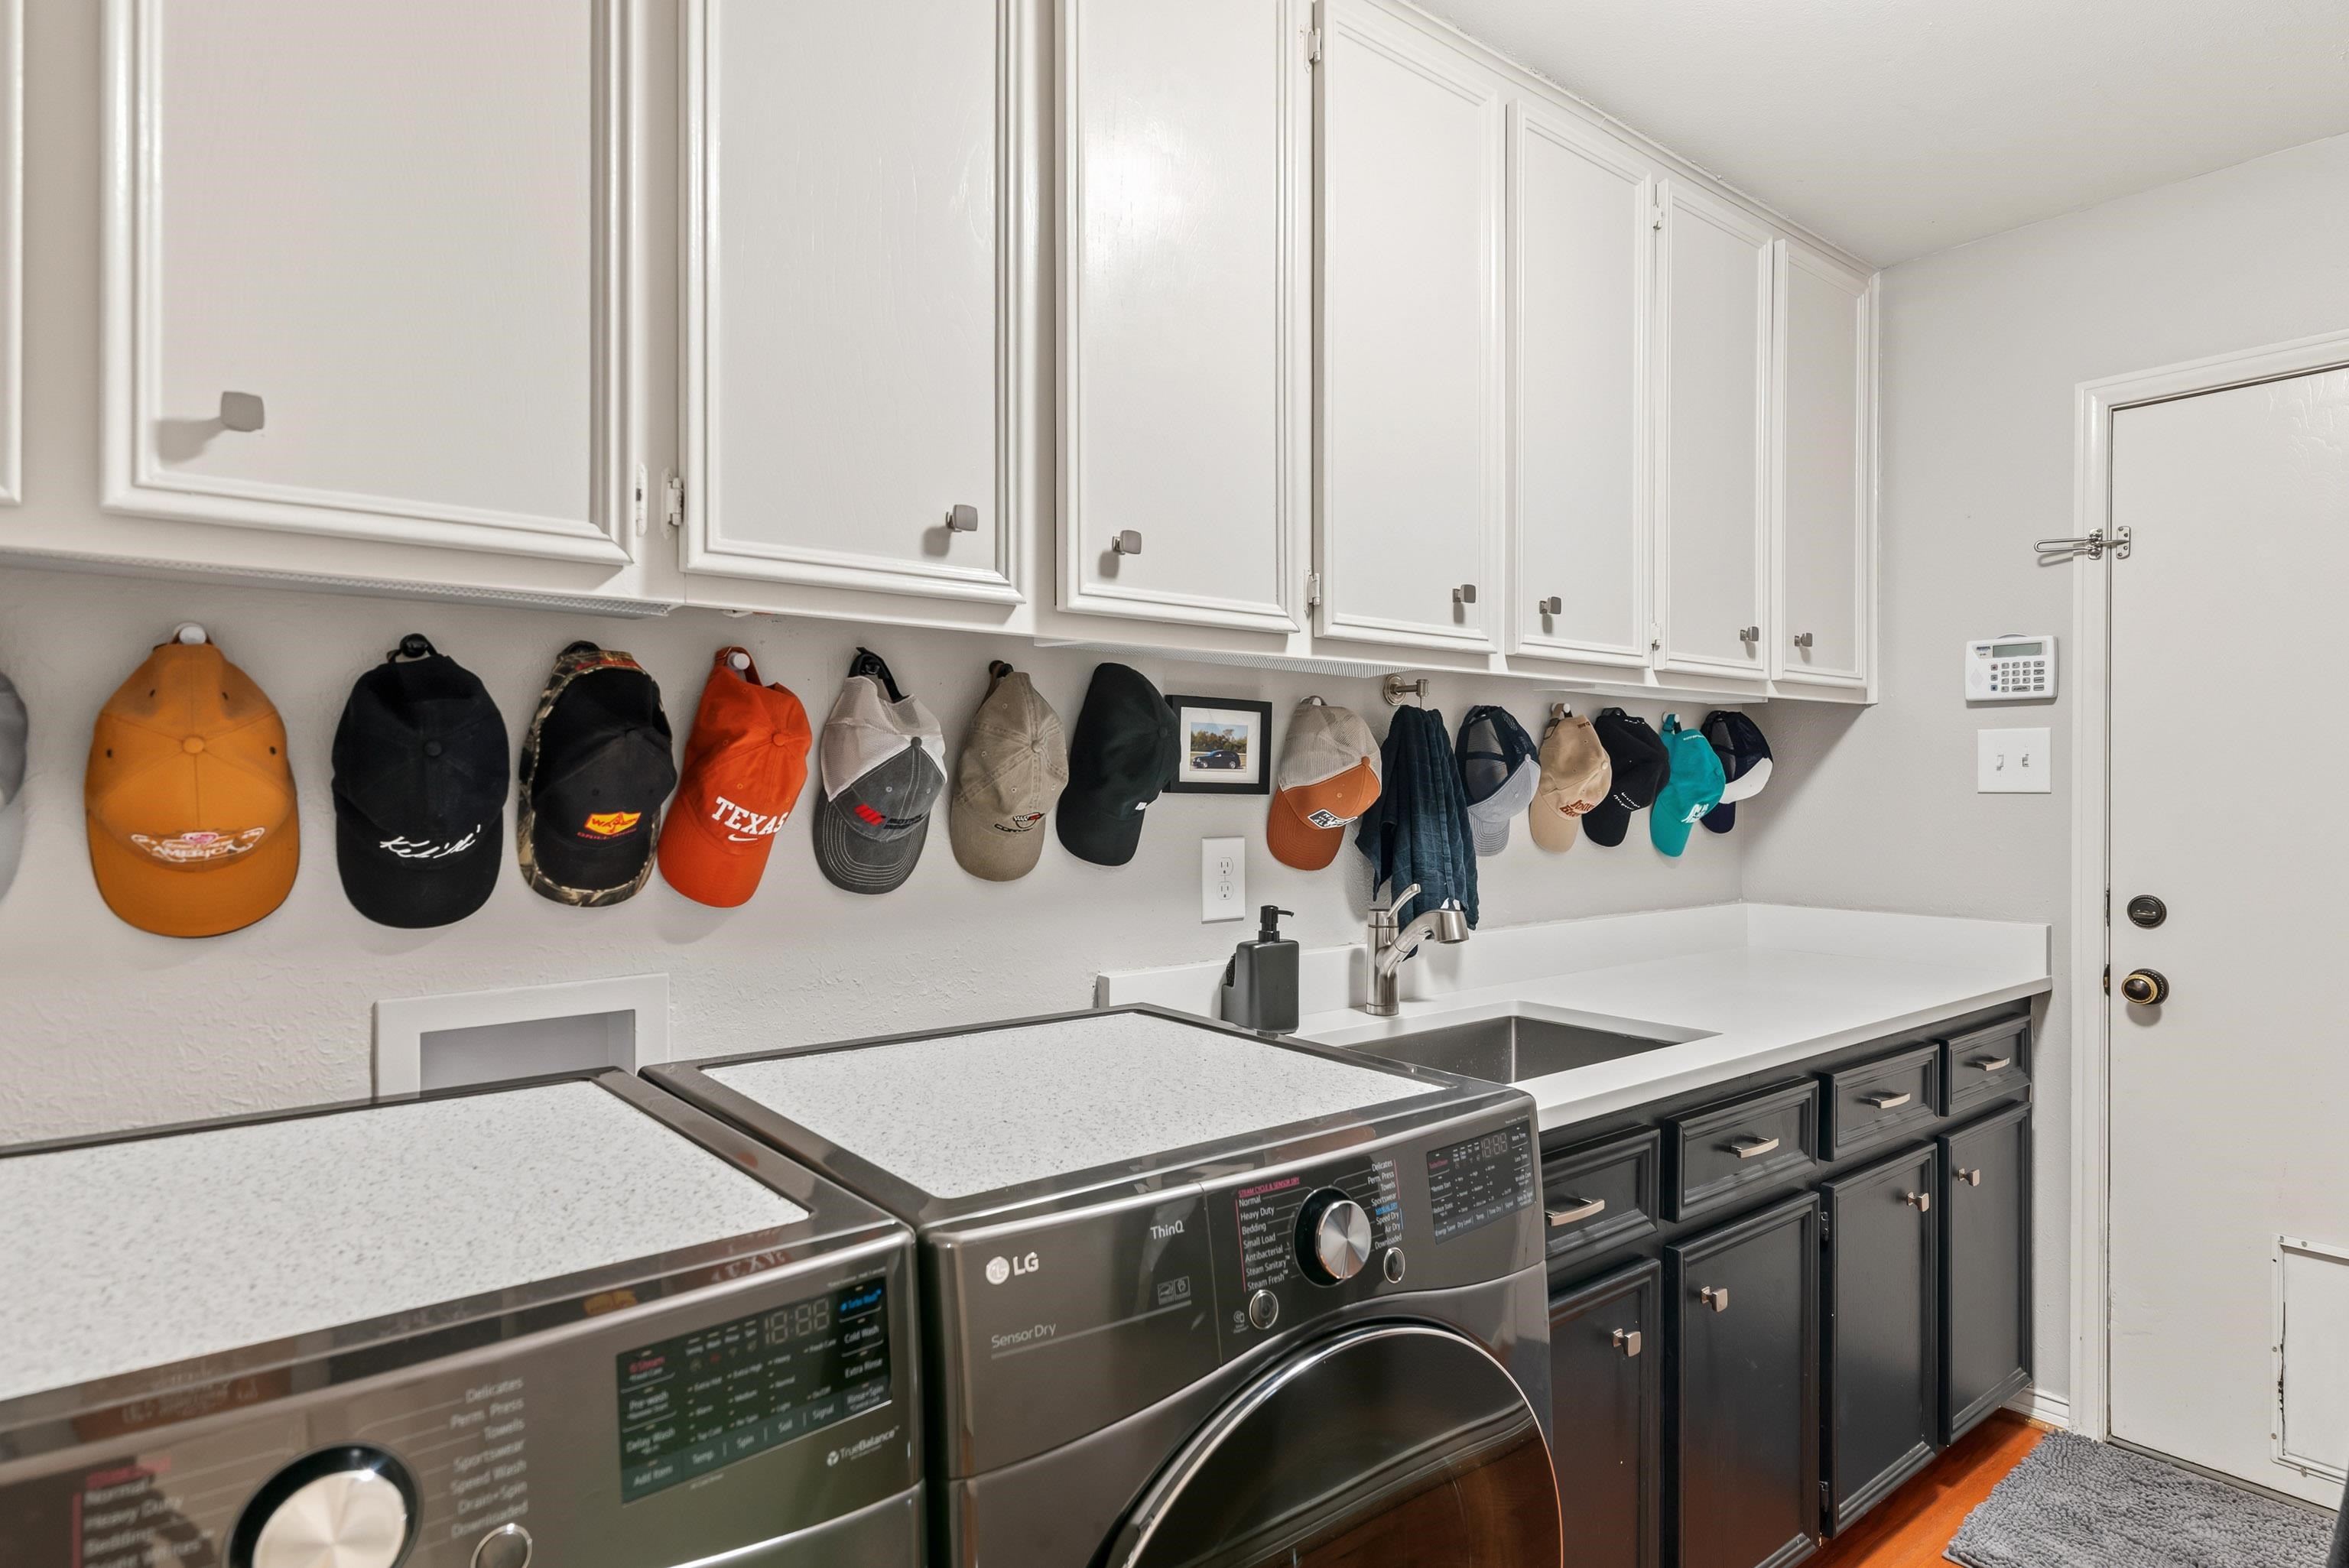
| ROOM DESCRIPTION : | Utility Room |
| ROOM DESCRIPTION : | Den |
| ROOM DESCRIPTION : | Separate Formal Living |
| KITCHEN EQUIPMENT : | Pantry |
| KITCHEN EQUIPMENT : | Dishwasher |
| KITCHEN EQUIPMENT : | Microwave |
| KITCHEN EQUIPMENT : | Cooktop-Electric |
| KITCHEN EQUIPMENT : | Oven-Electric |
| FENCING : | Wood Fence |
| FENCING : | Wrought Iron |
| DRIVEWAY : | Concrete |
| ExistingStructures : | Other/See Remarks |
| ExistingStructures : | Storage Buildings |
| UTILITY TYPE : | Cable Available |
| UTILITY TYPE : | High Speed Internet Avail |
| UTILITY TYPE : | Natural Gas |
| UTILITY TYPE : | Electric |
| ExteriorFeatures : | Security Lighting |
| ExteriorFeatures : | Courtyard |
| ExteriorFeatures : | Sprinkler System |
| ExteriorFeatures : | Patio Open |
| ExteriorFeatures : | Security Gate |
| ExteriorFeatures : | Porch |
| ExteriorFeatures : | Storage Building |
| ExteriorFeatures : | Gutter(s) |
Courtesy: LAINEY STEVENS • SUMMERS COOK & COMPANY • 903-757-8686 
Users may not reproduce or redistribute the data found on this site. The data is for viewing purposes only. Data is deemed reliable, but is not guaranteed accurate by the MLS or LAAR.
This content last refreshed on 09/02/2026 01:00 PM. Some properties which appear for sale on this web site may subsequently have sold or may no longer be available.
