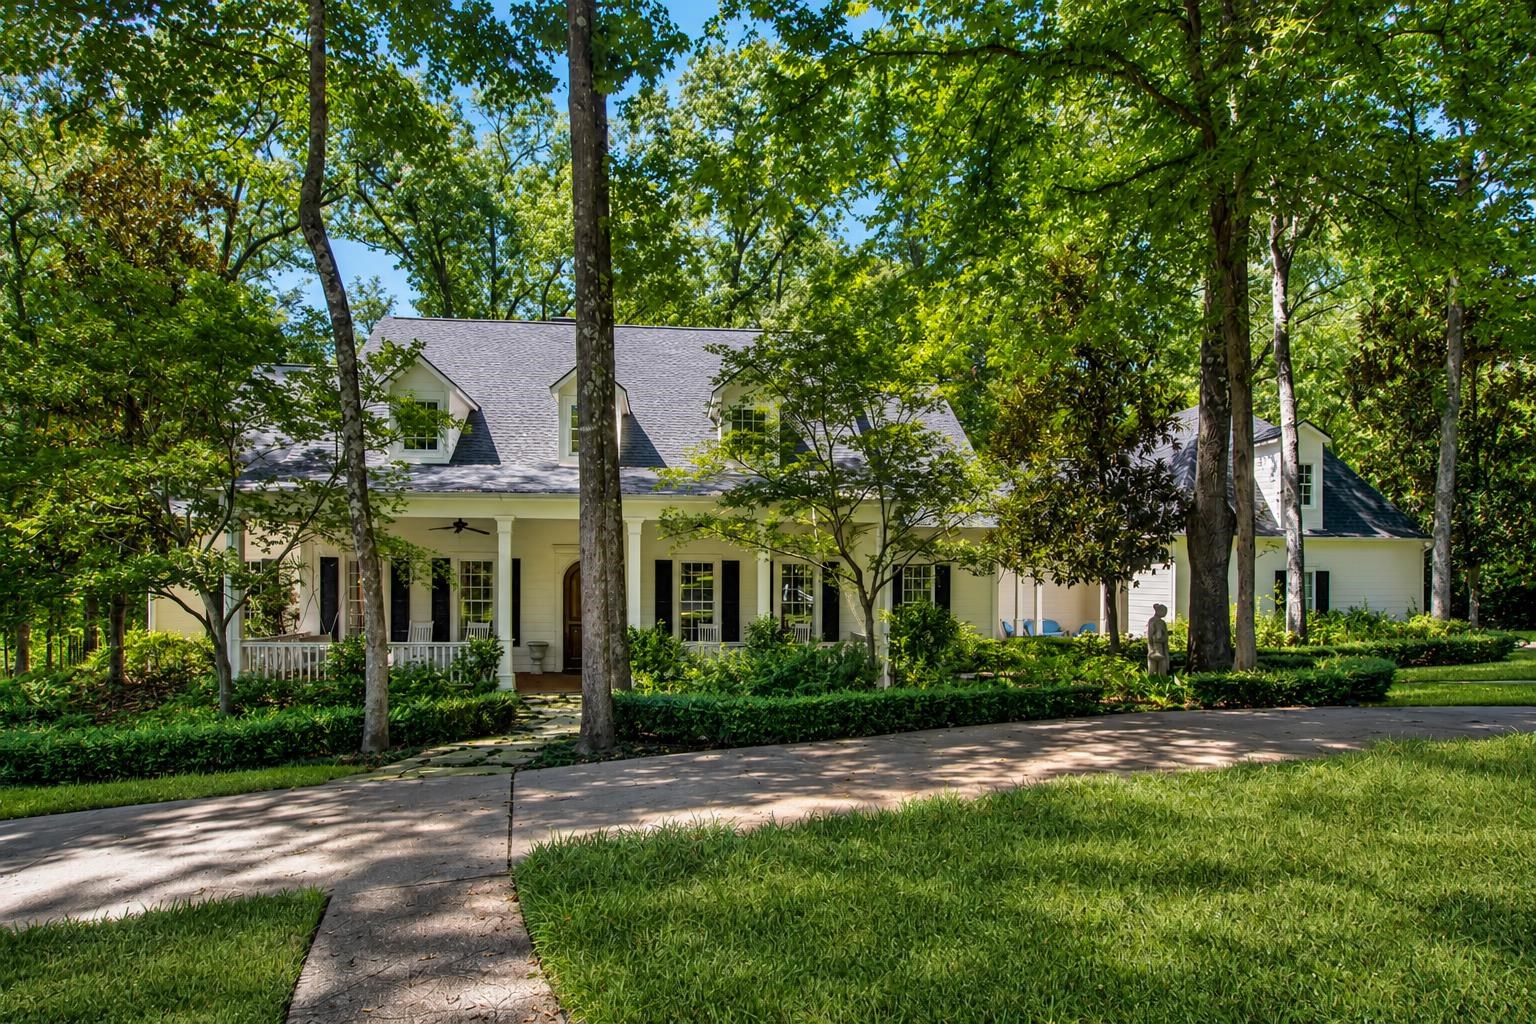
3889 Brighton Creek Cir |
|
| Price: | $1,325,000 |
| Property Type: | residential |
| MLS #: | 20265866 |
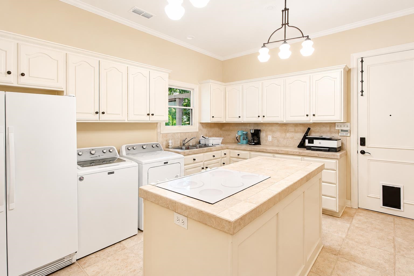
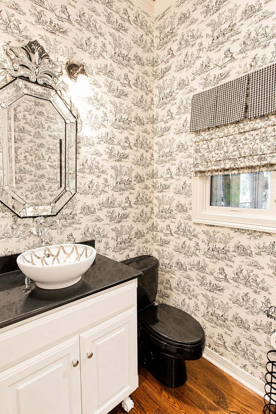
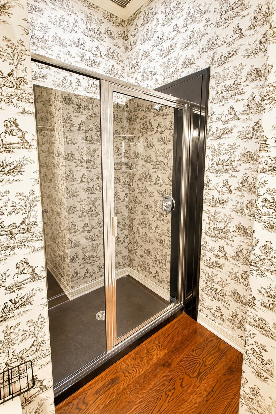
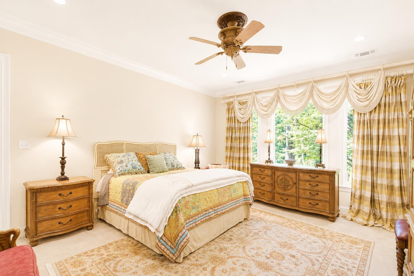
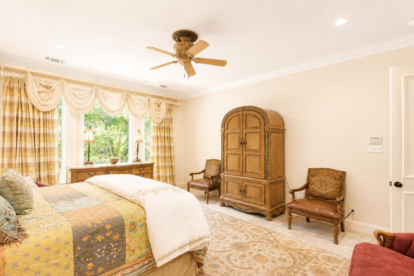
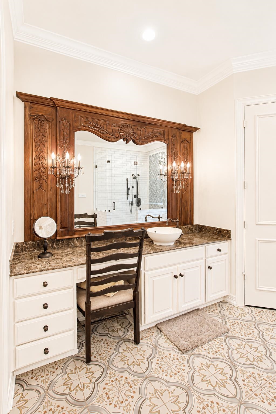
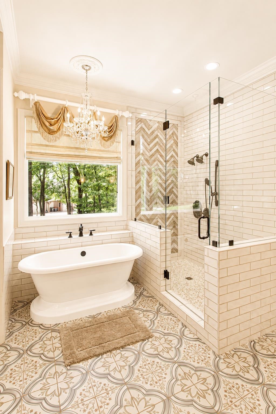
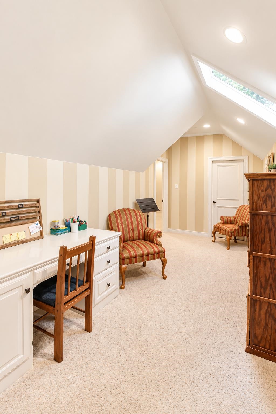
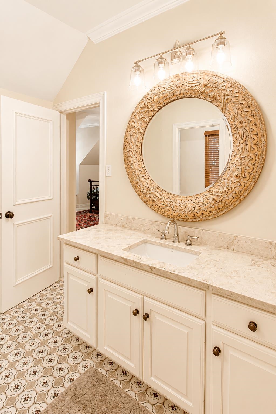
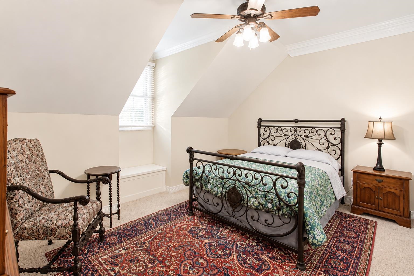
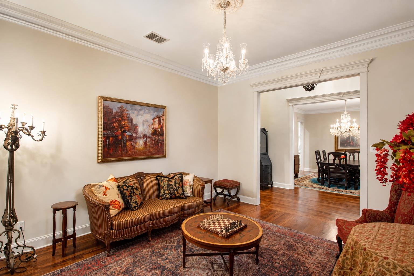
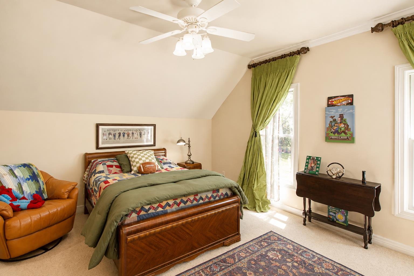
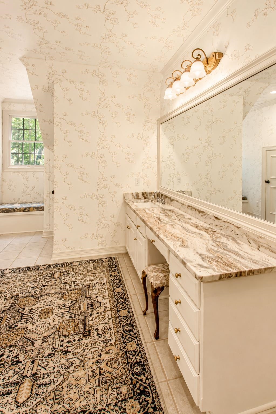
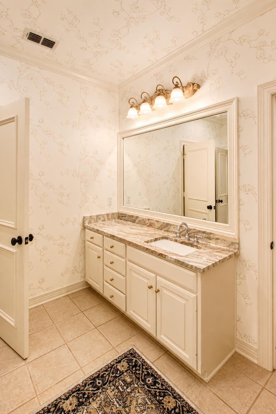
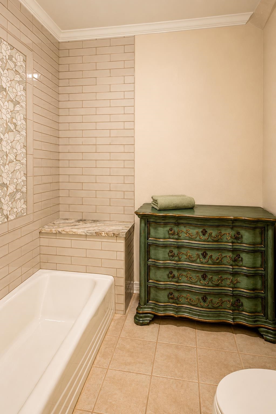
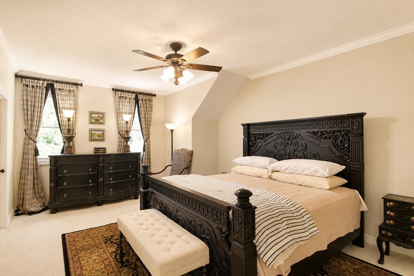
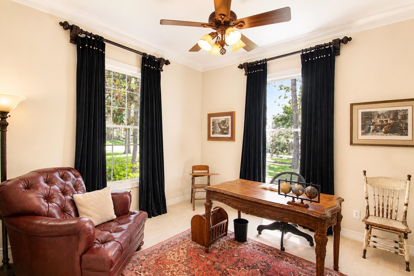
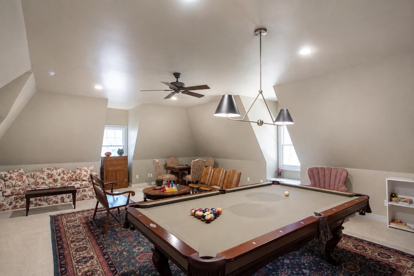
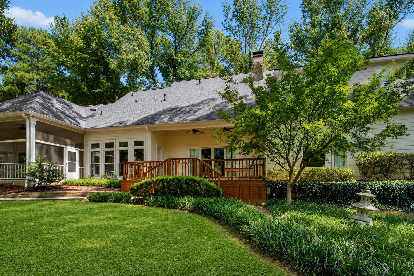
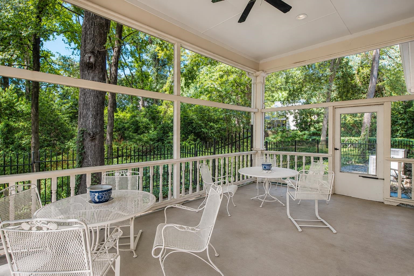
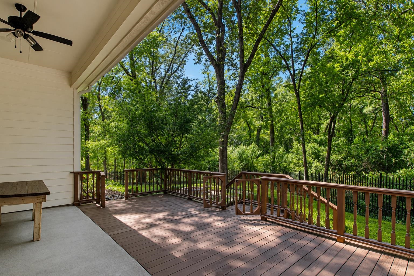
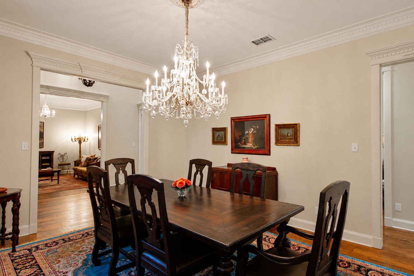
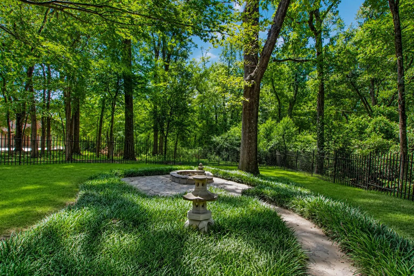
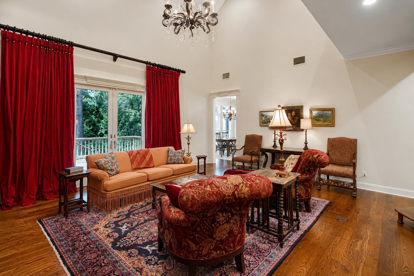
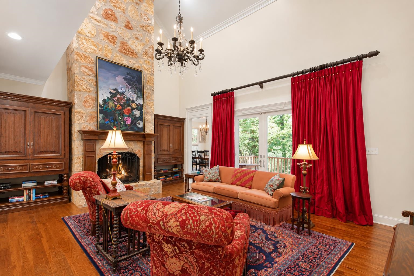
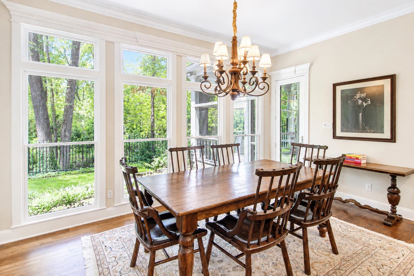
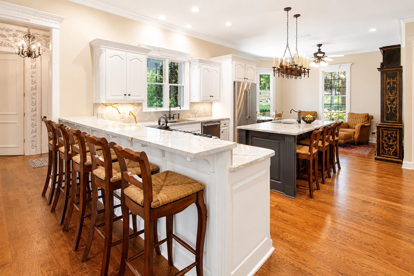
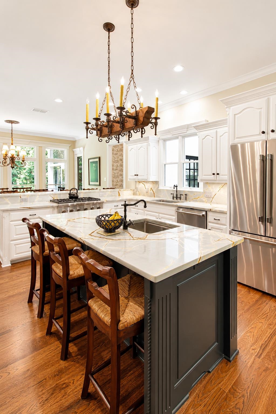
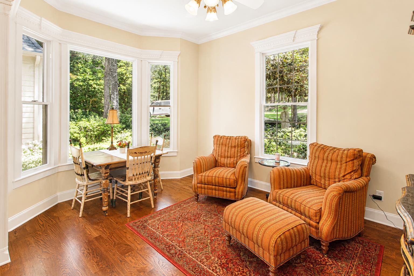
| Welcome to this stunning 4-bedroom, 4-bath home offering 5,835 square feet of living space with a 3-car garage on 1.18 beautifully landscaped acres in the desirable Brighton Creek at The Woods subdivision. With thoughtful upgrades including updated landscaping, fencing, paint, appliances, and more, this property offers exceptional space, character, and privacy. From the moment you arrive, mature trees and beautiful landscaping create a welcoming setting unlike any other. Inside, the spacious living room features soaring ceilings, abundant natural light, and large windows overlooking the property. Both formal dining areas offer generous space, beautiful outdoor views, and unique light fixtures that add an elegant touch. The oversized kitchen is truly a standout, featuring extensive cabinet storage, abundant counter space, beautiful finishes, and a large island with seating for multiple guests. Throughout the home, each bedroom and bathroom offers its own unique design and character, giving every space a distinct feel. The spacious primary suite is filled with natural light and offers plenty of room to unwind, while the ensuite bath features beautiful details that create a true retreat. Upstairs, a versatile bonus space provides the perfect area for a game room, playroom, media room, or additional living space. Outside, the expansive backyard is an oasis of its own, featuring mature landscaping, beautiful walking paths, and plenty of open space for kids, pets, entertaining, or simply enjoying the peaceful surroundings. With its impressive size, unique character, thoughtful updates, and beautiful 1.18-acre setting, this Brighton Creek home offers a truly exceptional opportunity to enjoy space, privacy, and elegance in one of the area's desirable communities. | |
| Area: | Tyler Isd |
| Year Built: | 2001 |
| Bedrooms: | Four |
| Bathrooms: | Four+ |
| Garage: | 3 |
| Acres: | 1.18 |
| Virtual Tour: | Click here to view |
| Heating : | Central Gas |
| Heating : | Zoned |
| Cooling : | Central Electric |
| Cooling : | Zoned |
| InteriorFeatures : | Smoke Detectors |
| InteriorFeatures : | Blinds |
| InteriorFeatures : | Cable TV |
| InteriorFeatures : | Attic Stairs |
| InteriorFeatures : | Security System Owned |
| InteriorFeatures : | Ceiling Fan |
| InteriorFeatures : | High Ceilings |
| InteriorFeatures : | Tile Flooring |
| InteriorFeatures : | Carpeting |
| Fireplaces : | One Woodburning |
| DiningRoom : | Breakfast Bar |
| DiningRoom : | Kitchen/Eating Combo |
| DiningRoom : | Separate Formal Dining |
| CONSTRUCTION : | Siding |
| CONSTRUCTION : | Slab Foundation |
| WATER/SEWER : | Public Sewer |
| WATER/SEWER : | Public Water |
| Style : | Traditional |
| ROOM DESCRIPTION : | 3 Living Areas |
| ROOM DESCRIPTION : | Utility Room |
| ROOM DESCRIPTION : | Family Room |
| ROOM DESCRIPTION : | Office |
| ROOM DESCRIPTION : | Separate Formal Living |
| ROOM DESCRIPTION : | Game Room |
| KITCHEN EQUIPMENT : | Gas Range/Oven |
| KITCHEN EQUIPMENT : | Pantry |
| KITCHEN EQUIPMENT : | Disposal |
| KITCHEN EQUIPMENT : | Dishwasher |
| KITCHEN EQUIPMENT : | Cooktop-Gas |
| KITCHEN EQUIPMENT : | Oven-Electric |
| KITCHEN EQUIPMENT : | Double Oven |
| KITCHEN EQUIPMENT : | Microwave |
| FENCING : | Wrought Iron |
| DRIVEWAY : | Concrete |
| UTILITY TYPE : | Electric |
| ExteriorFeatures : | Security Lighting |
| ExteriorFeatures : | Sprinkler System |
| ExteriorFeatures : | Deck Open |
| ExteriorFeatures : | Patio Covered |
| ExteriorFeatures : | Patio Open |
| ExteriorFeatures : | Porch |
| ExteriorFeatures : | Screened Porch |
| ExteriorFeatures : | Gutter(s) |
Courtesy: • RE/MAX PROFESSIONALS • 903-561-2600 
Users may not reproduce or redistribute the data found on this site. The data is for viewing purposes only. Data is deemed reliable, but is not guaranteed accurate by the MLS or LAAR.
This content last refreshed on 10/16/2026 03:30 PM. Some properties which appear for sale on this web site may subsequently have sold or may no longer be available.
