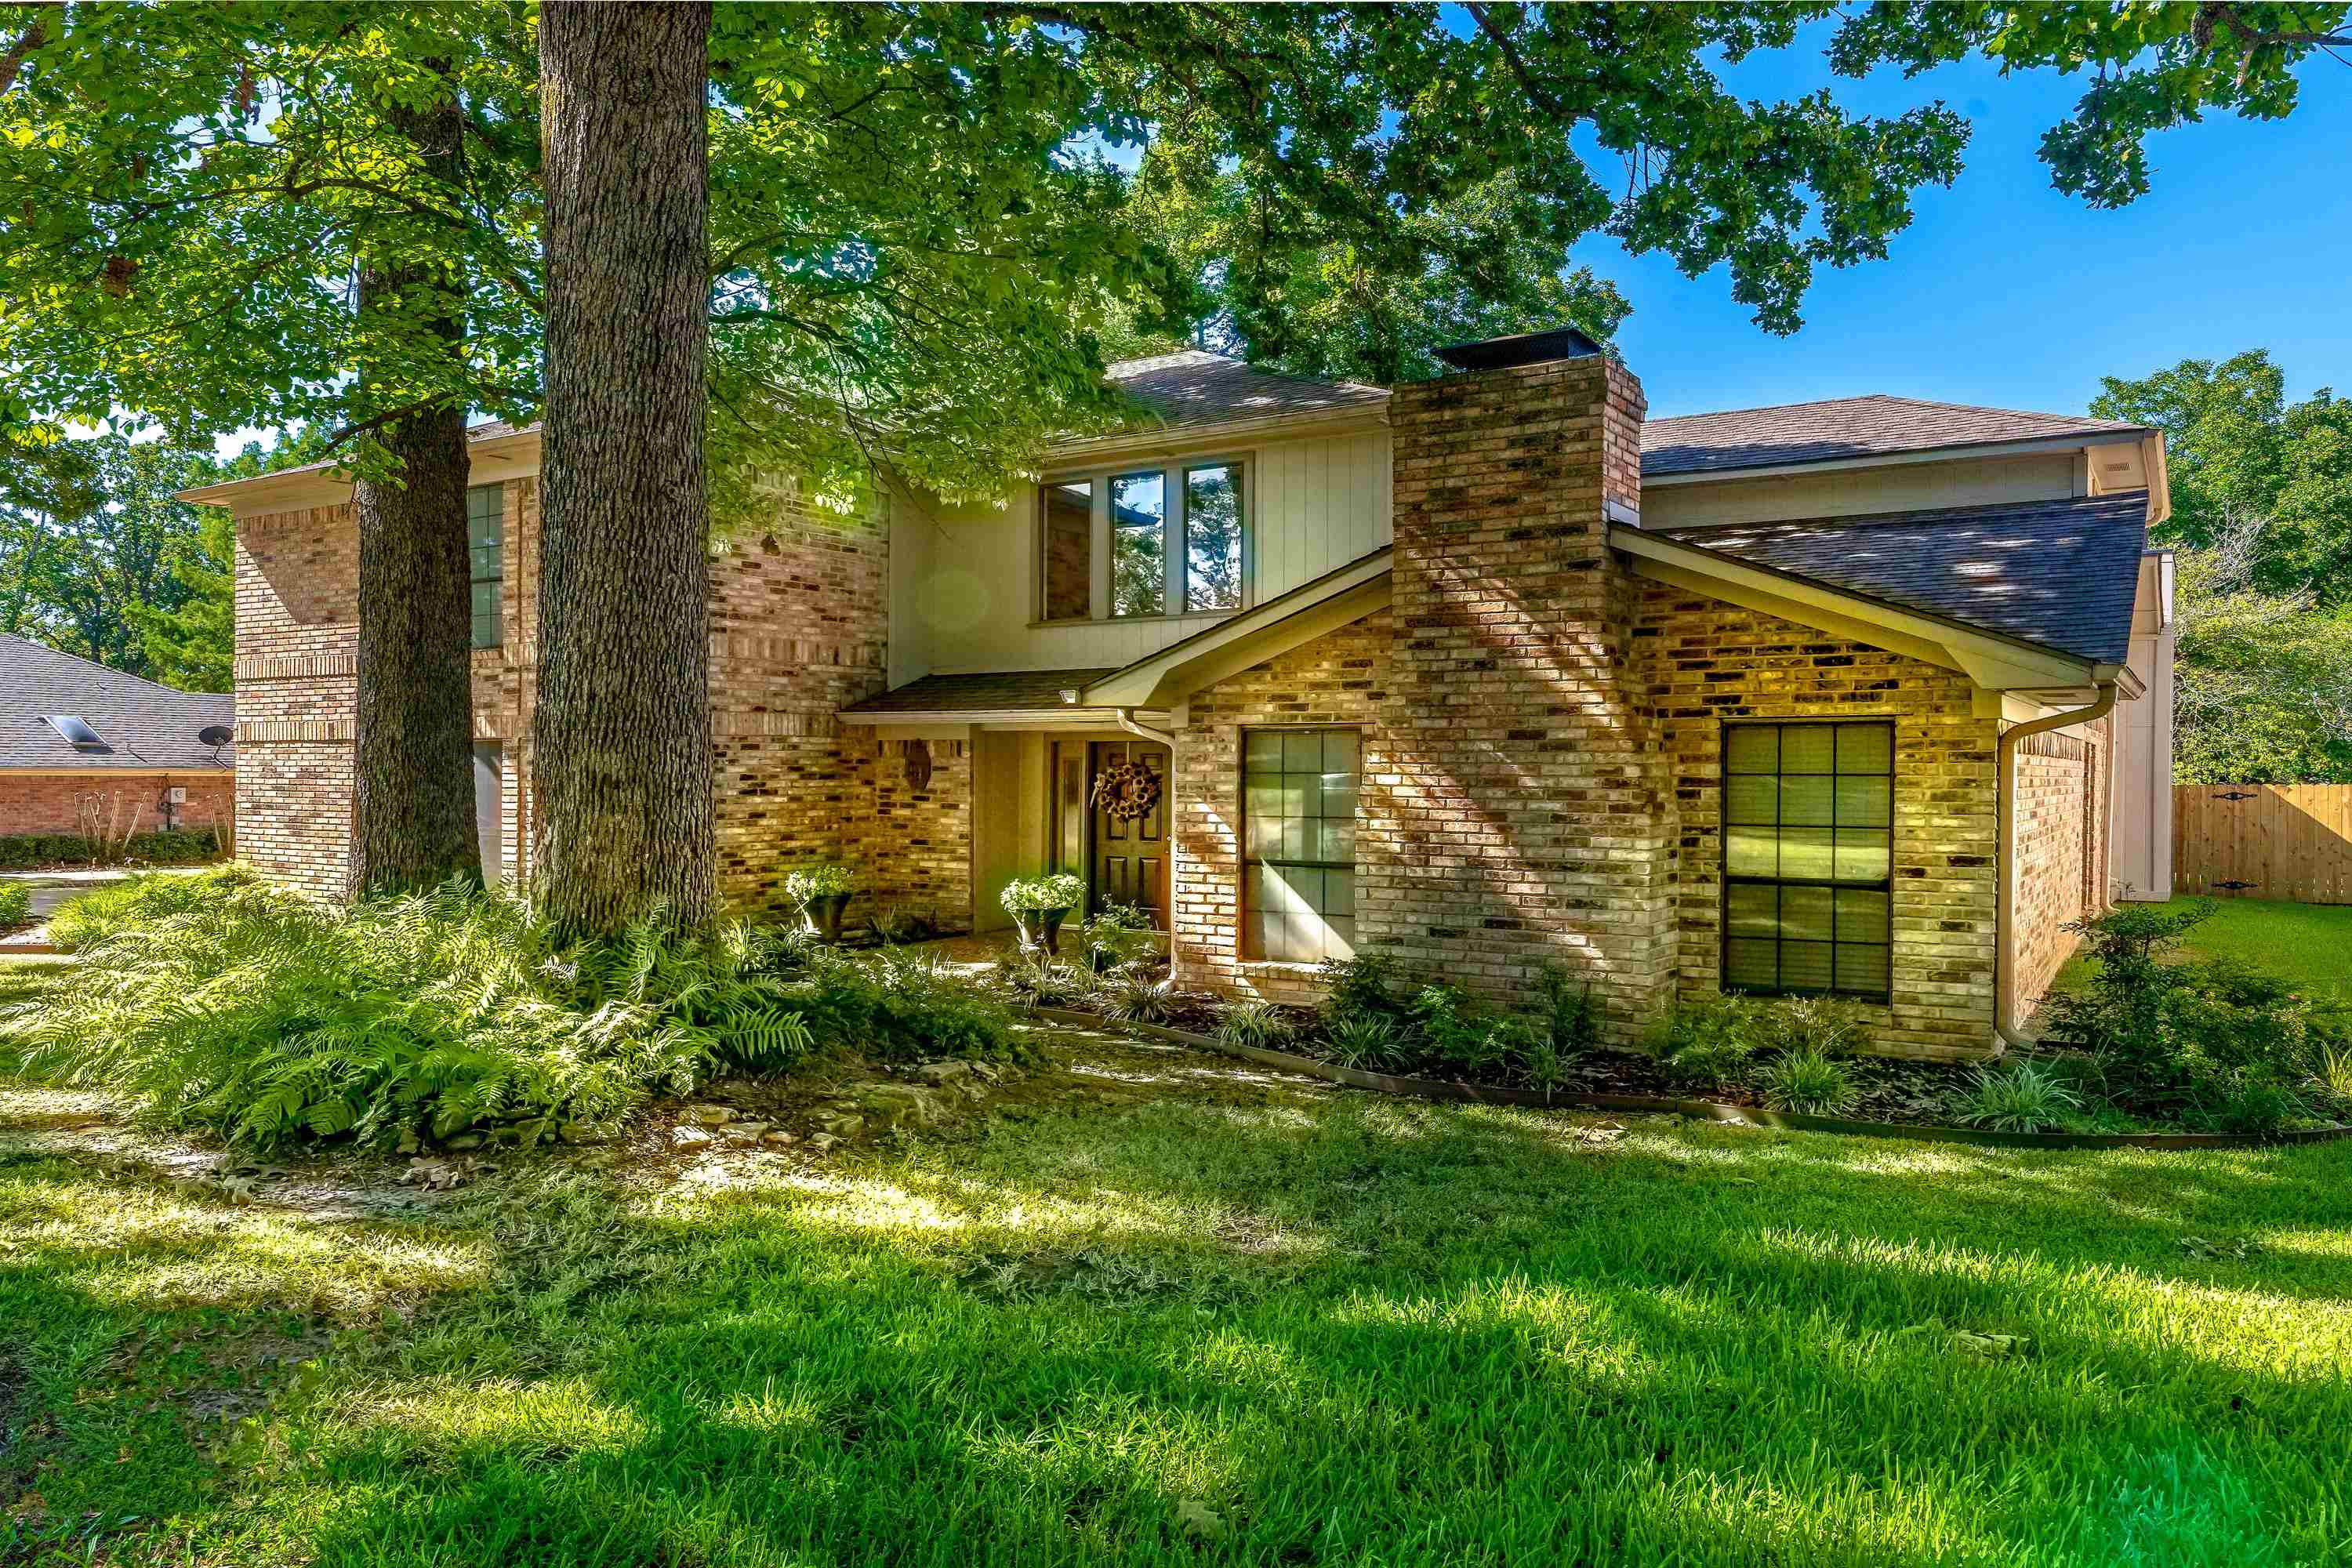
1116 Windsong Ln. |
|
| Price: | $439,000 |
| Property Type: | residential |
| MLS #: | 20265405 |
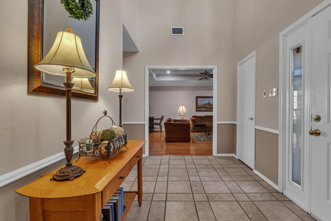
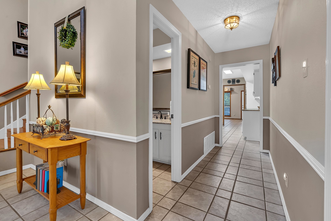
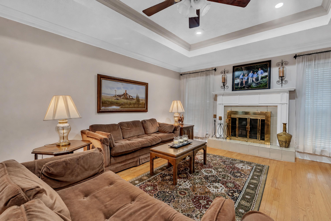
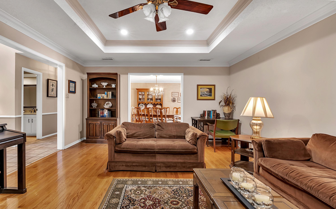
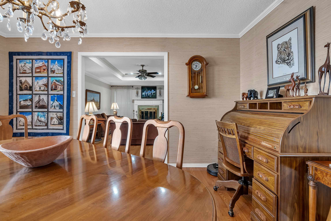
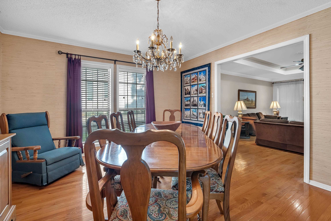
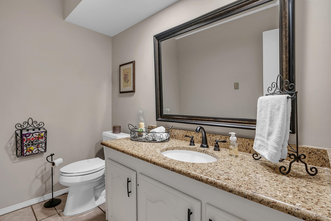
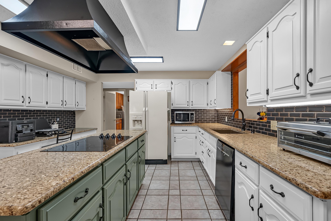
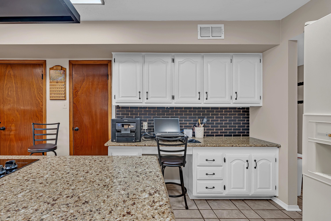
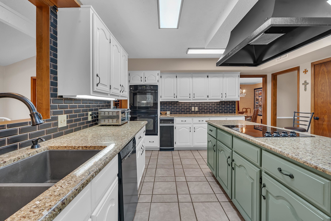
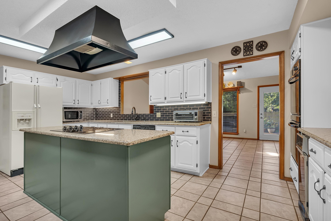
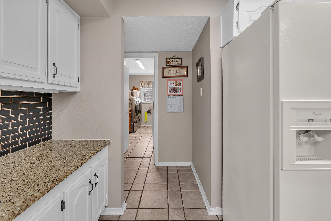
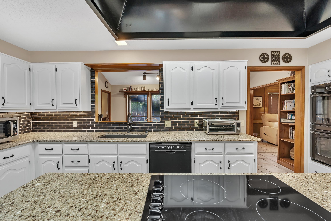
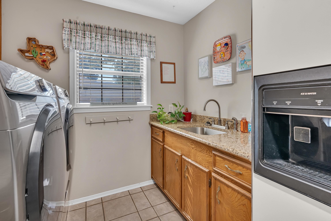
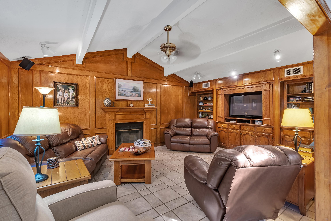
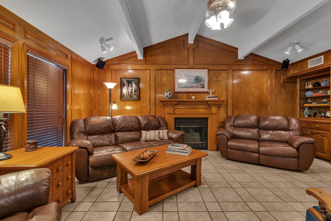
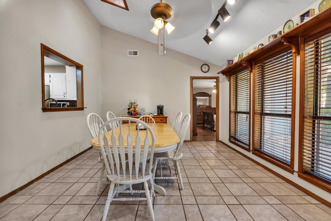
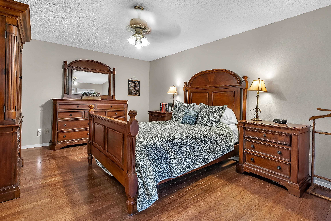
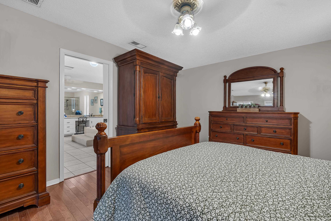
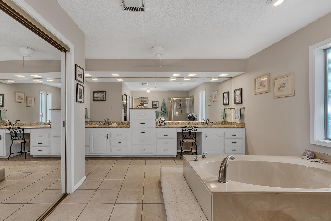
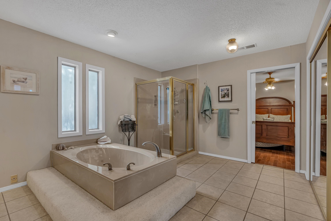
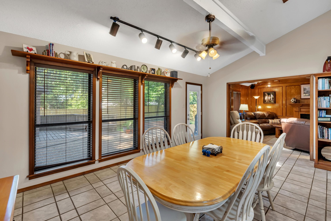
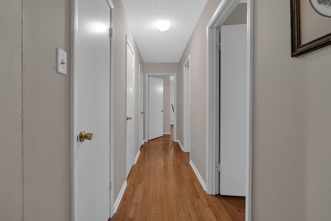
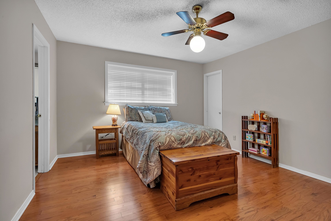
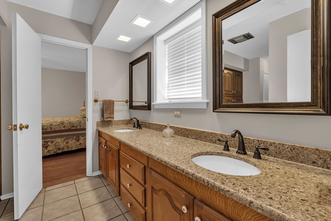
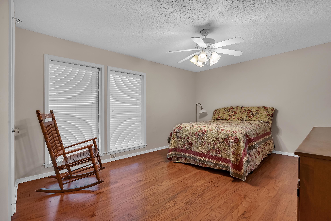
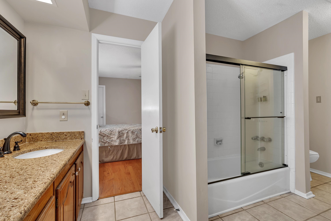
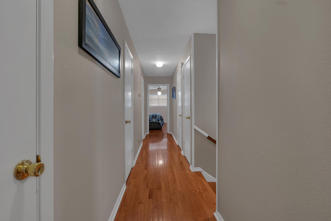
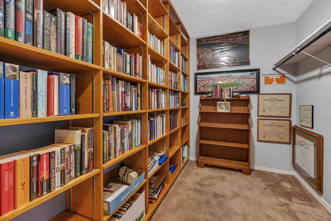
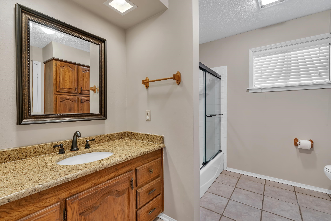
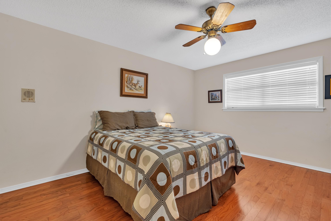
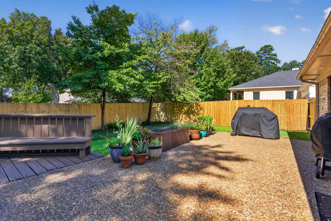
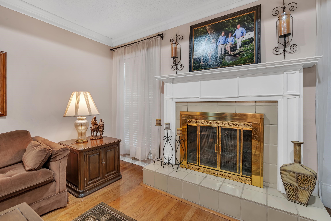
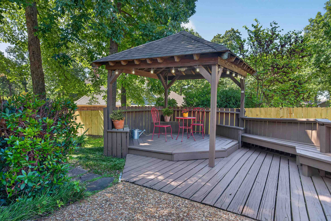
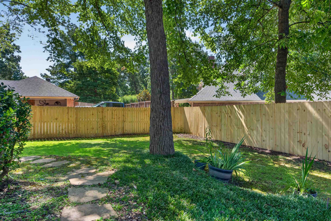
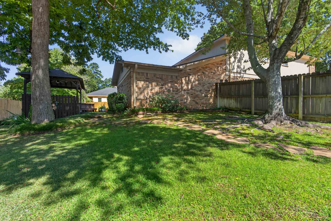
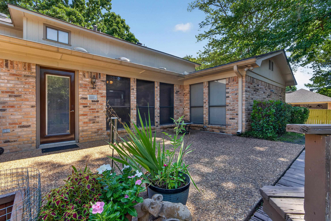
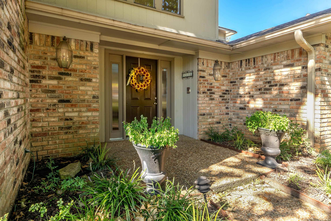
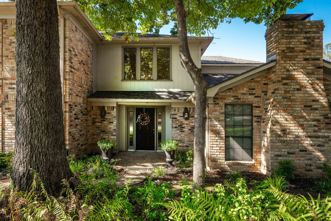
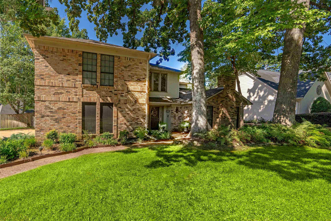
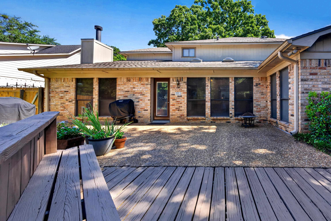
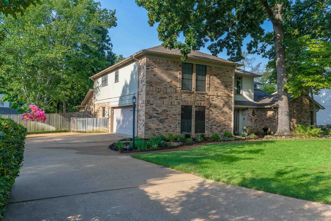
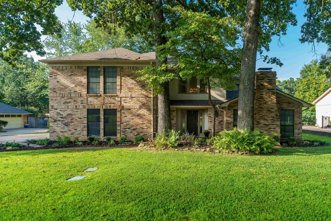
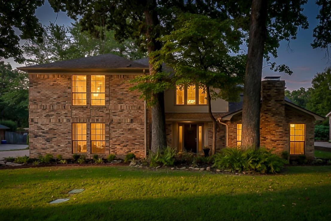
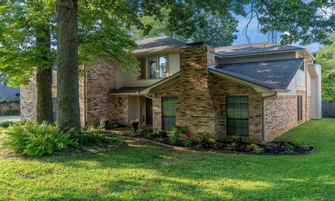
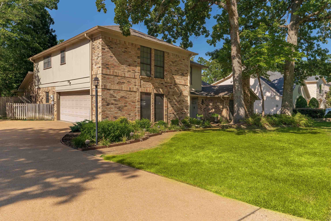
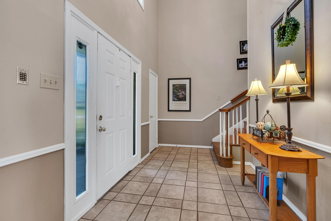
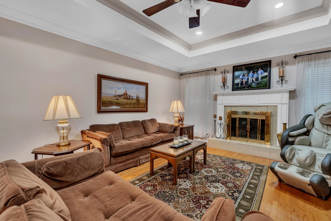
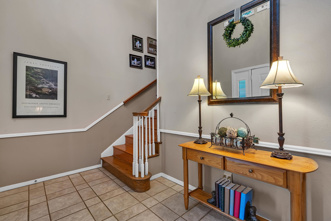
| Built for making memories! As soon as you enter this well designed 4BR 3.5BA home you will see opportunities to host people in your new season of life! The grand entry leads directly to the first living area and dining room, complete with a fireplace for easy relaxation. As you move deeper into the home, the kitchen is inviting with its freshly painted cabinets and painted island. Envision yourself lingering as you cook and converse with those around you using the double ovens, a built in island cooktop, two pantries, and ample cabinets. This kitchen makes you well equipped to cook or prep for large groups if desired. You can also use the utility room for extra fridge/freezer storage, and the room also includes a sink. As you prepare meals in the kitchen you won't be isolated from the rest of the group because the passthrough allows access directly into a living/dining area. One space is currently used for dining room but could be a sunroom with a wall of windows, extra living room- you can get creative! The living room off of the dining room/sunroom boasts beautiful wooden built ins and a wood burning fireplace. The main bedroom is easily accessible from the living areas and you will fall in love with the open main bathroom! A separate soaker tub, walk in shower, large counter areas with double lavatories, and two walk in closets give each person their own space. After touring everything the first floor has to offer you will be impressed with all that awaits you on the second floor! Three upstairs bedrooms each with large walk in closets, two full bathrooms, and six spacious hallway closets- one has a wall of built in bookcases. CLOSETS, CLOSETS and more CLOSETS with one being a seasonal closet. Looking for a backyard to enjoy evenings outside? A charming gazebo creates an outdoor retreat. Newer privacy fence. Get ready to make this home yours! | |
| Area: | Pine Tree Isd |
| Year Built: | 1982 |
| Bedrooms: | Four |
| Bathrooms: | Three |
| 1/2 Bathrooms: | 1 |
| Garage: | 2 |
| Acres: | 0.27 |
| Heating : | Central Electric |
| Cooling : | Central Electric |
| InteriorFeatures : | Laminate Flooring |
| InteriorFeatures : | Blinds |
| InteriorFeatures : | Skylights |
| InteriorFeatures : | Ceiling Fan |
| InteriorFeatures : | Bookcases |
| InteriorFeatures : | Hardwood Floors |
| InteriorFeatures : | Tile Flooring |
| Fireplaces : | Glass Doors |
| Fireplaces : | One Woodburning |
| DiningRoom : | Den/Dining Combo |
| CONSTRUCTION : | Brick |
| CONSTRUCTION : | Slab Foundation |
| WATER/SEWER : | Public Sewer |
| WATER/SEWER : | Public Water |
| Style : | Traditional |
| ROOM DESCRIPTION : | 2 Living Areas |
| ROOM DESCRIPTION : | Sunroom |
| ROOM DESCRIPTION : | Utility Room |
| KITCHEN EQUIPMENT : | Pantry |
| KITCHEN EQUIPMENT : | Ice Maker Connection |
| KITCHEN EQUIPMENT : | Vent Fan |
| KITCHEN EQUIPMENT : | Trash Compactor |
| KITCHEN EQUIPMENT : | Disposal |
| KITCHEN EQUIPMENT : | Dishwasher |
| KITCHEN EQUIPMENT : | Cooktop-Electric |
| KITCHEN EQUIPMENT : | Double Oven |
| FENCING : | Wood Fence |
| DRIVEWAY : | Concrete |
| ExistingStructures : | Gazebo |
| UTILITY TYPE : | Electric |
| ExteriorFeatures : | Auto Sprinkler |
| ExteriorFeatures : | Patio Open |
| ExteriorFeatures : | Gutter(s) |
Courtesy: • BOLD REAL ESTATE GROUP • 903-291-1811 
Users may not reproduce or redistribute the data found on this site. The data is for viewing purposes only. Data is deemed reliable, but is not guaranteed accurate by the MLS or LAAR.
This content last refreshed on 10/16/2026 07:45 PM. Some properties which appear for sale on this web site may subsequently have sold or may no longer be available.
