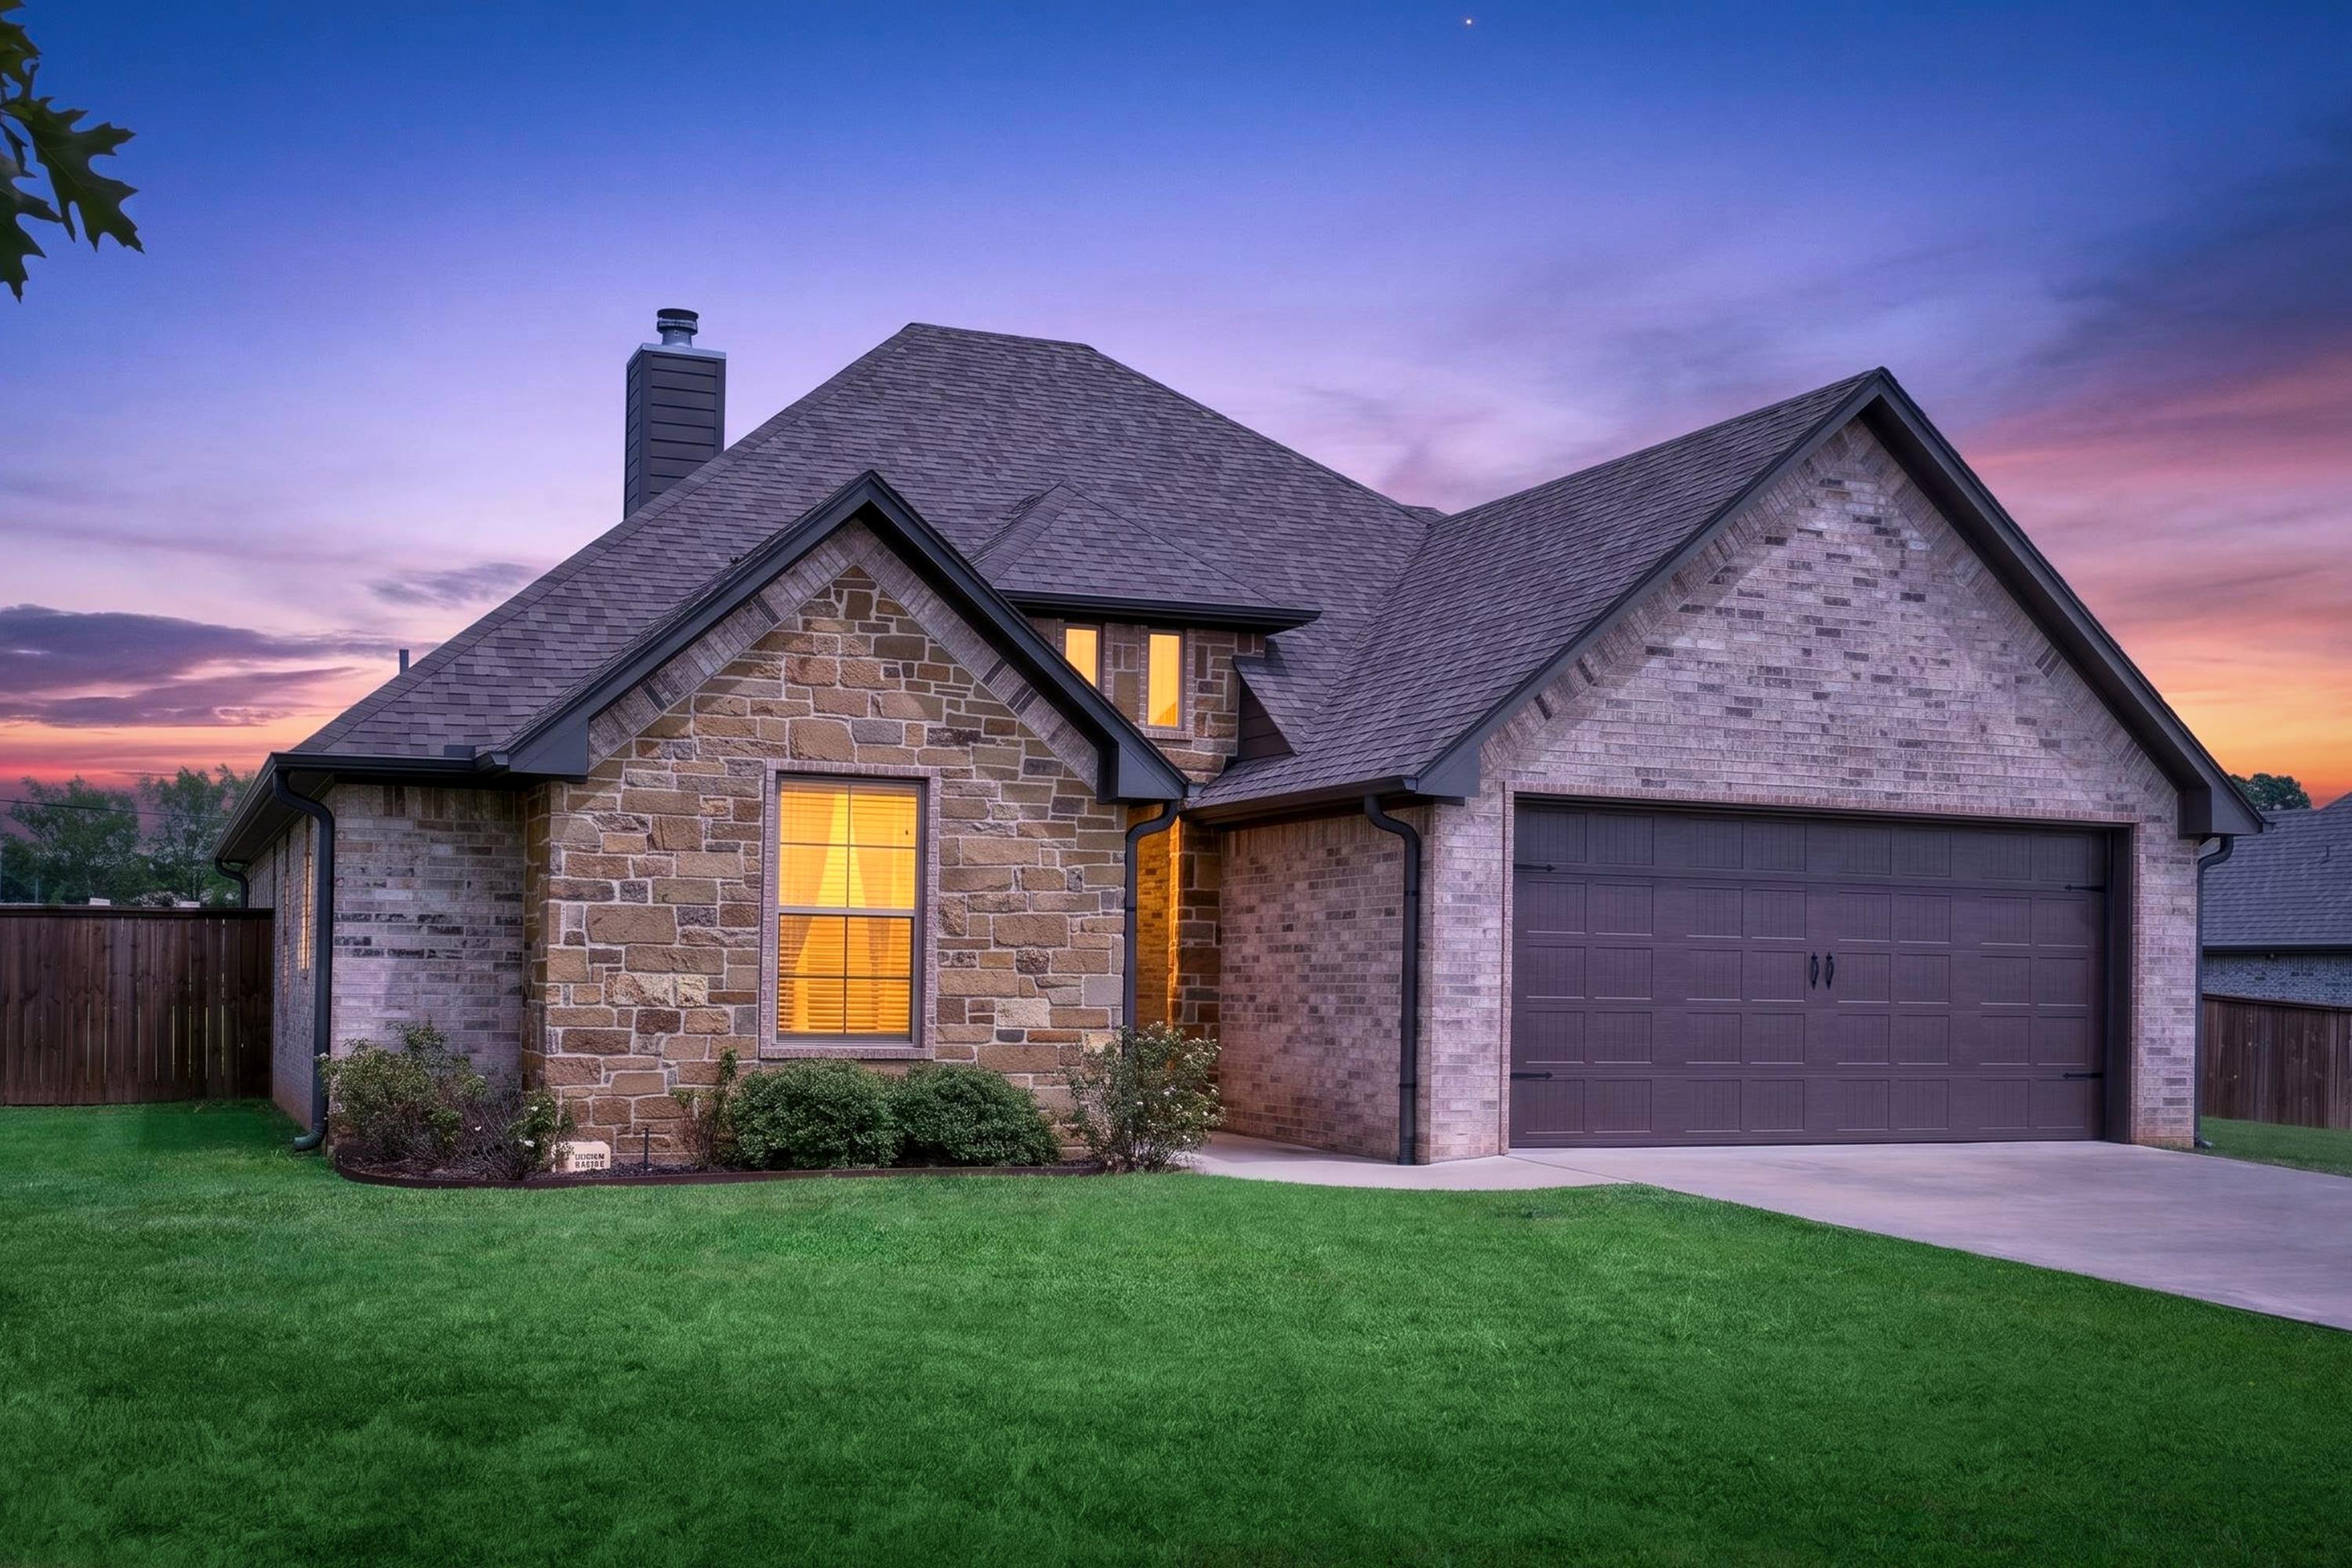
114 Saddle Brook Circle |
|
| Price: | $419,450 |
| Property Type: | residential |
| MLS #: | 20265350 |
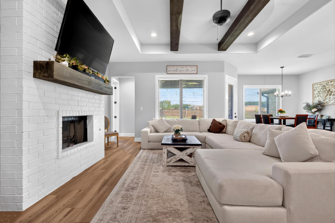
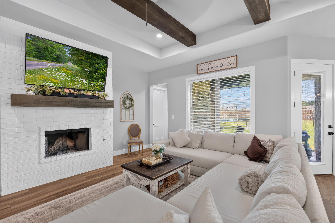
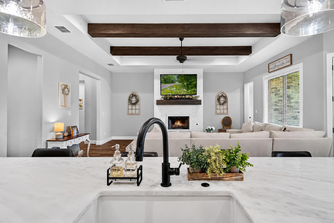
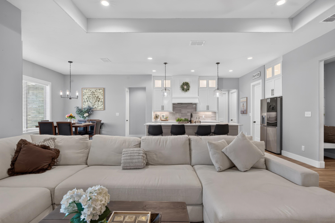
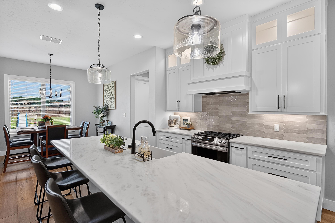
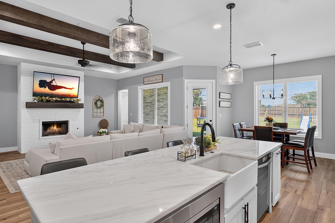
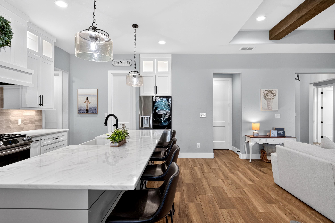
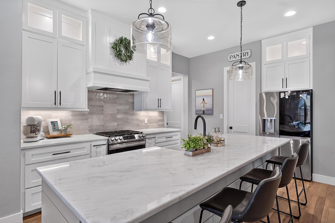
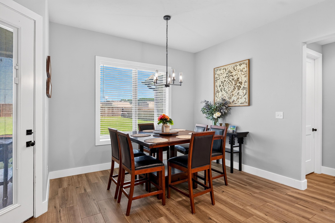
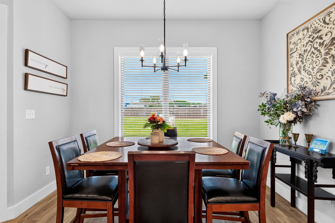
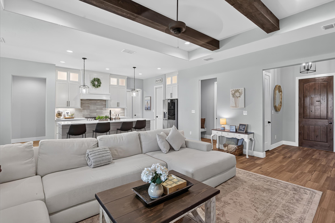
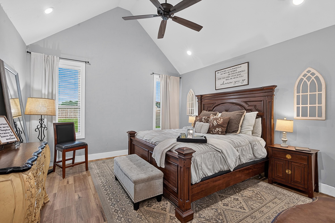
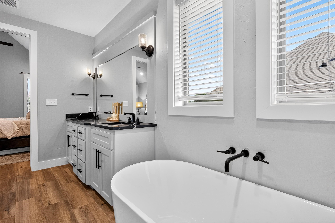
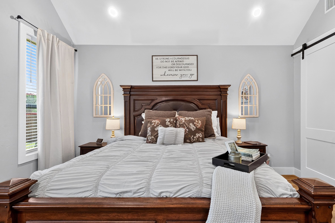
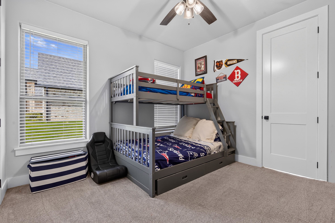
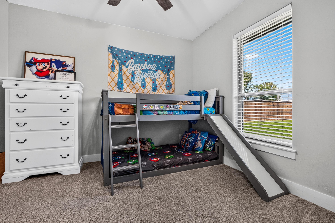
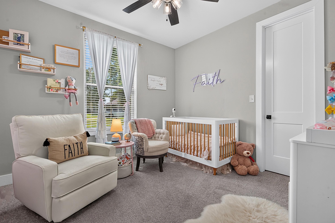
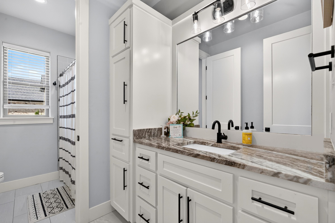
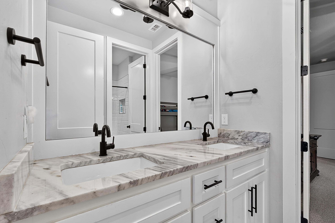
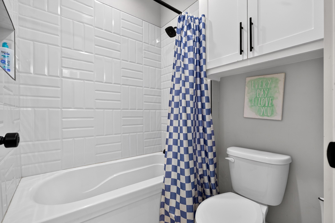
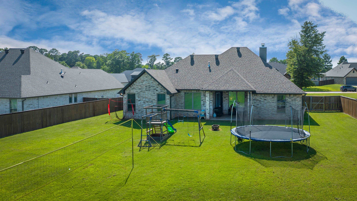
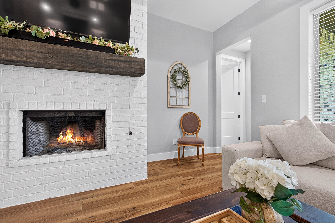
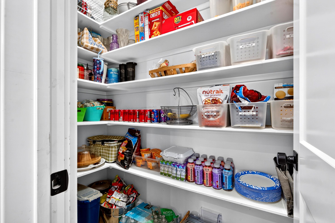
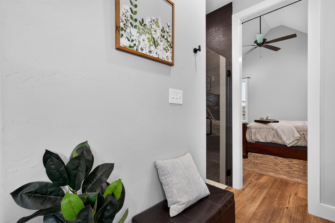
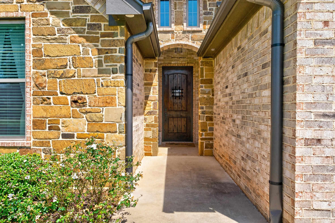
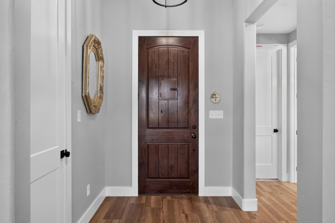
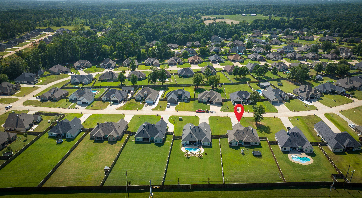
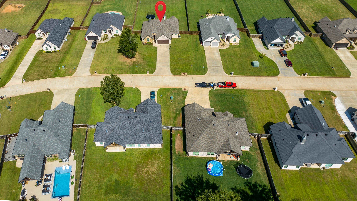
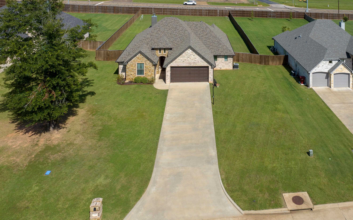
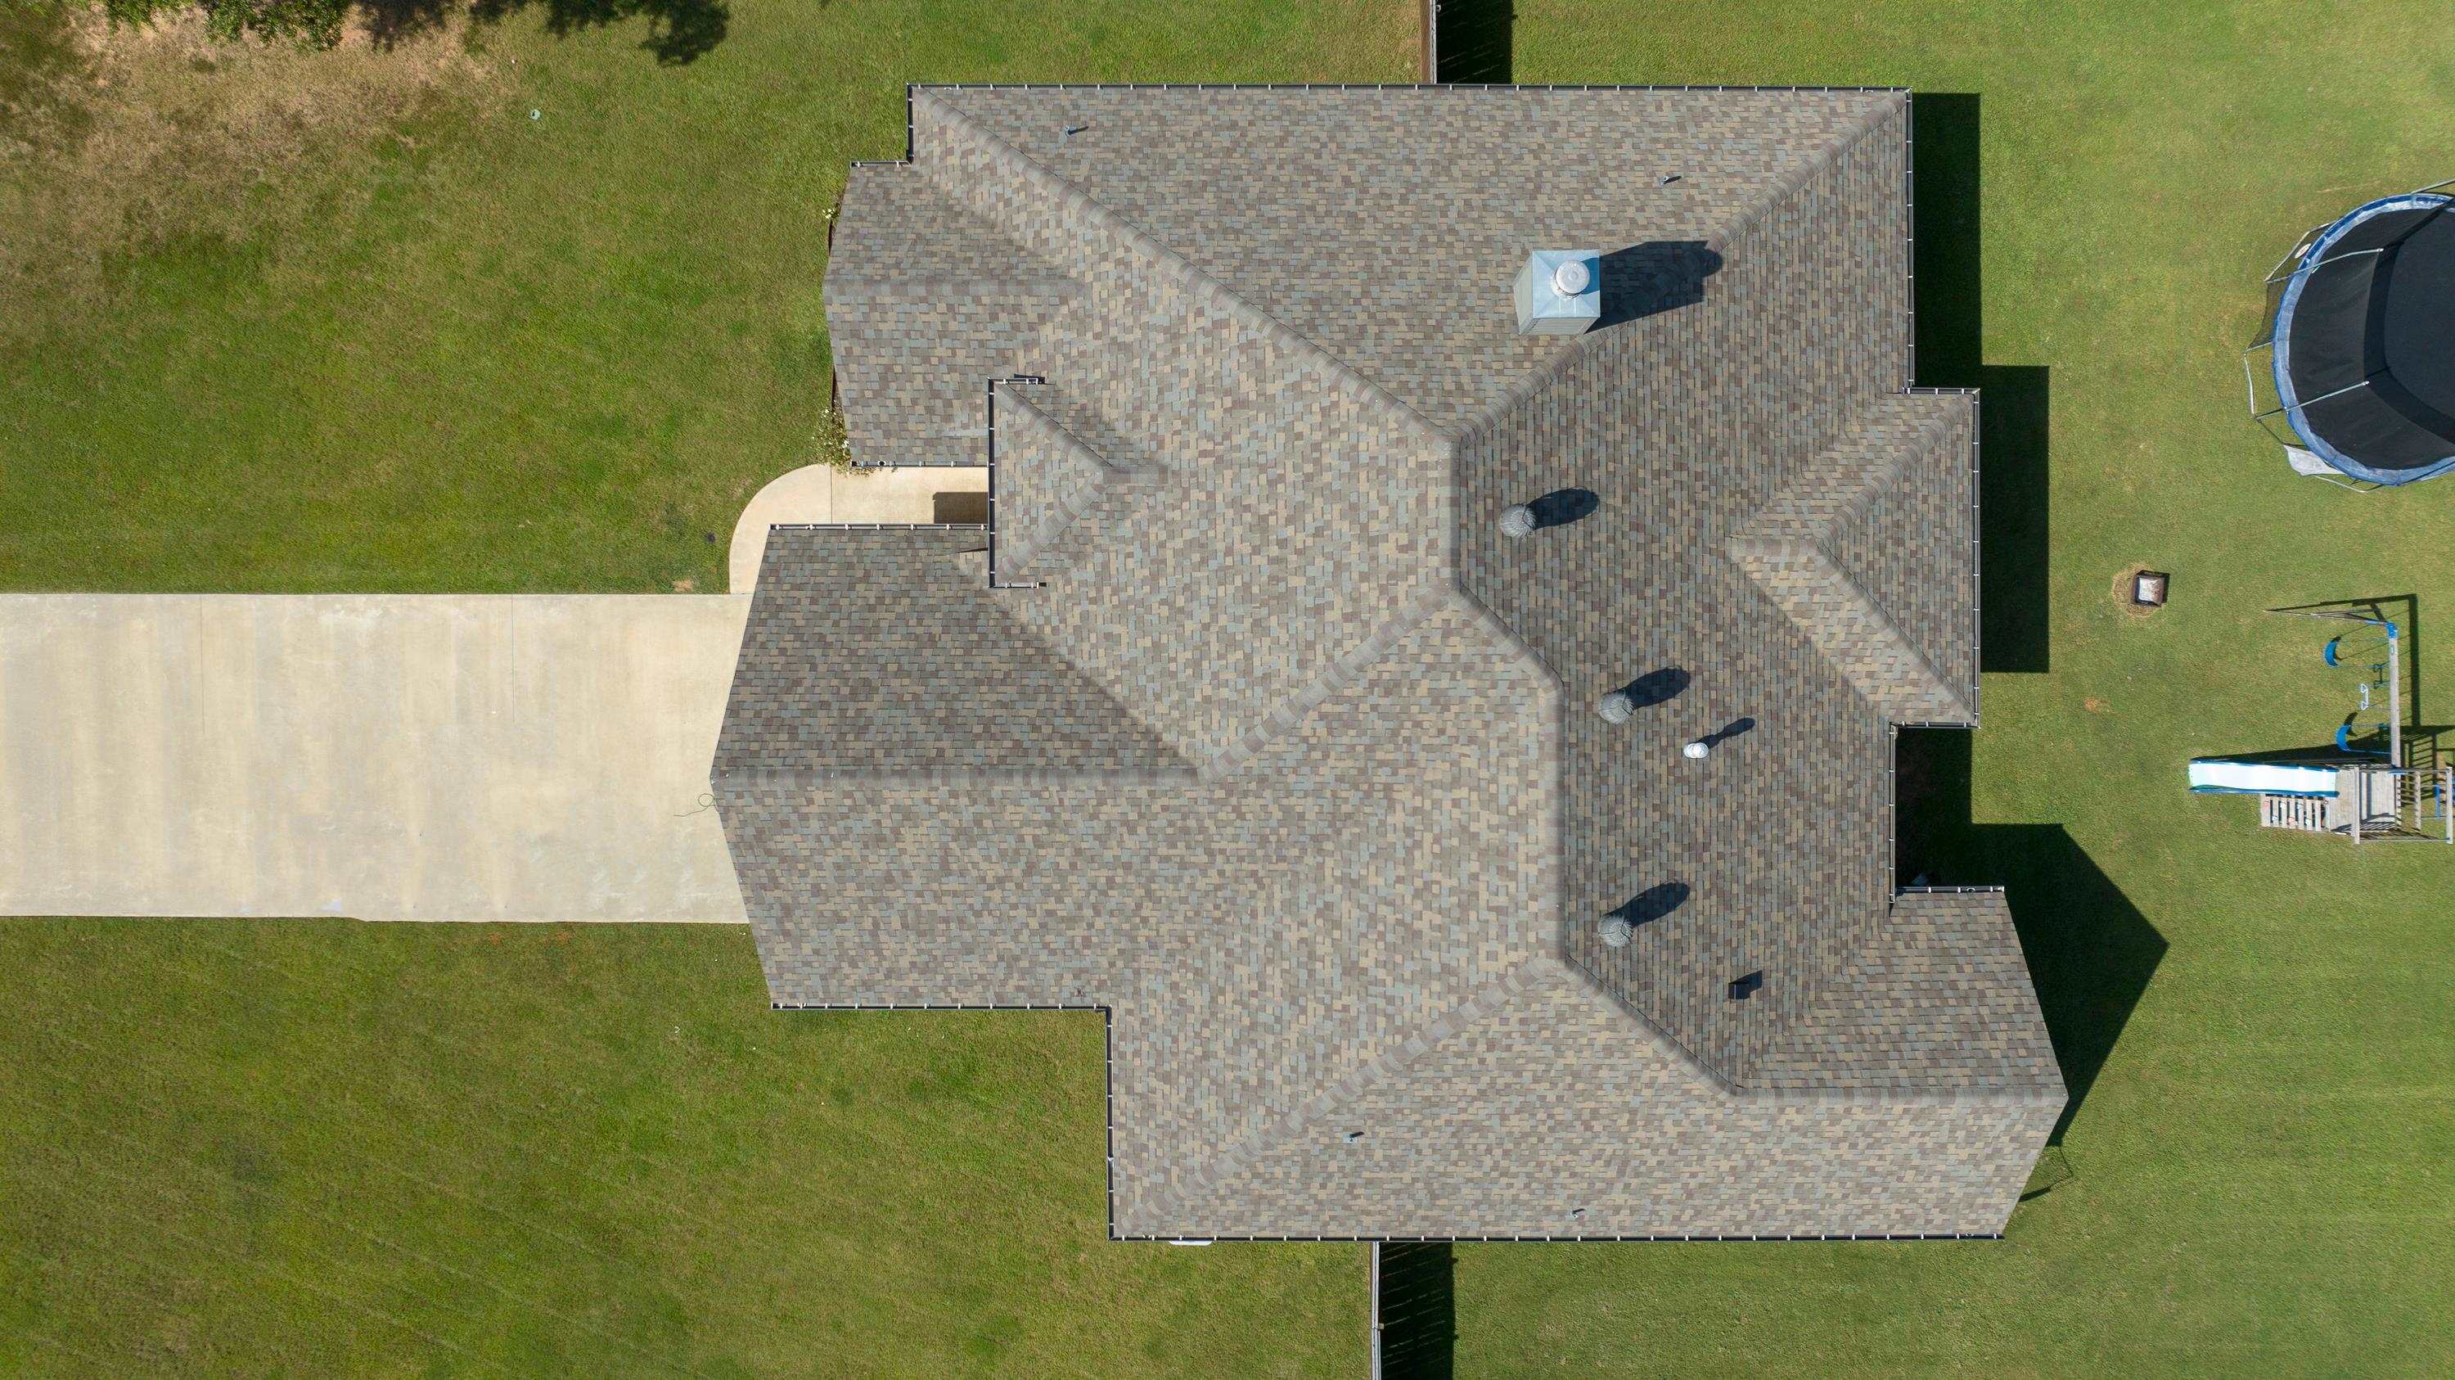
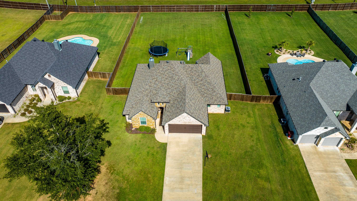
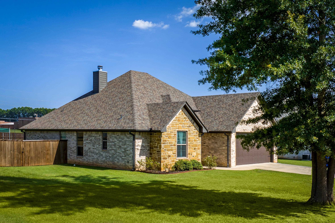
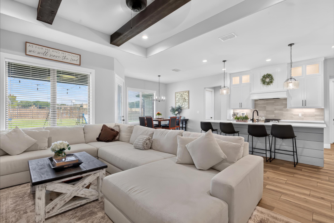
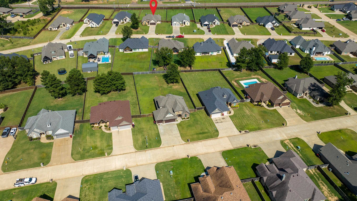
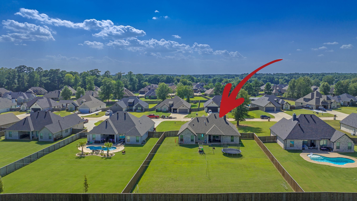
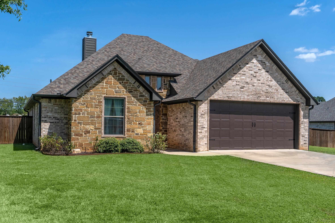
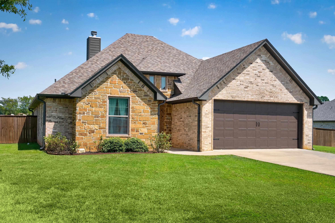
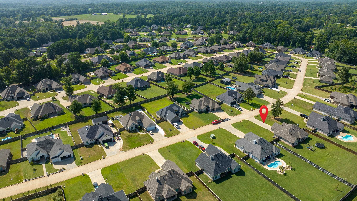
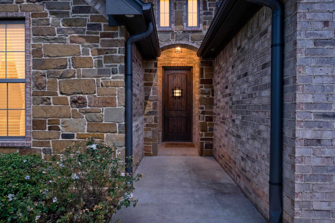
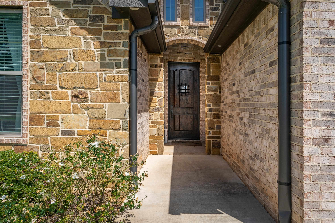
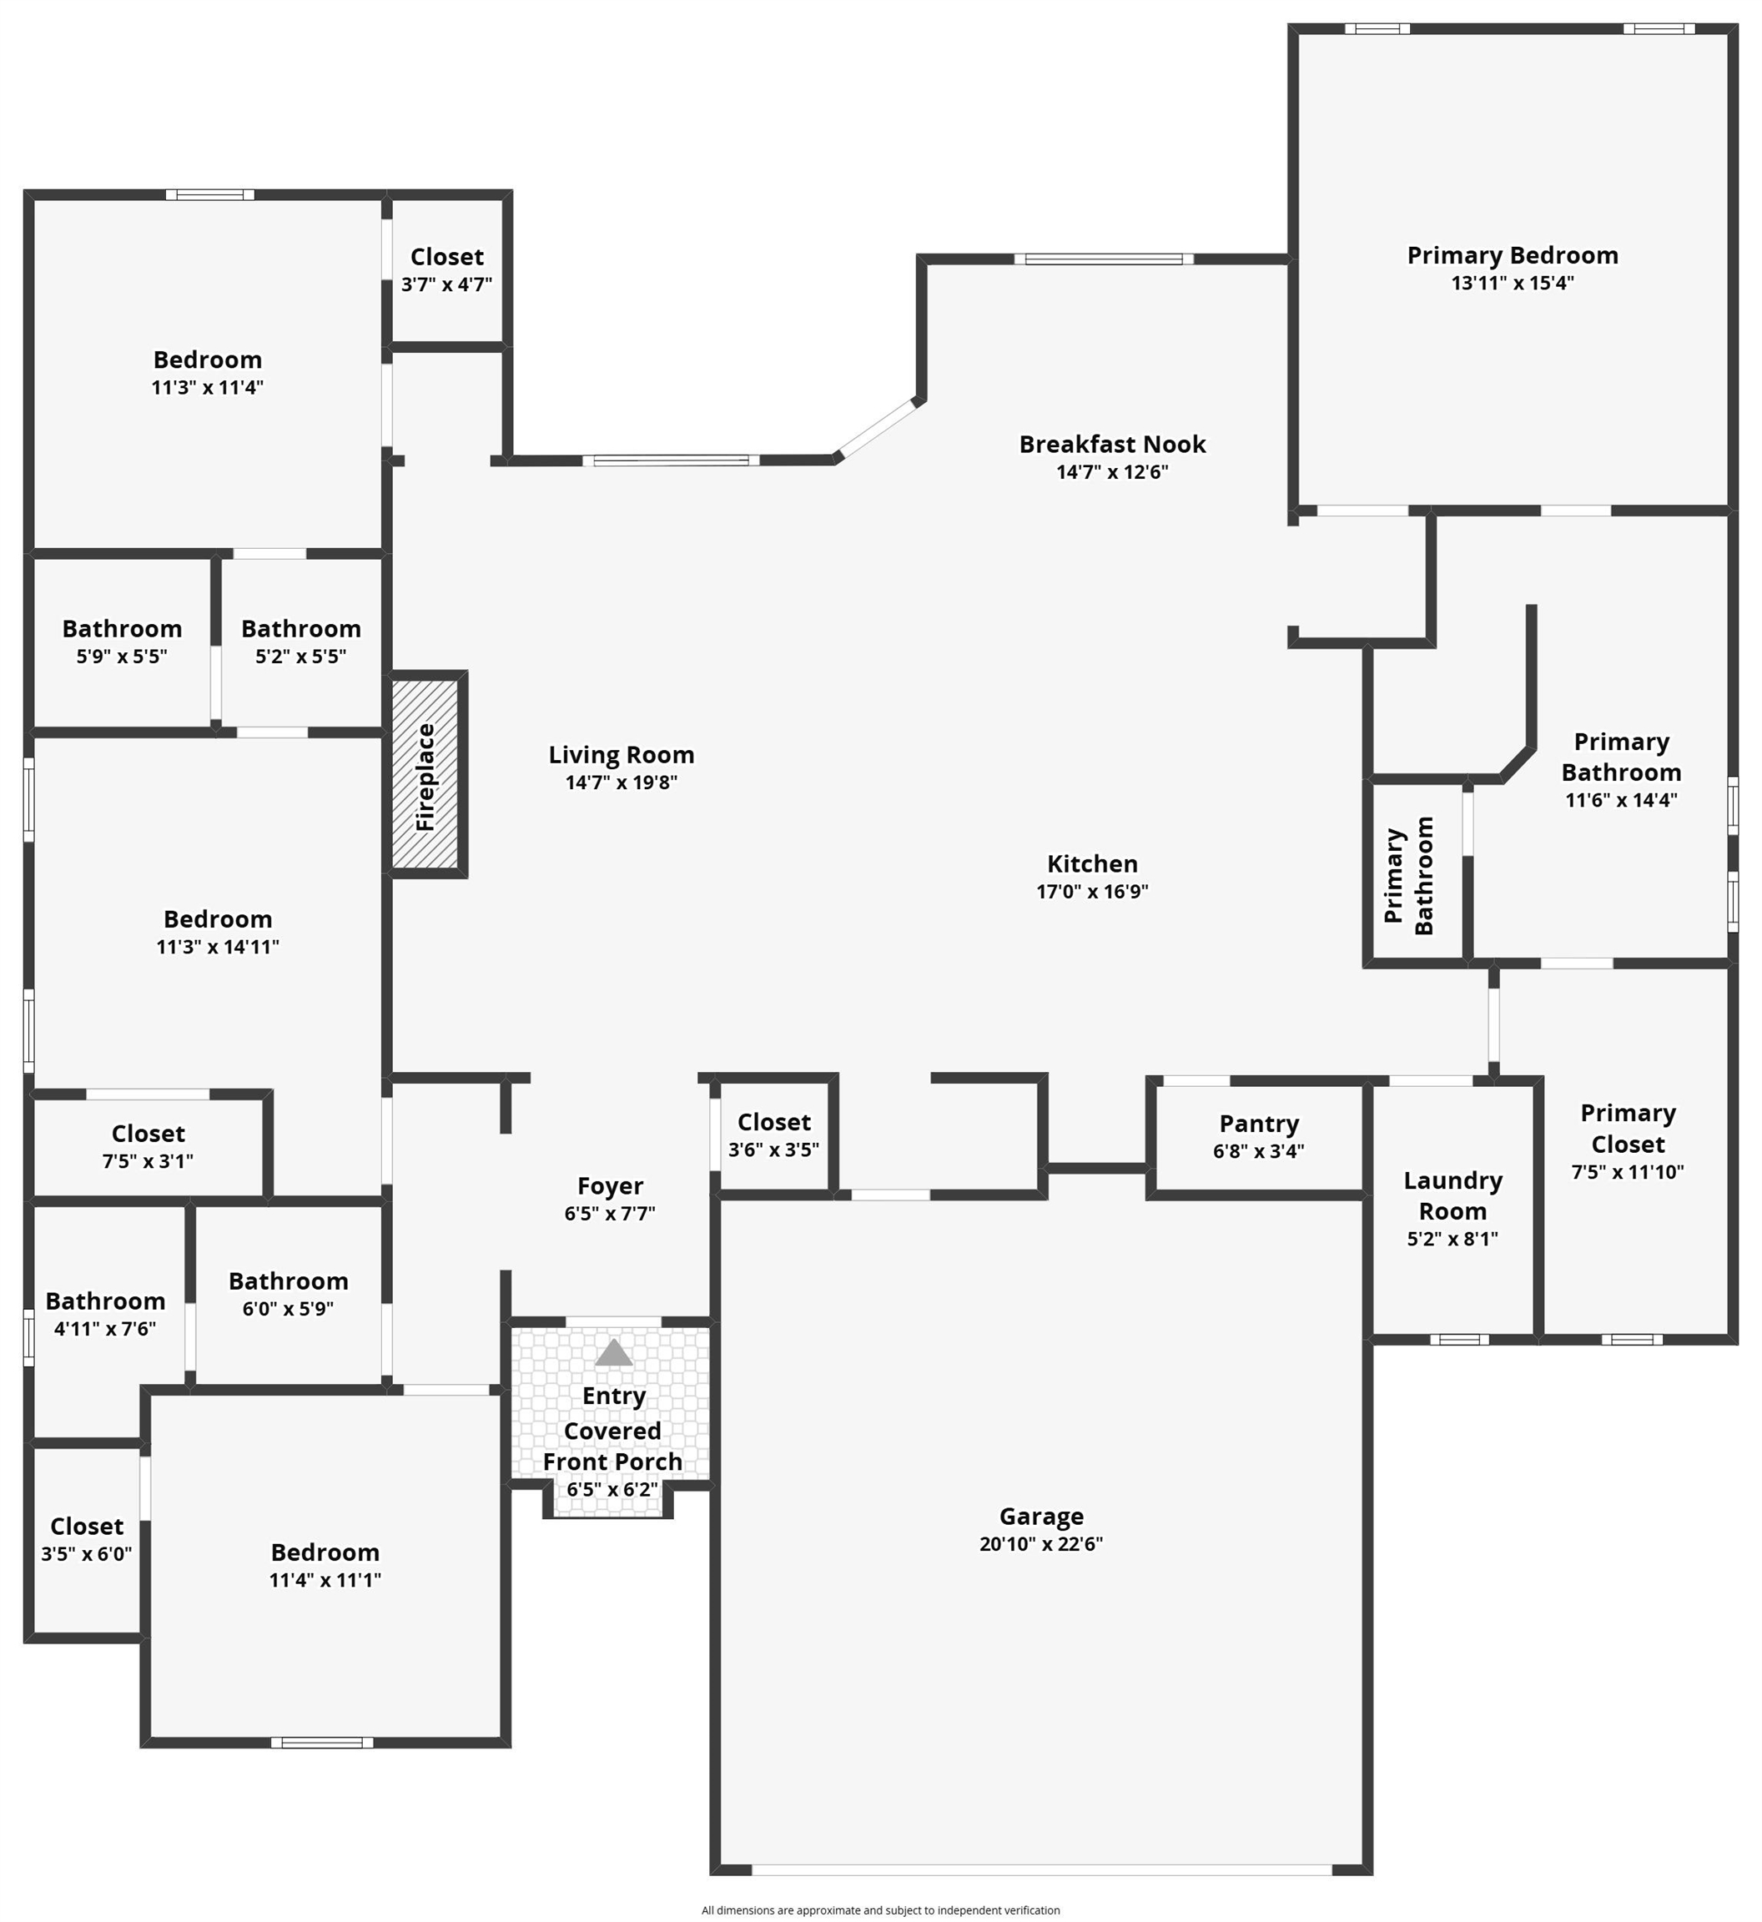
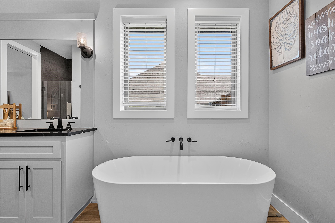
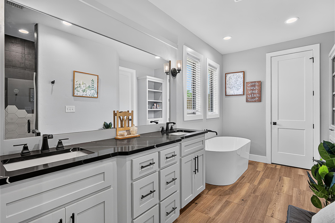
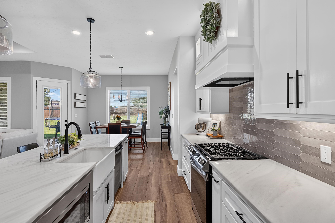
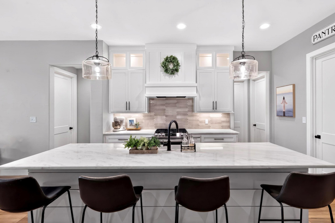
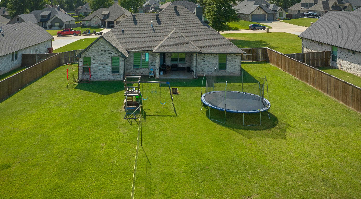
| Situated on almost 1/2 acre, this brick and stone charmer is literally across the street from Bobcat Stadium and Hallsville Schools. Fantastic location makes it easy to enjoy the Friday Night Lights, school events and everything this thriving community has to offer. Massive wood door opens to the main living area with tray ceiling inset with boxed wood beams. Painted brick fireplace with wood beam mantle faces the large shiplap island giving the whole room a European Farmhouse vibe. Custom cabinetry extends to the ceiling, stone topped island, tile backsplash and stainless appliances make meal prep a breeze. Mudroom, a walk in pantry and laundry are all steps away from the main living area. This open concept plan is enhanced by split bedrooms, soaring ceilings, large windows pouring natural light and overlooking the patio and fenced yard. A Jack & Jill bath adjoins the two back bedrooms, with a third bath and bedroom at the front of the house. The primary suite features a long double vanity with custom mirror and sconces, a free standing soaking tub, oversized walk-in shower and generous storage. Enjoy the convenience of living just minutes from shopping, dining and schools while experiencing the charm and community spirit that make Hallsville one of East Texas' most desirable places to call home. Easy access to I-20, Hwy 80, Marshall and Longview. | |
| Area: | Hallsville Isd 223 |
| Year Built: | 2021 |
| Bedrooms: | Four |
| Bathrooms: | Three |
| Garage: | 2 |
| Acres: | 0.497 |
| Heating : | Central Electric |
| Cooling : | Central Electric |
| InteriorFeatures : | Carpeting |
| InteriorFeatures : | Tile Flooring |
| InteriorFeatures : | High Ceilings |
| Fireplaces : | Gas Logs |
| Fireplaces : | Living Room |
| DiningRoom : | Breakfast Bar |
| DiningRoom : | Den/Dining Combo |
| DiningRoom : | Kitchen/Eating Combo |
| CONSTRUCTION : | Brick and Stone |
| CONSTRUCTION : | Slab Foundation |
| WATER/SEWER : | Public Sewer |
| WATER/SEWER : | Public Water |
| Style : | Traditional |
| ROOM DESCRIPTION : | 1 Living Area |
| ROOM DESCRIPTION : | Utility Room |
| ROOM DESCRIPTION : | Family Room |
| KITCHEN EQUIPMENT : | Gas Range/Oven |
| KITCHEN EQUIPMENT : | Microwave |
| KITCHEN EQUIPMENT : | Dishwasher |
| KITCHEN EQUIPMENT : | Disposal |
| KITCHEN EQUIPMENT : | Pantry |
| FENCING : | Wood Fence |
| DRIVEWAY : | Concrete |
| UTILITY TYPE : | COOP Electric |
| UTILITY TYPE : | Natural Gas |
| UTILITY TYPE : | High Speed Internet Avail |
| UTILITY TYPE : | Cable Available |
| ExteriorFeatures : | Auto Sprinkler |
| ExteriorFeatures : | Gutter(s) |
Courtesy: • COLDWELL BANKER LENHART • 903-753-0447 
Users may not reproduce or redistribute the data found on this site. The data is for viewing purposes only. Data is deemed reliable, but is not guaranteed accurate by the MLS or LAAR.
This content last refreshed on 08/31/2026 09:00 AM. Some properties which appear for sale on this web site may subsequently have sold or may no longer be available.
