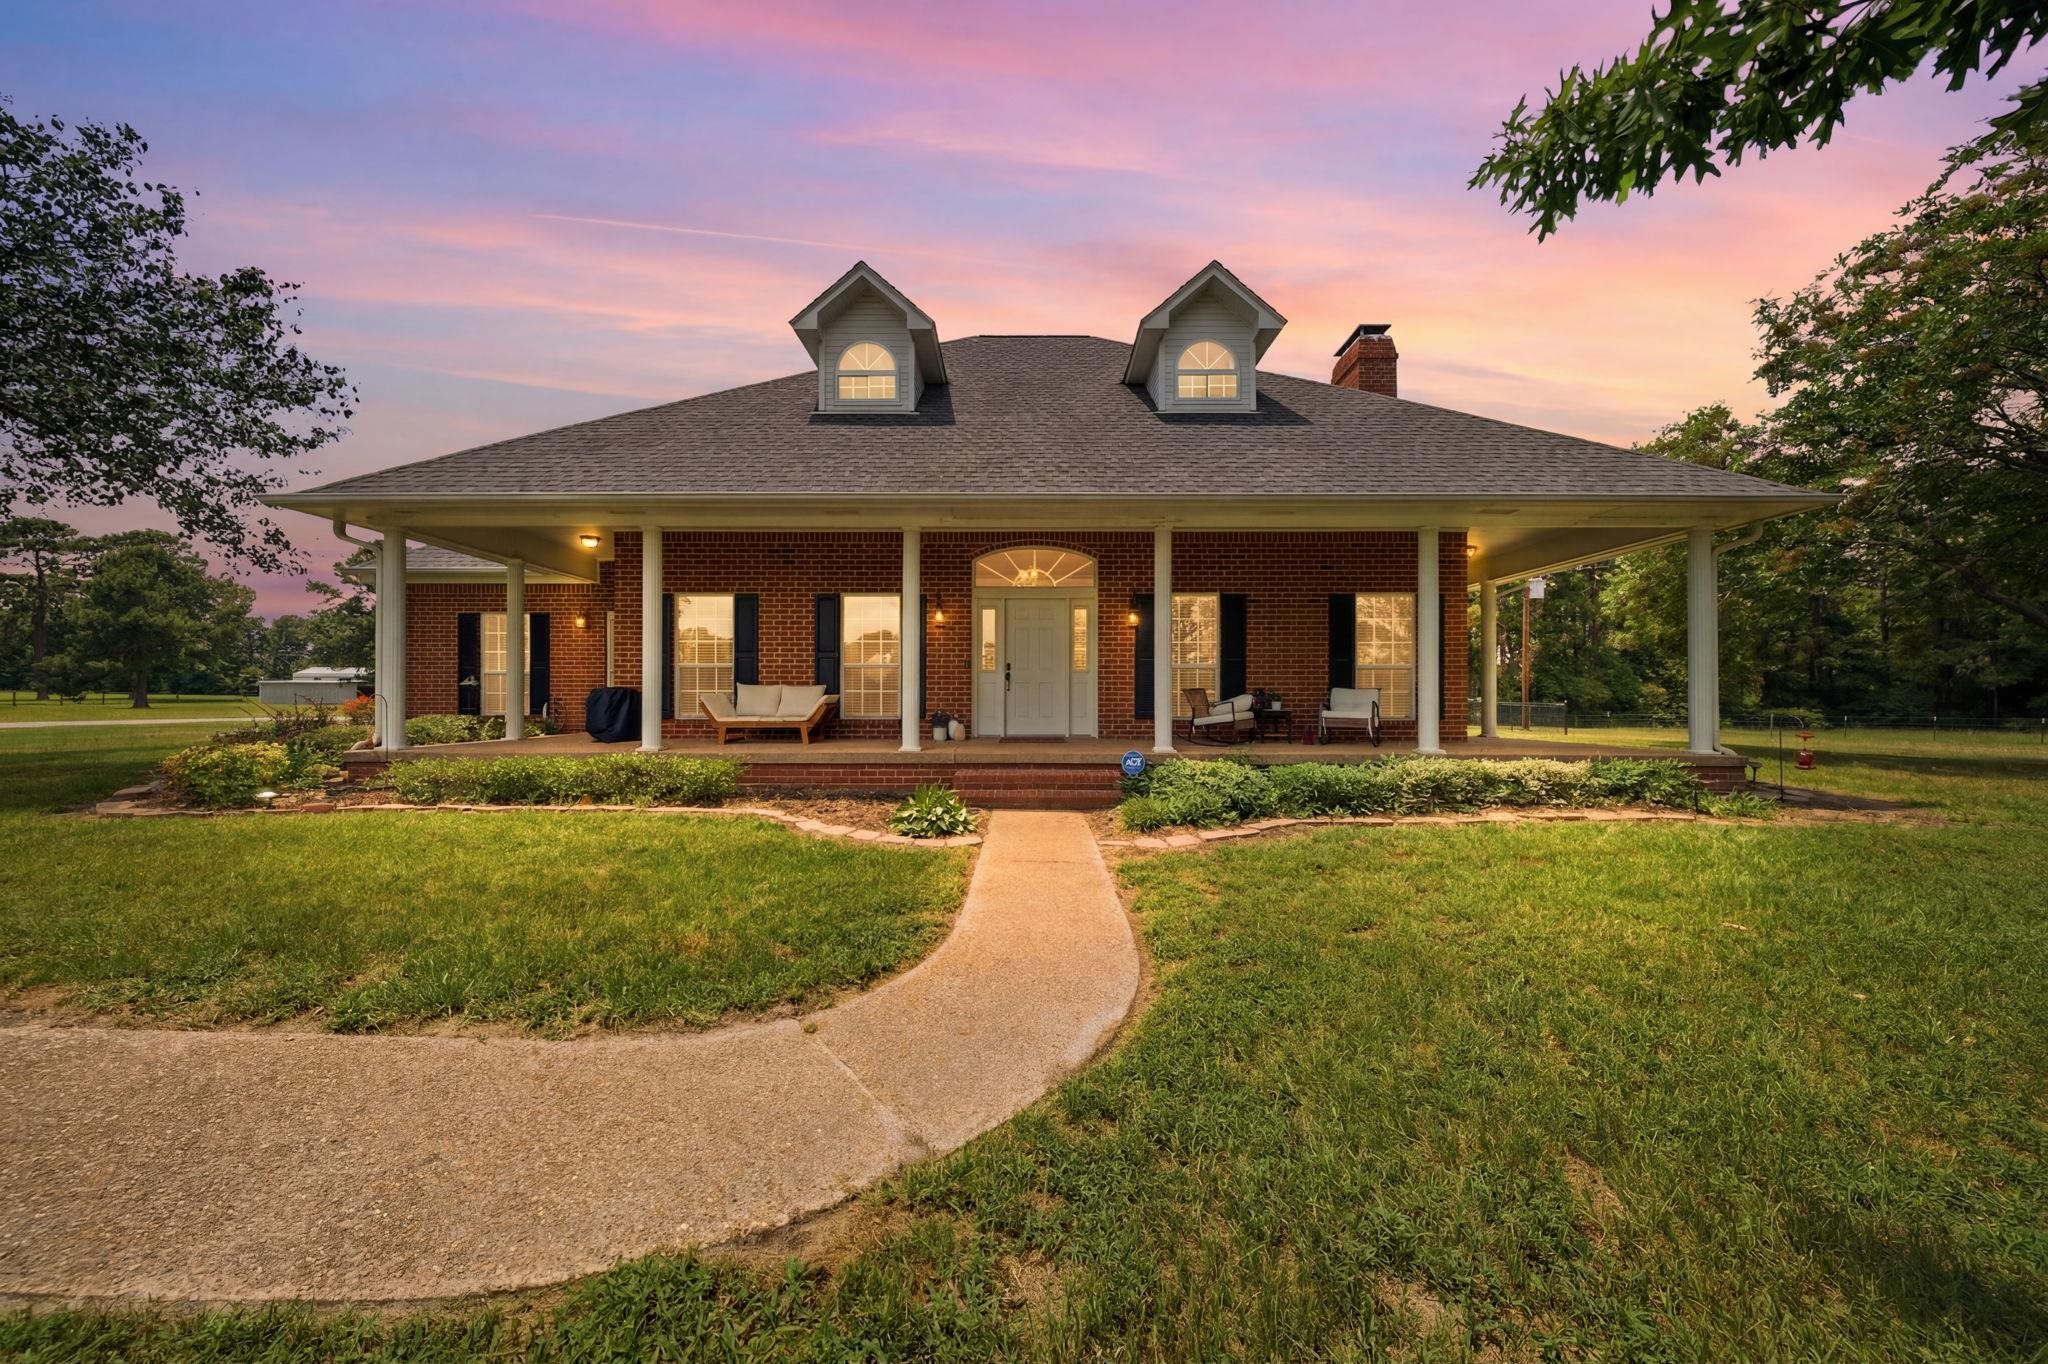
1708 S Fm 1002 |
|
| Price: | $735,000 |
| Property Type: | residential |
| MLS #: | 20265103 |
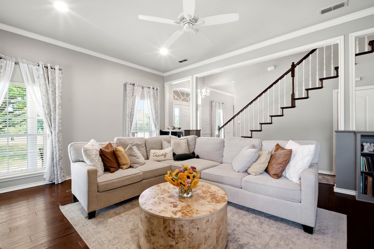
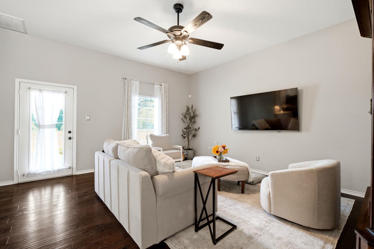
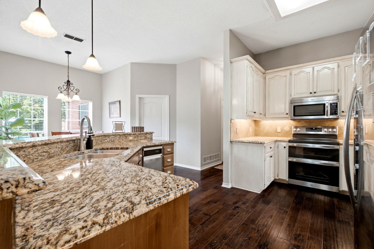
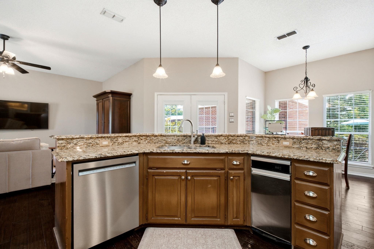
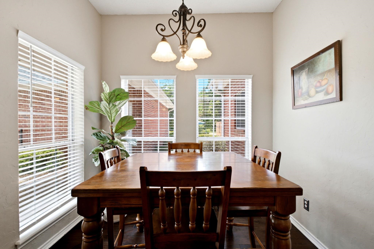
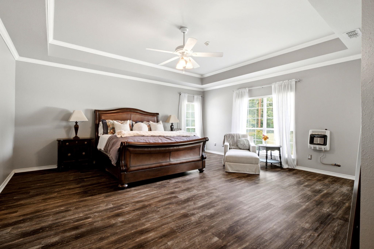
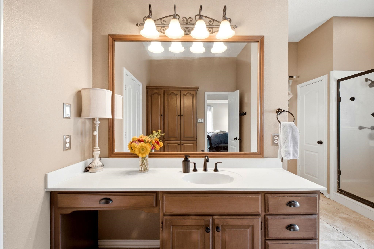
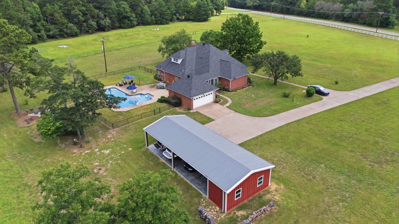
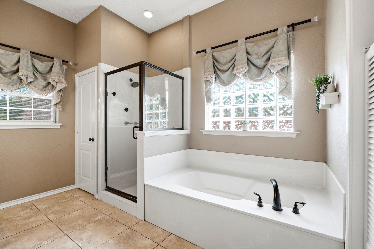
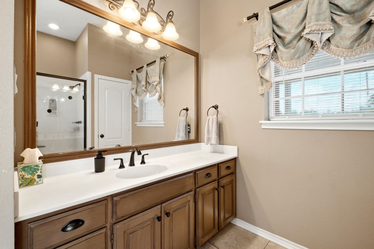
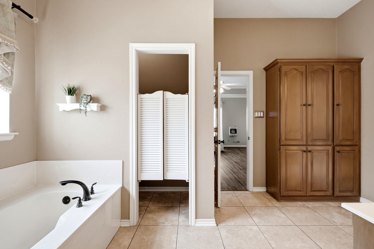
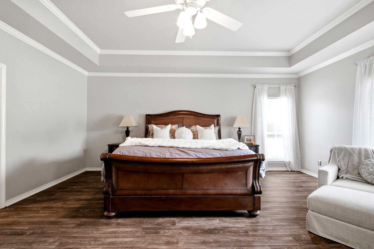
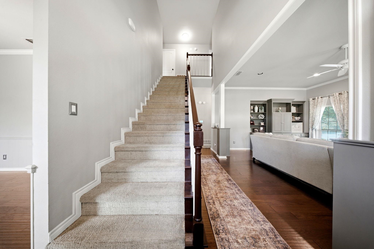
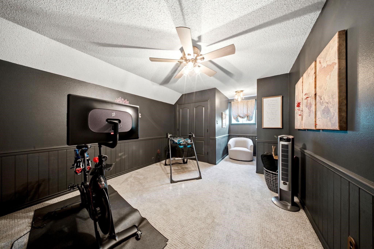
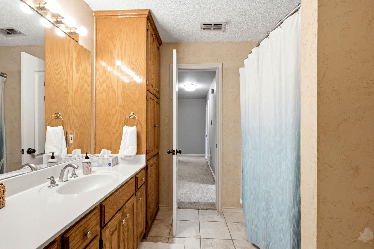
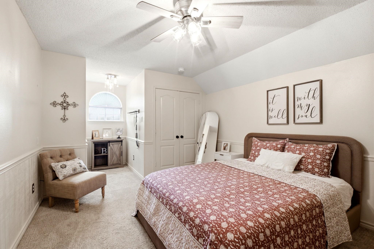
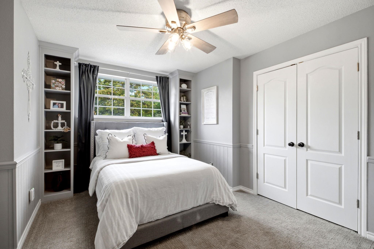
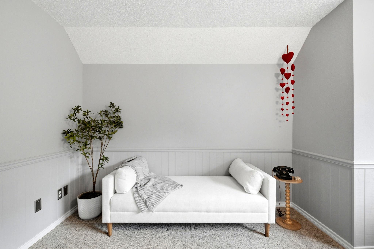
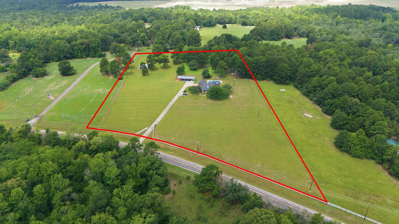
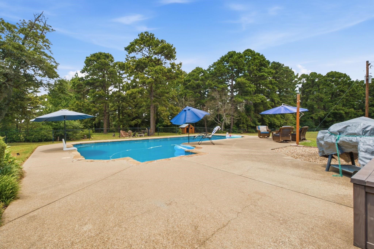
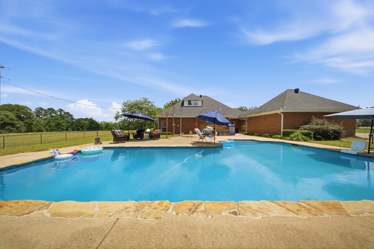
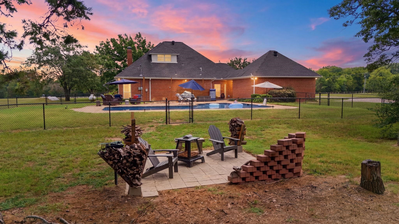
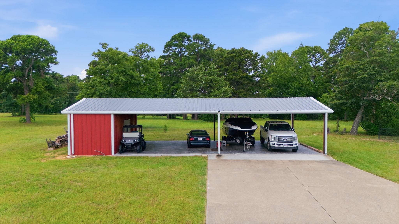
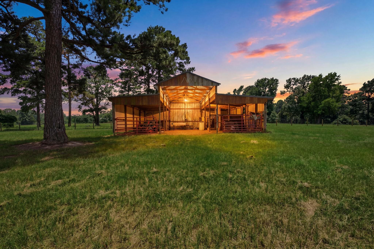
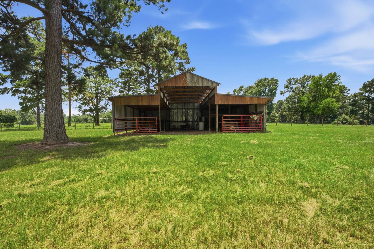
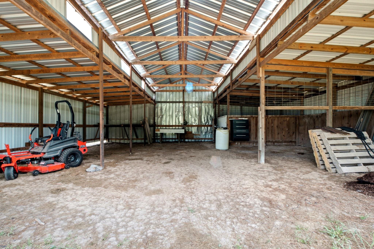
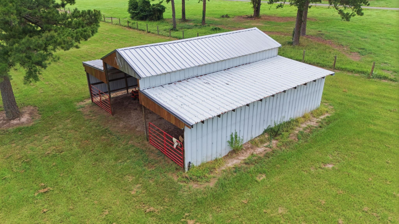
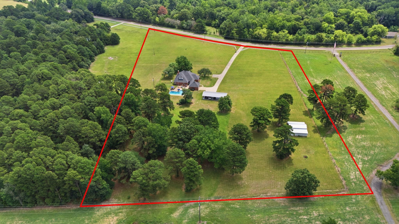
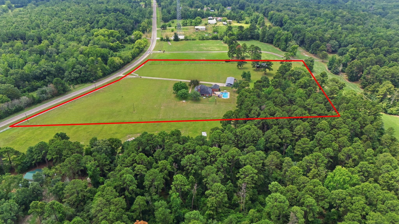
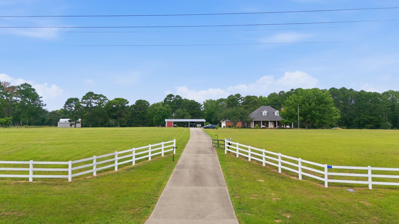
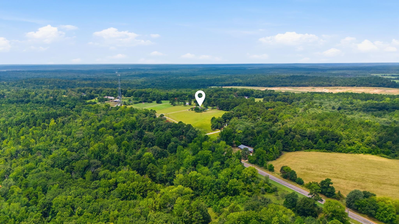
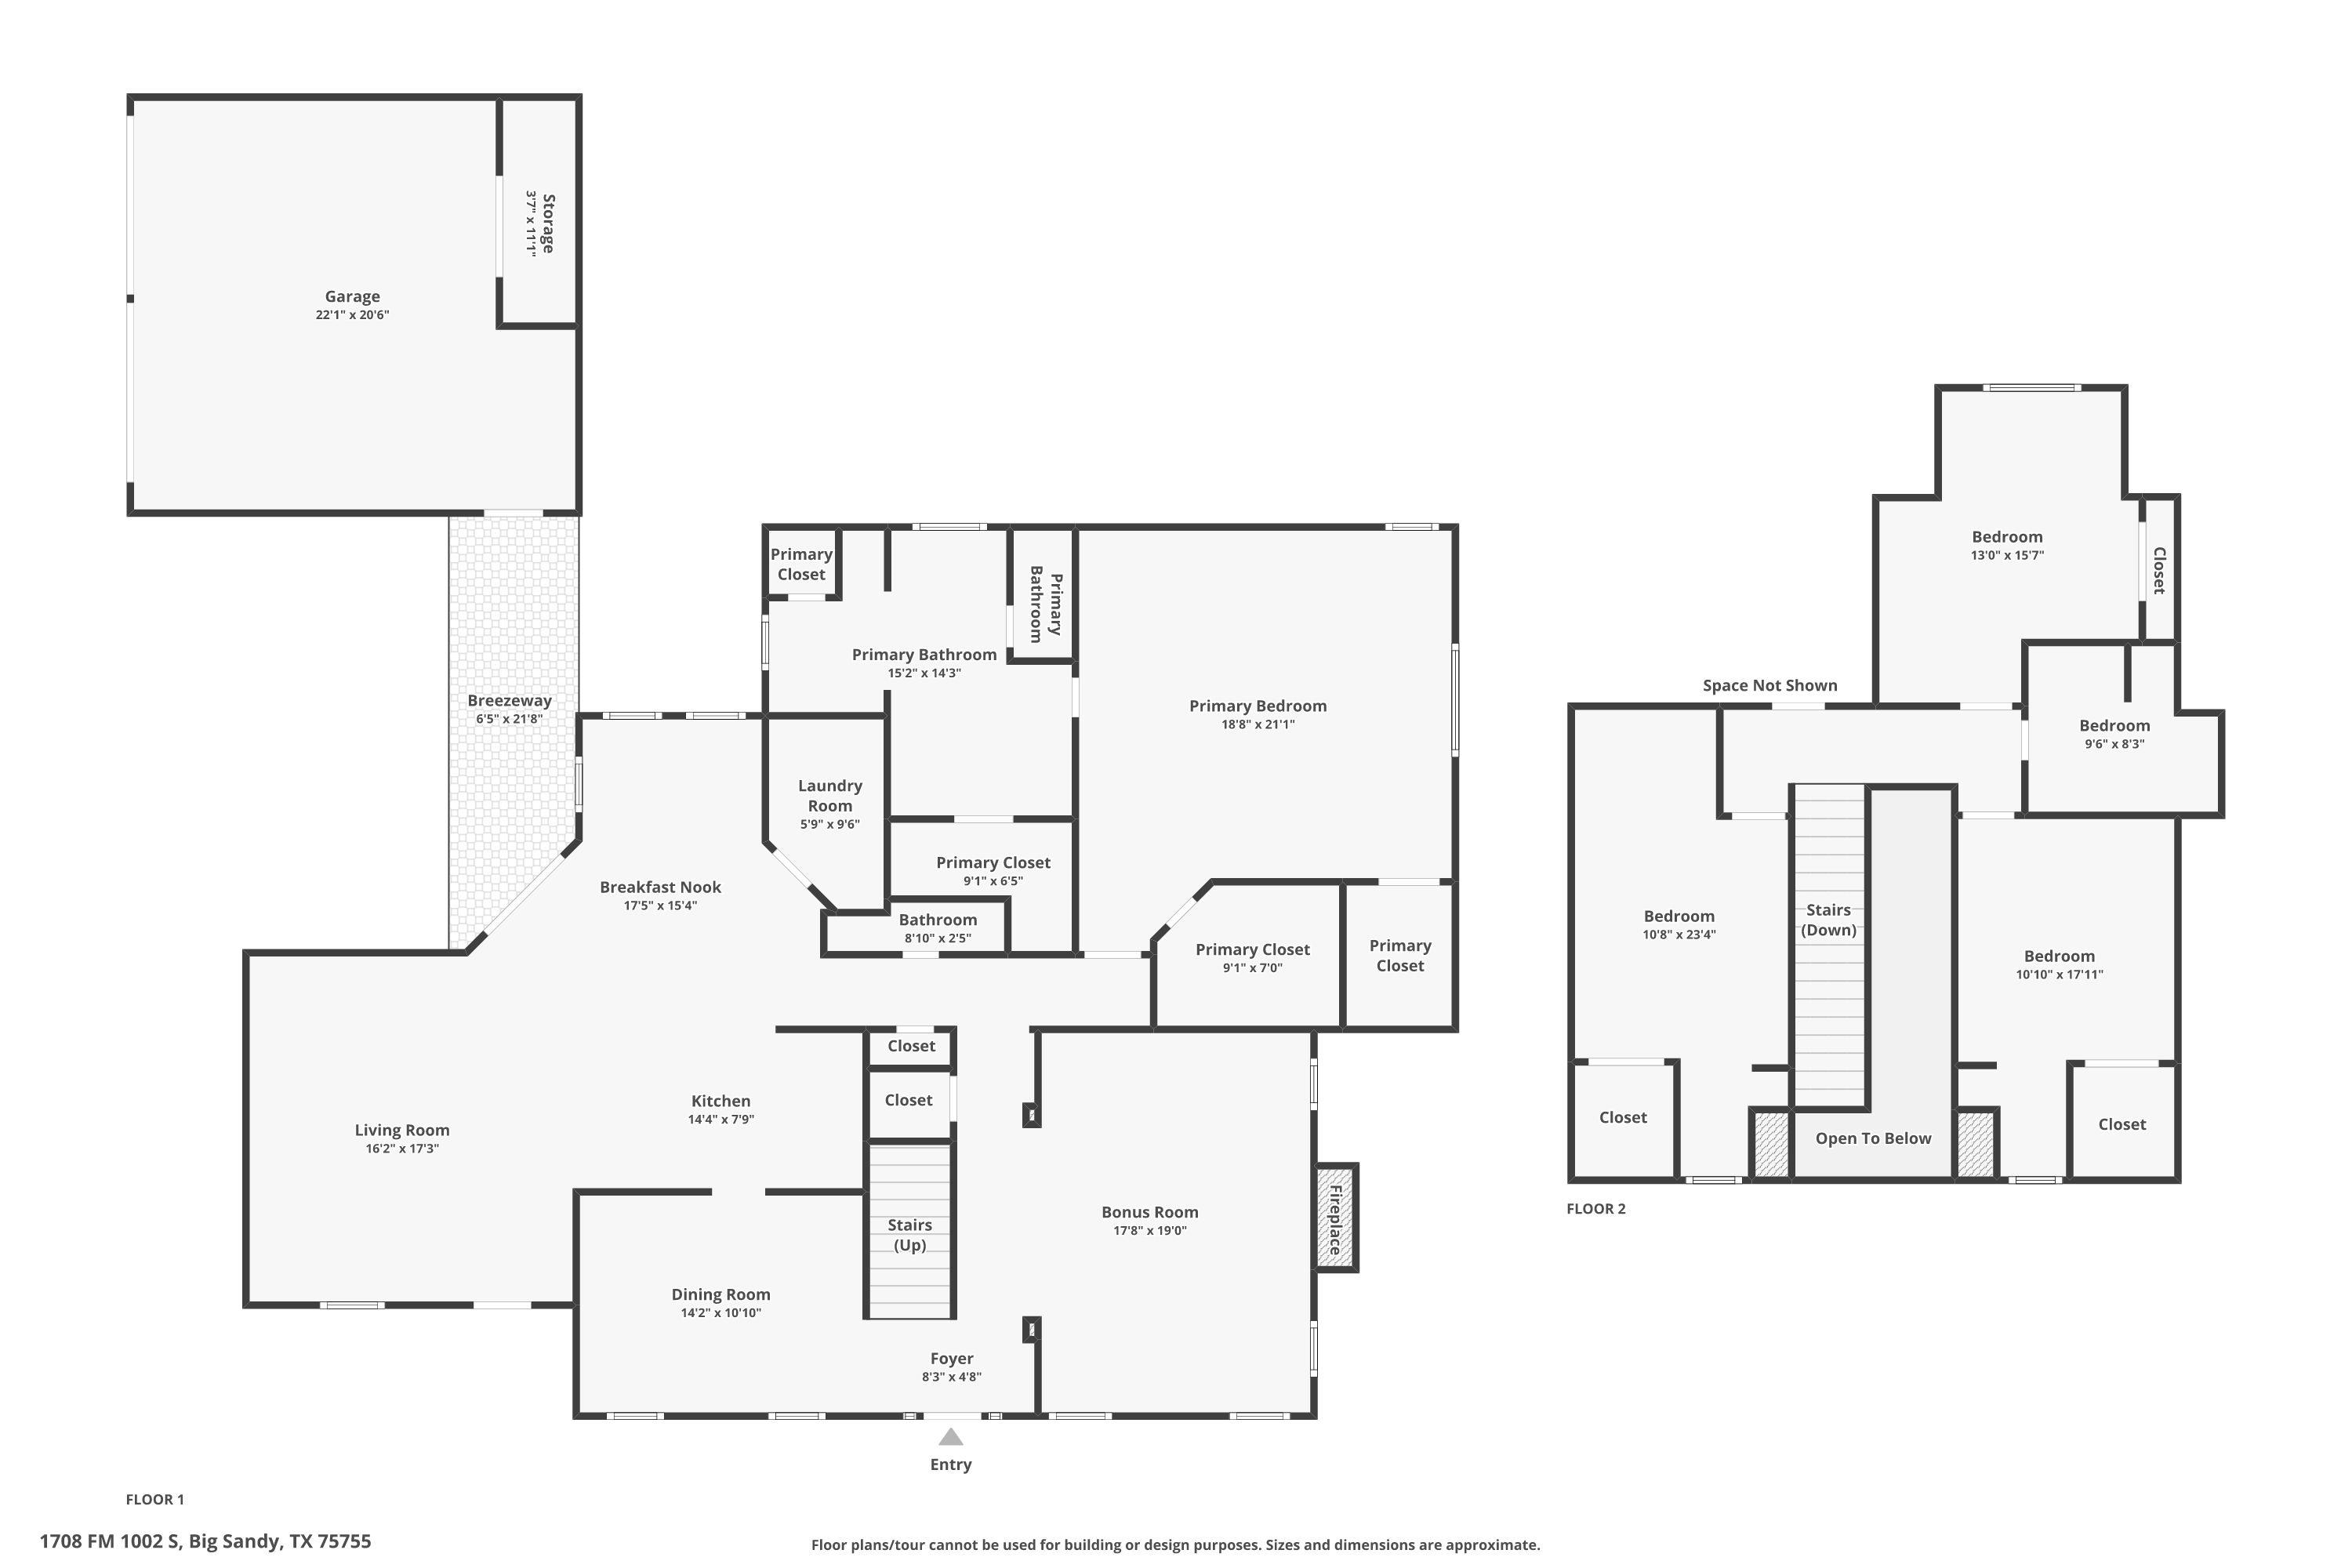
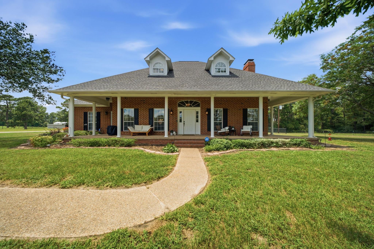
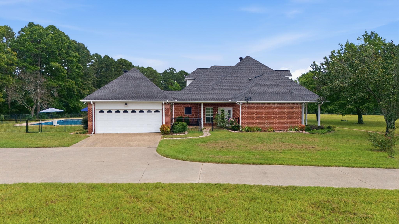
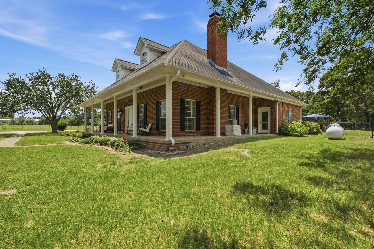
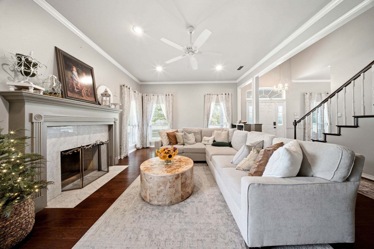
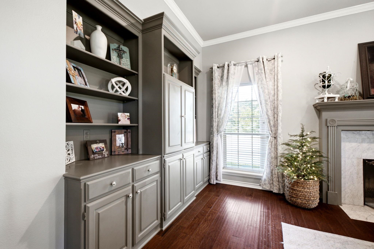
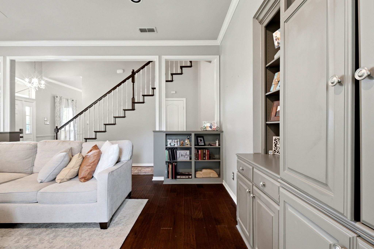
| Tucked back from the road at the heart of 8.08 acres, this 4 bedroom, 2.5 bath two-story home in Big Sandy, TX offers 3,129 square feet with a main floor primary suite complete with a sitting area, hardwood floors, en suite with separate double vanities and large walk-in closets. Mornings here start on a wrap around porch that catches the sunrise over open pasture. This lovely property is a place built for security first: a gated entry, fully fenced perimeter, underground storm shelter, and a home piped for a generator with a propane tank that conveys, giving real peace of mind through any season. From there, the home opens into connection: two separate living areas, one anchored by a wood burning fireplace, invite gathering and entertaining, or a quiet retreat of your own, while the kitchen and living spaces flow together for easy everyday living. Outside, a gunite in-ground pool and patio center around a stone fire pit, the kind of space made for evenings that stretch past sunset. A 1,226 square foot pole barn already fitted with pens and gating for horses or cattle, a 1,200 square foot covered carport with 240 square feet of storage, room enough for a boat, truck, and more, round out a property built for pride of ownership. Not currently ag-exempt, the acreage leaves room to shape into hay ground, pasture, or whatever vision you bring to it. Surrounded by farm and ranch properties, this Big Sandy home combines a spacious, move in ready interior with acreage to spare, all within Harmony Independent School District. Whether you're relocating from the Dallas-Fort Worth area for more space or moving up locally to acreage living, this Big Sandy property offers a home built for everyday comfort first, with land to grow into on your own timeline. Photos capture the acreage, they don't capture the quiet. Schedule your private showing to see everything this property offers. | |
| Area: | Harmony Isd |
| Year Built: | 1994 |
| Bedrooms: | Four |
| Bathrooms: | Two |
| 1/2 Bathrooms: | 1 |
| Garage: | 2 |
| Acres: | 8.08 |
| Virtual Tour: | Click here to view |
| Heating : | Central Electric |
| Cooling : | Central Electric |
| InteriorFeatures : | Ceiling Fan |
| InteriorFeatures : | Hardwood Floors |
| InteriorFeatures : | Tile Flooring |
| InteriorFeatures : | Carpeting |
| Fireplaces : | One Woodburning |
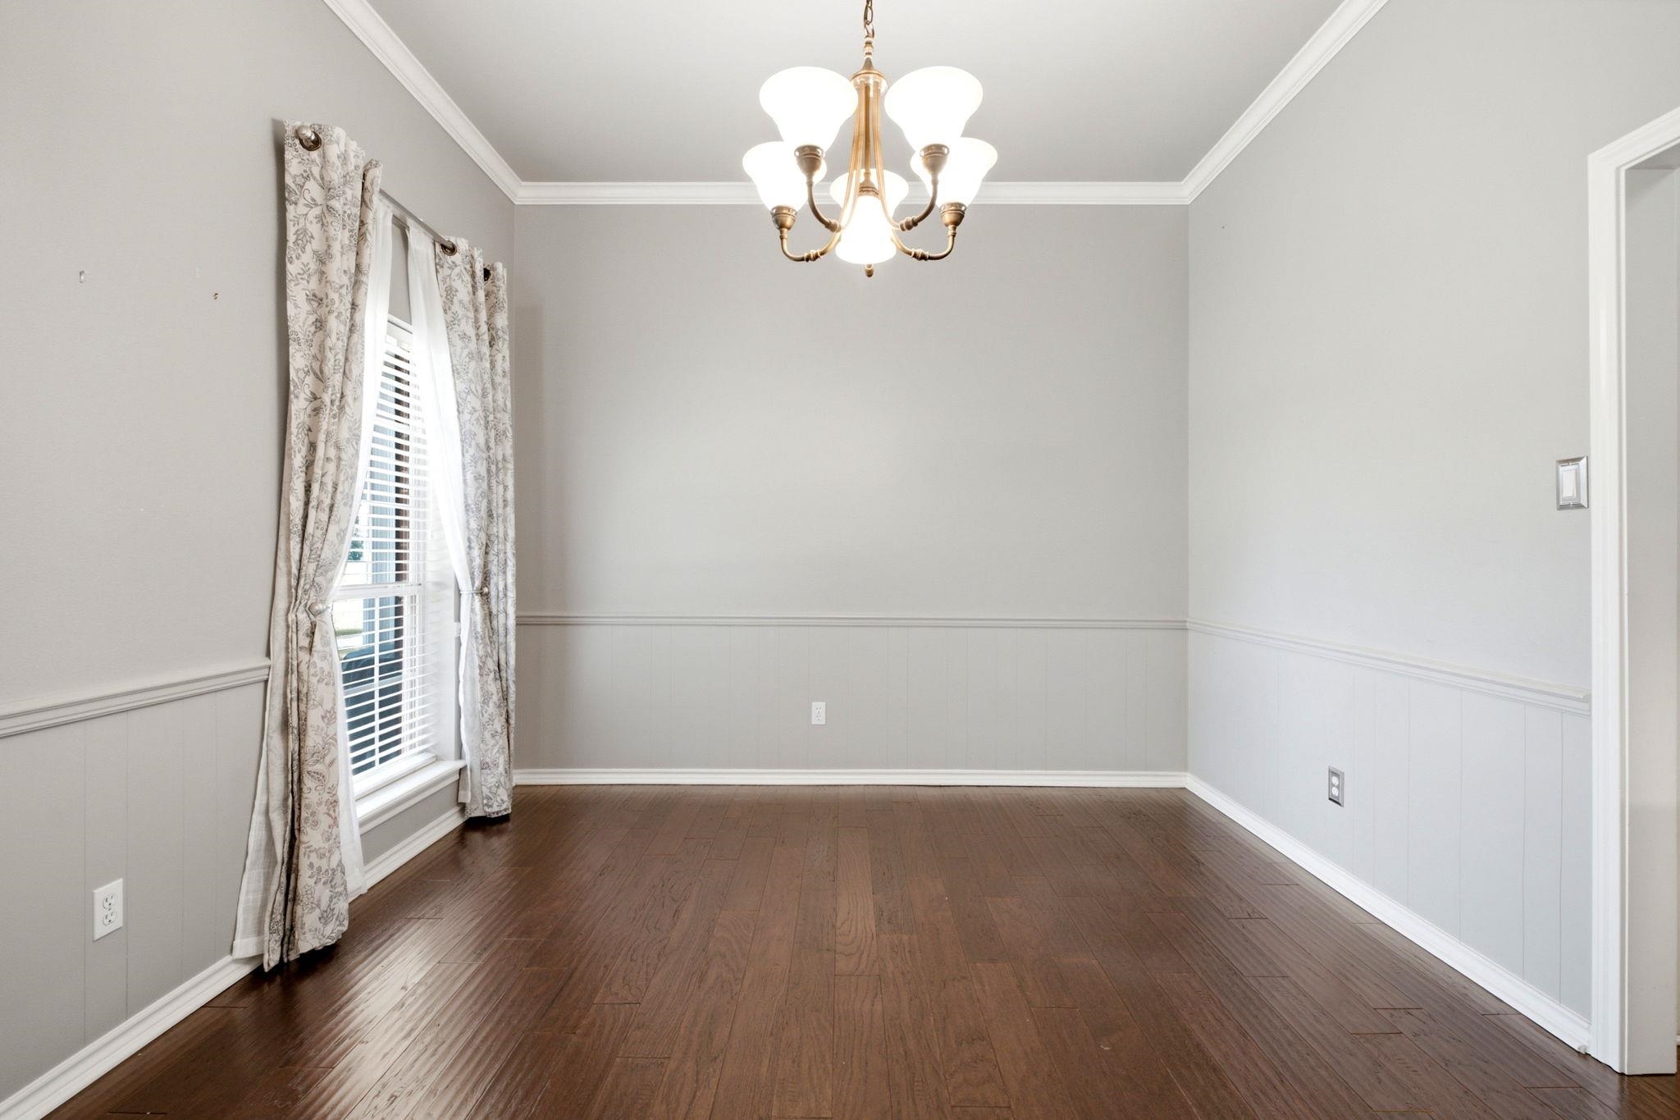
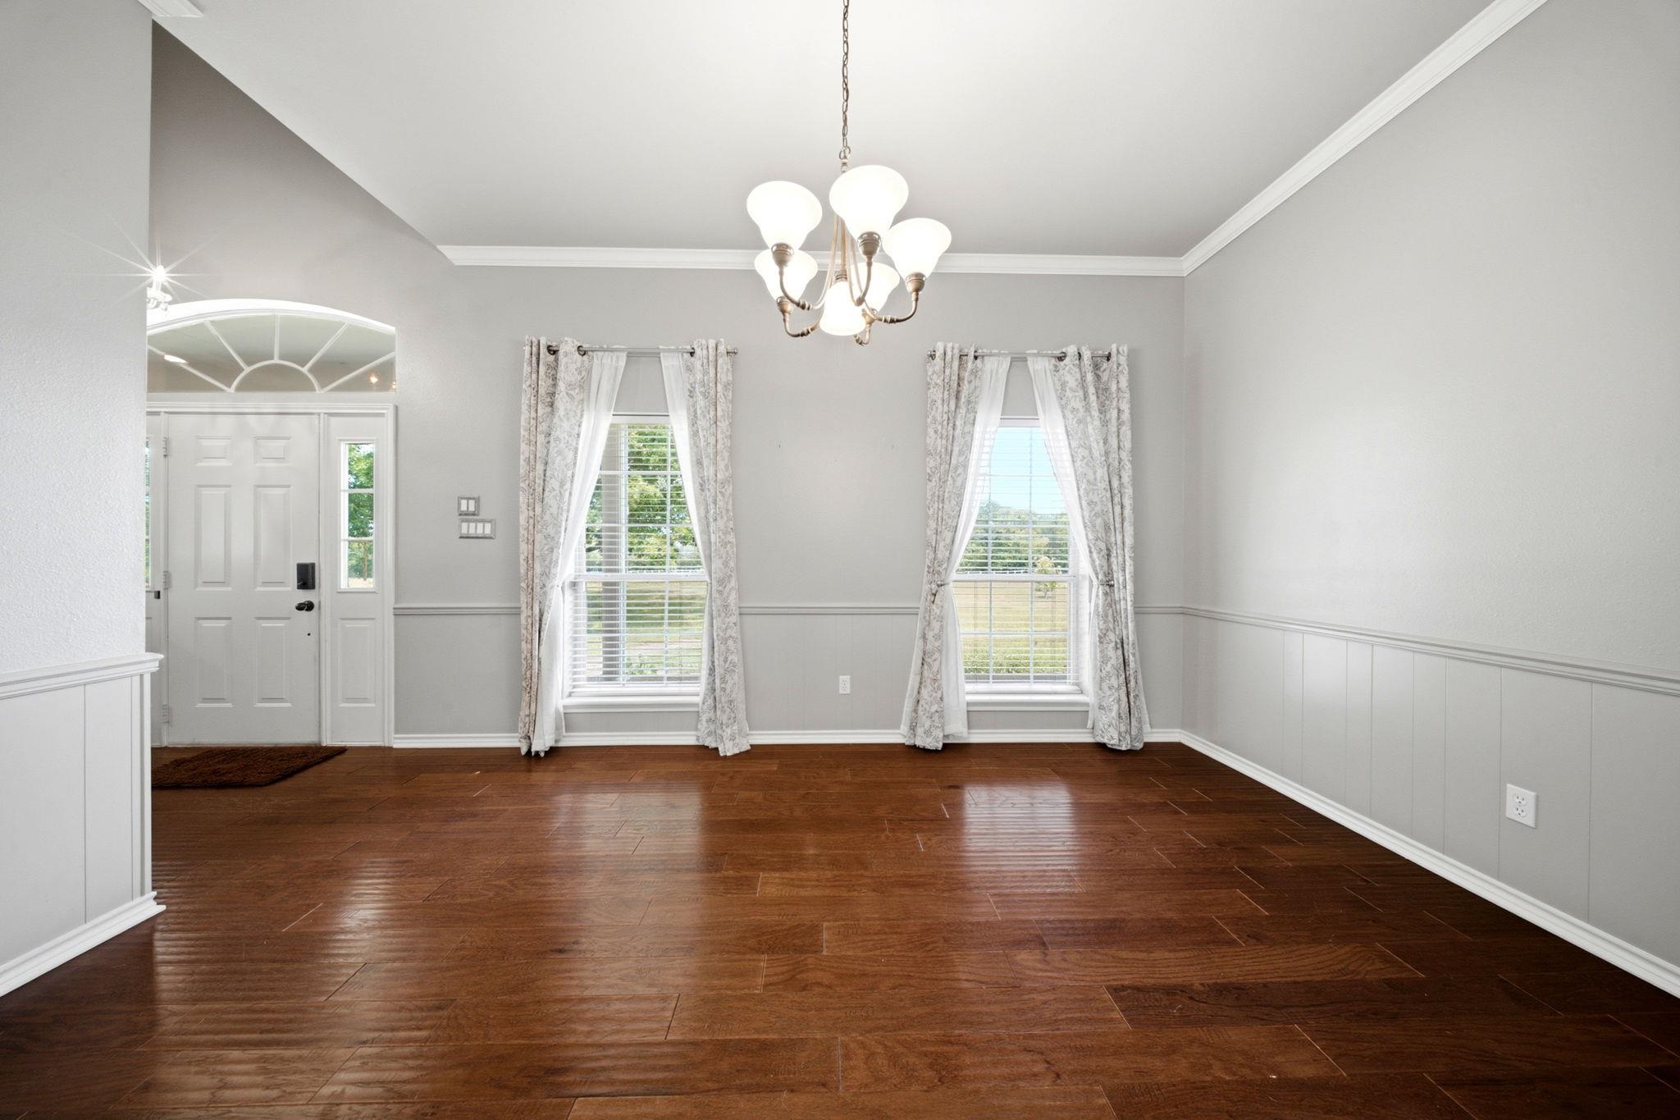
| DiningRoom : | Separate Formal Dining |
| DiningRoom : | Kitchen/Eating Combo |
| CONSTRUCTION : | Brick and Wood |
| CONSTRUCTION : | Slab Foundation |
| WATER/SEWER : | Public Water |
| WATER/SEWER : | Conventional Septic |
| Style : | Traditional |
| ROOM DESCRIPTION : | Separate Formal Living |
| ROOM DESCRIPTION : | Office |
| ROOM DESCRIPTION : | Family Room |
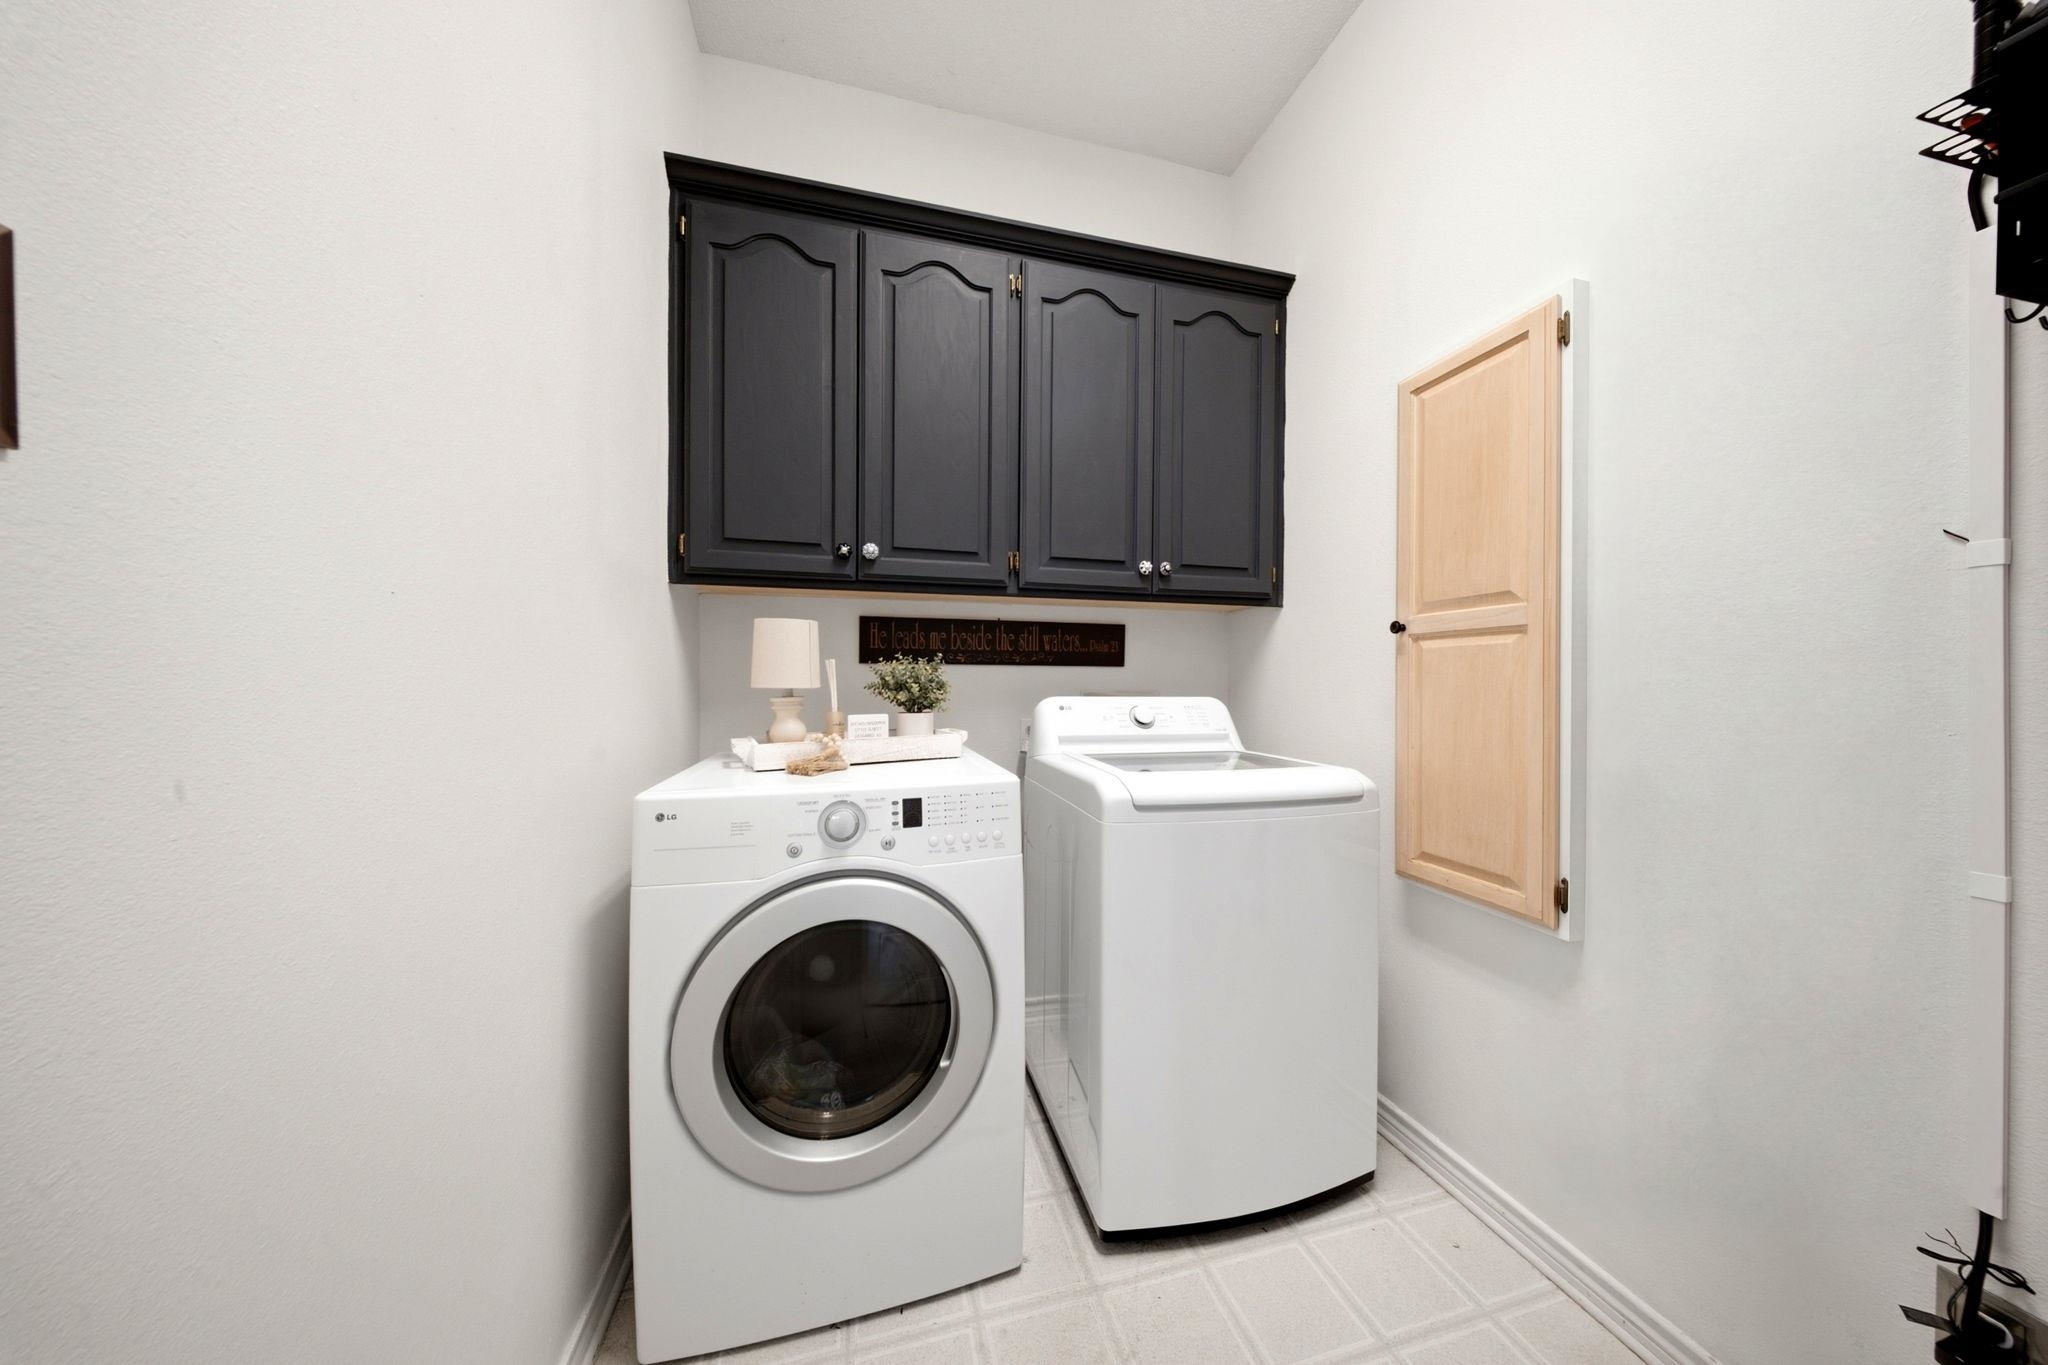
| ROOM DESCRIPTION : | Utility Room |
| ROOM DESCRIPTION : | 2 Living Areas |
| KITCHEN EQUIPMENT : | Dishwasher |
| KITCHEN EQUIPMENT : | Microwave |
| KITCHEN EQUIPMENT : | Cooktop-Electric |
| KITCHEN EQUIPMENT : | Oven-Electric |
| POOL/SPA : | Gunite Pool |
| FENCING : | Barbwire Fence |
| FENCING : | Chain Link Fence |
| DRIVEWAY : | Paved |
| ExistingStructures : | Metal Outbuildings |
| ExistingStructures : | Barn |
| ExistingStructures : | Other/See Remarks |
| ExistingStructures : | Storage Buildings |
| UTILITY TYPE : | Propane |
| UTILITY TYPE : | Electric |
| ExteriorFeatures : | Barn/Stable |
| ExteriorFeatures : | Security Gate |
| ExteriorFeatures : | Patio Open |
| ExteriorFeatures : | Patio Covered |
| ExteriorFeatures : | Security Lighting |
| ExteriorFeatures : | Gutter(s) |
Courtesy: • LESLIE CAIN REALTY • 903-594-8721 
Users may not reproduce or redistribute the data found on this site. The data is for viewing purposes only. Data is deemed reliable, but is not guaranteed accurate by the MLS or LAAR.
This content last refreshed on 09/01/2026 12:45 PM. Some properties which appear for sale on this web site may subsequently have sold or may no longer be available.
