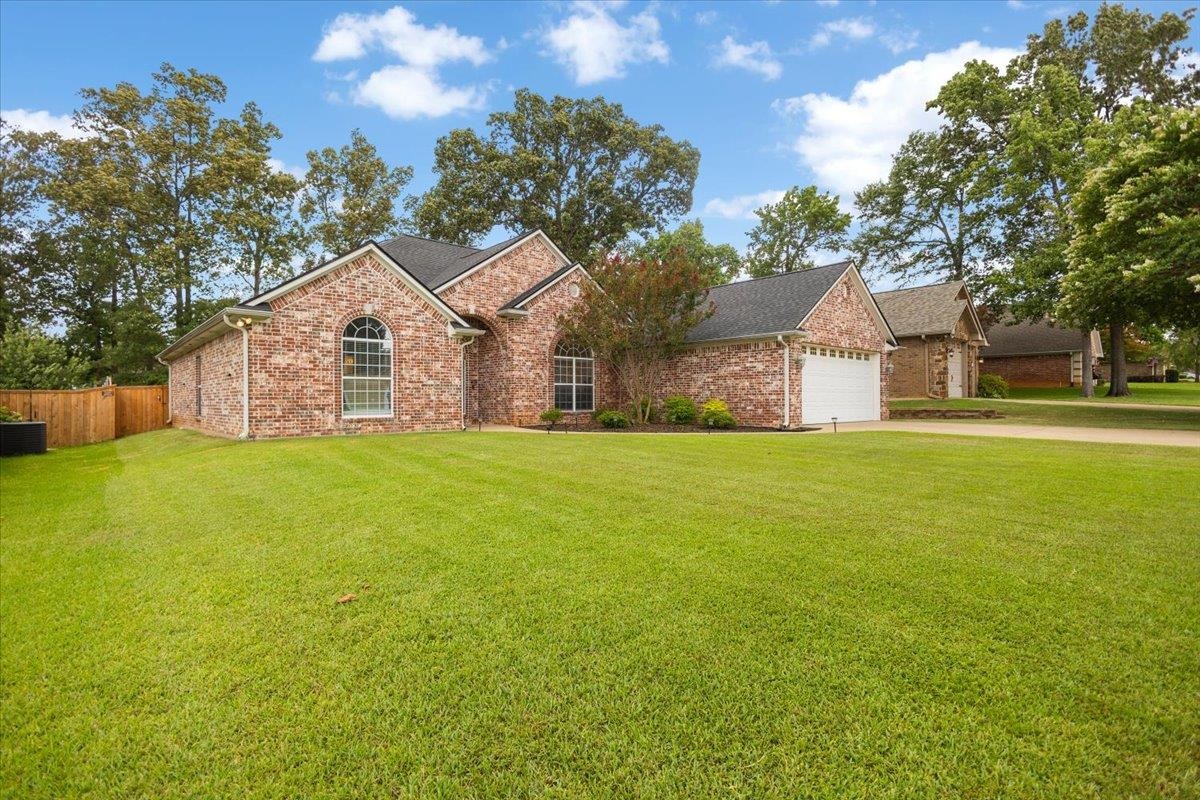
305 Bridgers Hill Rd |
|
| Price: | $399,000 |
| Property Type: | residential |
| MLS #: | 20265021 |
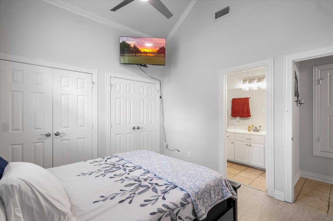
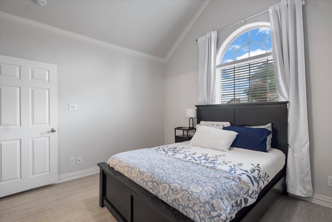
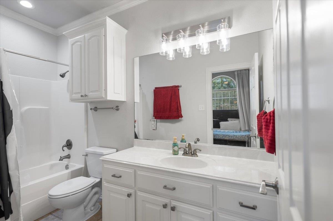
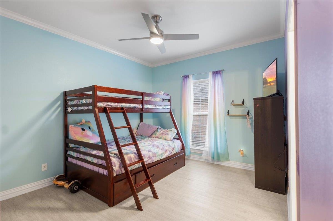
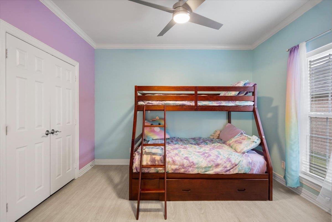
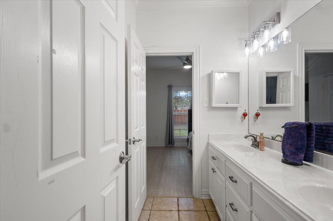
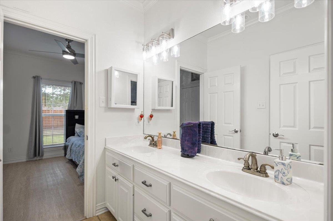
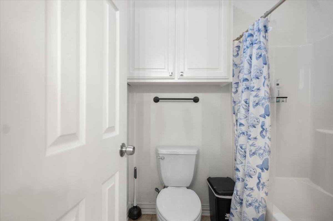
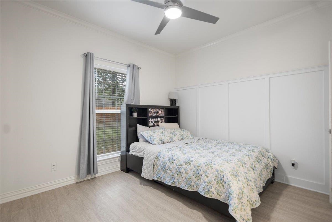
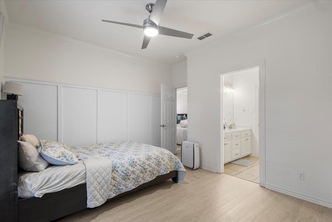
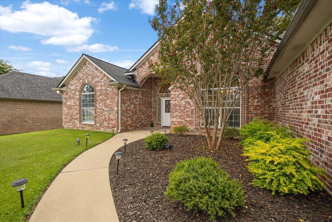
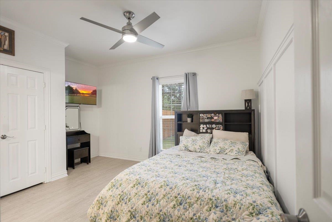
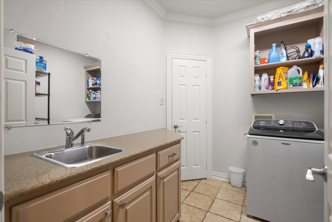
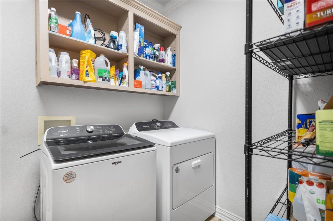
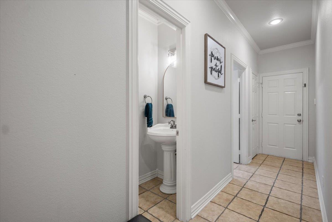
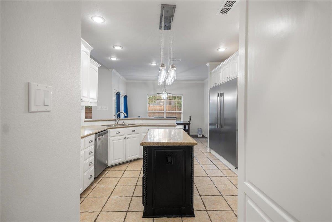
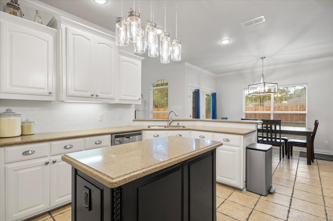
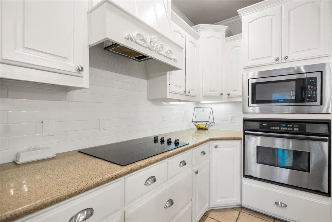
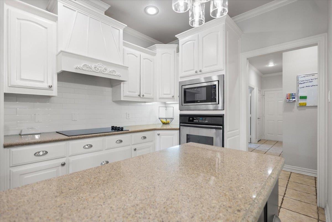
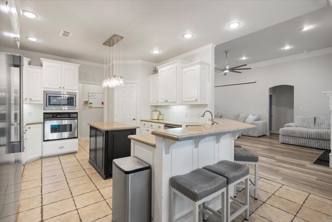
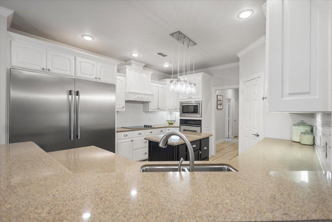
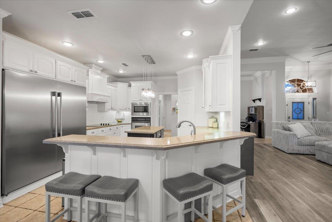
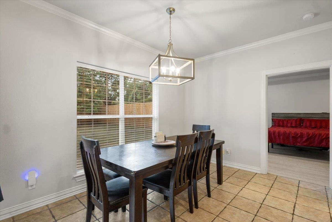
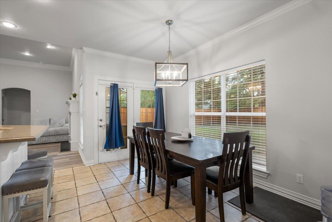
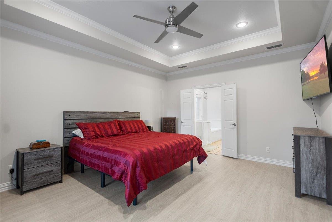
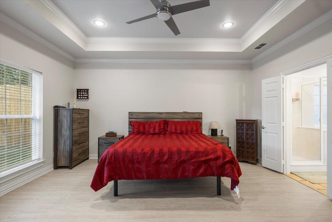
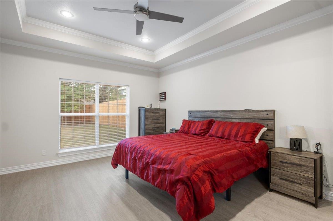
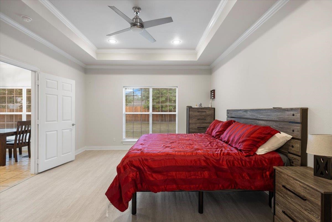
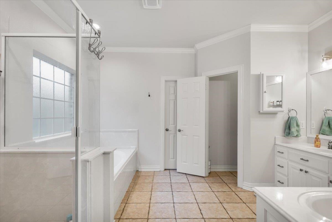
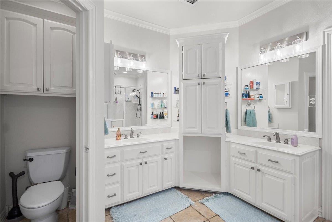
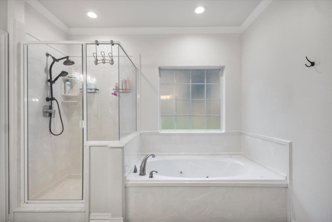
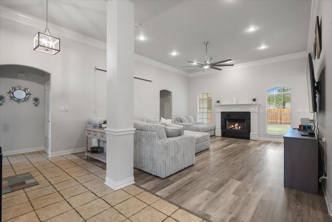
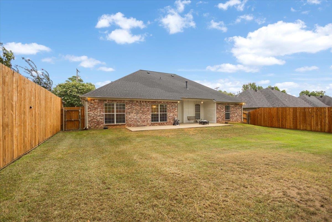
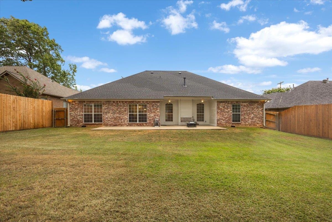
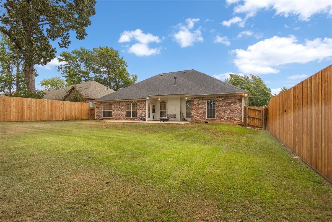
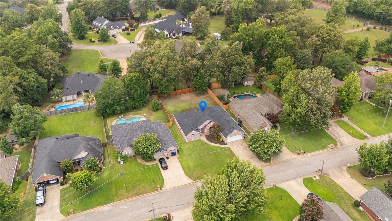
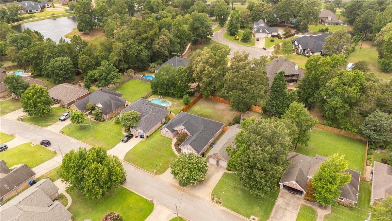
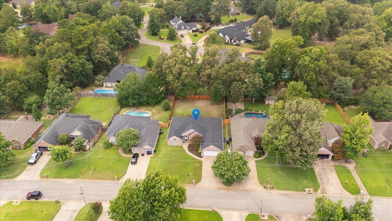
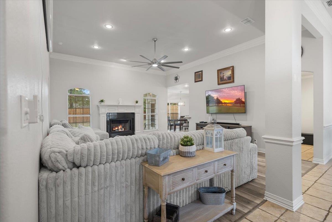
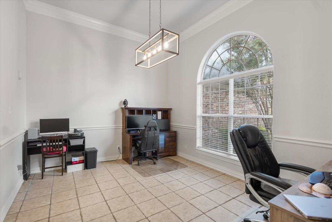
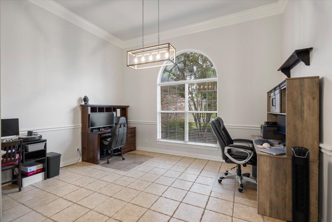
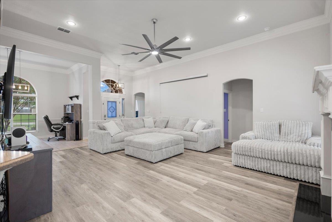
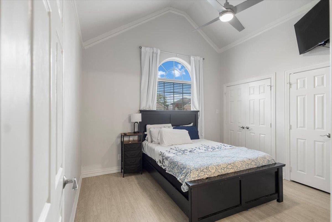
| Looking for a beautiful home with more space—and an opportunity to save on your mortgage payment? Ask about the seller concession opportunity that may allow a qualified buyer to take advantage of a 0-1 or 2-1 temporary mortgage rate buydown, with the financing example showing potential savings of more than $9,000 during the first two years, subject to buyer qualification, loan approval, available concessions, and program requirements. Even better, major updates provide added peace of mind, including a brand-new roof and an AC unit that is only one year old. This beautifully designed 2,484-square-foot home offers 4 bedrooms and 3.5 bathrooms, providing plenty of room for family, guests, multi-generational living, and entertaining. The versatile floor plan is designed for both everyday comfort and special occasions. The split-bedroom layout provides privacy, with a spacious primary suite and ensuite bath tucked away from the additional bedrooms. A private mother-in-law suite with its own full bathroom offers exceptional flexibility for extended family, overnight guests, a teenager, or a home office. At the heart of the home, soaring ceilings create an open, airy feel, while rich luxury vinyl and ceramic tile flooring add warmth and character. The inviting living room features a cozy gas-log fireplace, creating a natural gathering space. The spacious kitchen offers abundant cabinetry and generous counter space, with an easy flow into the living and dining areas. A separate formal dining room provides an elegant setting for holidays, celebrations, and memorable family meals. With a brand-new roof, one-year-old AC, flexible living spaces, desirable bedroom separation, and a potential financing advantage, this home delivers the combination of comfort, versatility, peace of mind, and value buyers are looking for. Come see it for yourself—and ask how the seller concession and temporary rate buydown could make this home even more affordable! | |
| Area: | Spring Hill Isd |
| Year Built: | 2005 |
| Bedrooms: | Four |
| Bathrooms: | Three |
| 1/2 Bathrooms: | 1 |
| Garage: | 2 |
| Acres: | 0.28 |
| Heating : | Central Gas |
| Cooling : | Central Electric |
| InteriorFeatures : | Shades/Blinds |
| InteriorFeatures : | Tile Flooring |
| InteriorFeatures : | Blinds |
| InteriorFeatures : | Whirlpool Type Tub |
| Fireplaces : | Glass Doors |
| Fireplaces : | Living Room |
| Fireplaces : | Gas Logs |
| DiningRoom : | Separate Formal Dining |
| DiningRoom : | Breakfast Room |
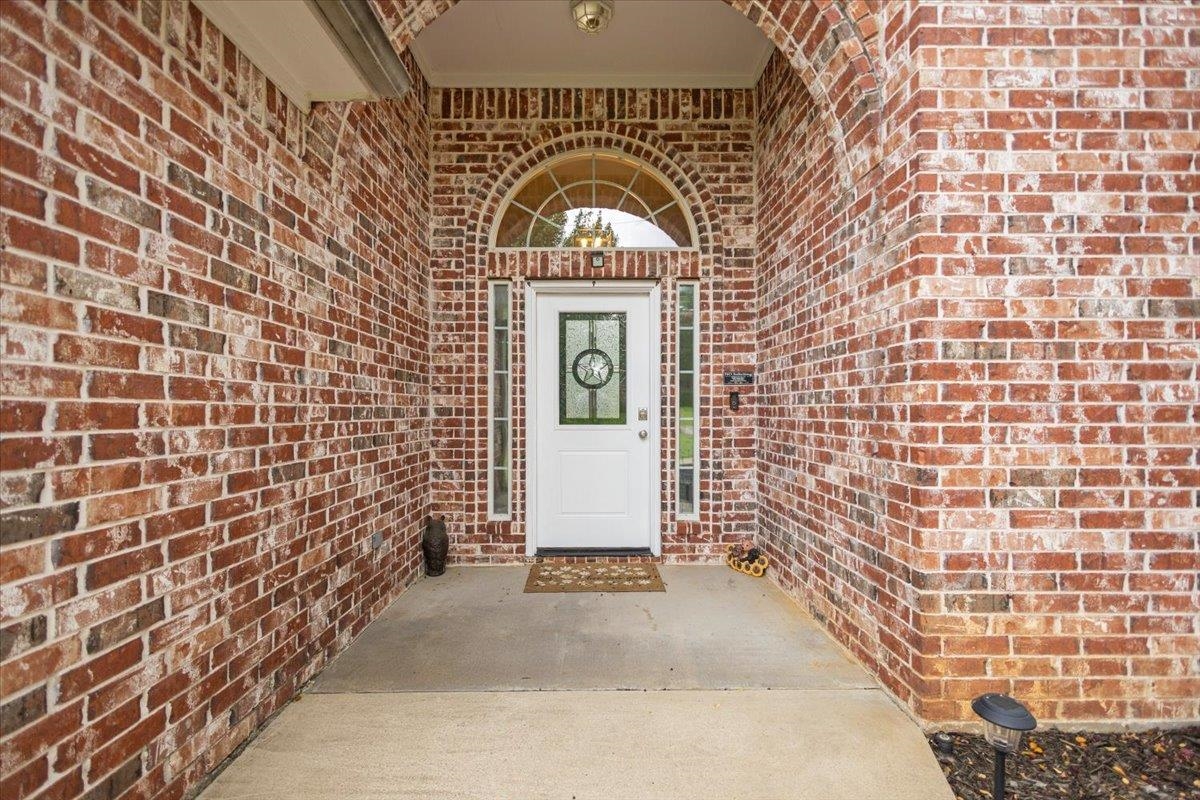
| CONSTRUCTION : | Brick Veneer |
| CONSTRUCTION : | Slab Foundation |
| WATER/SEWER : | Public Sewer |
| WATER/SEWER : | Public Water |
| Style : | Ranch |
| ROOM DESCRIPTION : | 1 Living Area |
| ROOM DESCRIPTION : | Mother-in-law Suite |
| ROOM DESCRIPTION : | Family Room |
| KITCHEN EQUIPMENT : | Pantry |
| KITCHEN EQUIPMENT : | Refrigerator |
| KITCHEN EQUIPMENT : | Vent Fan |
| KITCHEN EQUIPMENT : | Disposal |
| KITCHEN EQUIPMENT : | Dishwasher |
| KITCHEN EQUIPMENT : | Microwave |
| KITCHEN EQUIPMENT : | Cooktop-Electric |
| KITCHEN EQUIPMENT : | Oven-Electric |
| FENCING : | Wood Fence |
| DRIVEWAY : | Concrete |
| UTILITY TYPE : | Natural Gas |
| UTILITY TYPE : | Electric |
| ExteriorFeatures : | Auto Sprinkler |
| ExteriorFeatures : | Patio Covered |
| ExteriorFeatures : | Gutter(s) |
Courtesy: • CENTURY 21 HERITAGE • 903-657-1577 
Users may not reproduce or redistribute the data found on this site. The data is for viewing purposes only. Data is deemed reliable, but is not guaranteed accurate by the MLS or LAAR.
This content last refreshed on 10/16/2026 08:45 PM. Some properties which appear for sale on this web site may subsequently have sold or may no longer be available.
